Looking for a spacious 4-level, 4 bedroom, 3 ½ bath end of group? Be sure to see this clean, fresh and updated home. Conveniently located in the Laurel Lakes community you will be just minutes from shopping, restaurants and close to major commuting routes. Make sure to notice the fresh paint, new carpet on the stairs/bedrooms and recently completed ceramic floors in the bathrooms. The property features many updates including the bathrooms, kitchen, flooring, etc. Entering the home, you will be welcomed by the kitchen featuring cherry cabinets, granite countertops, stainless steel appliances a spacious center island and lots of lighting. You will find hardwood flooring throughout the main level with plenty of natural light to brighten your day! From the living room open one of two sliders and step onto the recently installed 10 x 19 deck giving you a view the tree buffer behind the home. The upper-level features 3 bedrooms, 2 full baths and a loft. In the primary bedroom you will notice the vaulted ceiling, full bath, skylights and steps to the spacious loft. The lower level is finished with a bedroom/office, full bath lots of additional storage and a clubroom with a walkout that leads to a private, finished patio. Additional notable updates include a commercial grade water heater (2023) and the heat pump compressor (2023).
Sold for $455,000
$455,000
14201 Oakpointe Dr, Laurel, MD 20707
4beds
2,200sqft
Townhouse
Built in 1987
2,503 Square Feet Lot
$454,400 Zestimate®
$207/sqft
$3,275 Estimated rent
Home value
$454,400
$404,000 - $509,000
$3,275/mo
Zestimate® history
Owner options
List your home for rent
$3,275/mo
Rent Zestimate®
Find your next renter with Zillow Rental Manager. Plus, with online applications, you can quickly screen prospective tenants – for free.
$3,275/mo
Rent Zestimate®
Refinance and save
$3,182/mo
Est. payment
Refinancing to a lower rate could help reduce your monthly payments and save thousands over the life of the loan.
$3,182/mo
Est. payment
Explore your selling options
Work with a Zillow partner agent
Leverage their expertise and Zillow's premium Showcase listings to get your home seen by more buyers.
Get startedList with your own agent
Get your home in front of millions of buyers by listing it on Zillow.
Learn how to do itSell it yourself
Take full control of how buyers see your home on Zillow by listing For Sale by Owner (FSBO).
List your homeWhat's special
Additional storageSpacious loftFresh paintPlenty of natural lightStainless steel appliancesPrivate finished patioCherry cabinets
Zillow last checked:
Listing updated:
Listed by:
Patrick McKenna 410-207-0811,
RE/MAX Advantage Realty
Bought with:
Joseph Harrison, 658148
Samson Properties
Source: Bright MLS,MLS#: MDPG2160474
Facts & features
Interior
Bedrooms & bathrooms
- Bedrooms: 4
- Bathrooms: 4
- Full bathrooms: 3
- 1/2 bathrooms: 1
- Main level bathrooms: 1
Rooms
- Room types: Living Room, Dining Room, Primary Bedroom, Bedroom 2, Bedroom 3, Bedroom 4, Kitchen, Loft, Recreation Room
Primary bedroom
- Features: Attached Bathroom, Bathroom - Tub Shower, Cathedral/Vaulted Ceiling, Ceiling Fan(s), Flooring - Carpet, Lighting - Ceiling, Skylight(s)
- Level: Upper
- Area: 192 Square Feet
- Dimensions: 16 x 12
Bedroom 2
- Features: Flooring - Carpet, Lighting - Ceiling
- Level: Upper
- Area: 99 Square Feet
- Dimensions: 11 x 9
Bedroom 3
- Features: Flooring - Carpet
- Level: Upper
- Area: 81 Square Feet
- Dimensions: 9 x 9
Bedroom 4
- Features: Flooring - Ceramic Tile
- Level: Lower
- Area: 110 Square Feet
- Dimensions: 11 x 10
Dining room
- Features: Crown Molding, Dining Area, Flooring - HardWood
- Level: Main
- Area: 120 Square Feet
- Dimensions: 12 x 10
Kitchen
- Features: Countertop(s) - Solid Surface, Flooring - HardWood, Kitchen Island, Kitchen - Electric Cooking, Recessed Lighting, Pantry
- Level: Main
- Area: 143 Square Feet
- Dimensions: 13 x 11
Living room
- Features: Flooring - HardWood, Crown Molding, Track Lighting
- Level: Main
- Area: 143 Square Feet
- Dimensions: 13 x 11
Loft
- Features: Cathedral/Vaulted Ceiling, Flooring - Carpet, Skylight(s)
- Level: Upper
- Area: 182 Square Feet
- Dimensions: 14 x 13
Recreation room
- Features: Basement - Finished, Flooring - Ceramic Tile
- Level: Lower
- Area: 180 Square Feet
- Dimensions: 18 x 10
Heating
- Heat Pump, Electric
Cooling
- Central Air, Ceiling Fan(s), Electric
Appliances
- Included: Microwave, Dishwasher, Disposal, Oven/Range - Electric, Refrigerator, Stainless Steel Appliance(s), Electric Water Heater
- Laundry: In Basement, Hookup
Features
- Bathroom - Walk-In Shower, Bathroom - Tub Shower, Ceiling Fan(s), Crown Molding, Dining Area, Open Floorplan, Kitchen Island, Pantry, Primary Bath(s), Recessed Lighting, Vaulted Ceiling(s)
- Flooring: Carpet, Ceramic Tile, Hardwood, Wood
- Doors: Sliding Glass, Storm Door(s)
- Windows: Bay/Bow, Double Hung, Double Pane Windows
- Basement: Finished,Exterior Entry,Rear Entrance,Windows,Walk-Out Access,Sump Pump
- Has fireplace: No
Interior area
- Total structure area: 2,200
- Total interior livable area: 2,200 sqft
- Finished area above ground: 1,480
- Finished area below ground: 720
Property
Parking
- Parking features: Assigned, On Street
- Has uncovered spaces: Yes
- Details: Assigned Parking
Accessibility
- Accessibility features: None
Features
- Levels: Three and One Half
- Stories: 3.5
- Patio & porch: Deck, Patio
- Exterior features: Lighting
- Pool features: None
- Has view: Yes
- View description: Trees/Woods
Lot
- Size: 2,503 Square Feet
- Features: Backs - Open Common Area, Backs to Trees, Corner Lot, Front Yard, Landscaped, Rear Yard, SideYard(s)
Details
- Additional structures: Above Grade, Below Grade
- Parcel number: 17101044577
- Zoning: LAUR
- Special conditions: Standard
Construction
Type & style
- Home type: Townhouse
- Architectural style: Colonial
- Property subtype: Townhouse
Materials
- Aluminum Siding, Brick
- Foundation: Other
Condition
- Very Good
- New construction: No
- Year built: 1987
Utilities & green energy
- Electric: 200+ Amp Service
- Sewer: Public Sewer
- Water: Public
Community & HOA
Community
- Security: Smoke Detector(s)
- Subdivision: Laurel Lakes Plat 3
HOA
- Has HOA: Yes
- Amenities included: Common Grounds, Lake
- Services included: Common Area Maintenance, Management
- HOA fee: $104 quarterly
- HOA name: OAKPOINTE HOA
Location
- Region: Laurel
- Municipality: Laurel
Financial & listing details
- Price per square foot: $207/sqft
- Tax assessed value: $358,000
- Annual tax amount: $6,663
- Date on market: 11/21/2025
- Listing agreement: Exclusive Right To Sell
- Listing terms: Cash,Conventional,FHA,VA Loan
- Ownership: Fee Simple
- Road surface type: Black Top
Price history
| Date | Event | Price |
|---|---|---|
| 3/17/2026 | Sold | $455,000$207/sqft |
Source: Public Record Report a problem | ||
| 12/30/2025 | Sold | $455,000+1.1%$207/sqft |
Source:  Bright MLS #MDPG2160474 Report a problem Bright MLS #MDPG2160474 Report a problem | ||
| 12/2/2025 | Pending sale | $450,000$205/sqft |
Source: Bright MLS #MDPG2160474 Report a problem | ||
| 11/21/2025 | Listed for sale | $450,000$205/sqft |
Source: Bright MLS #MDPG2160474 Report a problem | ||
Public tax history
| Year | Property taxes | Tax assessment |
|---|---|---|
| 2026 | $6,664 | $365,467 +2.1% |
| 2025 | $6,664 +19.8% | $358,000 +7.9% |
| 2024 | $5,564 +9.3% | $331,800 +8.6% |
| 2023 | $5,091 +10.5% | $305,600 +9.4% |
| 2022 | $4,607 +2.5% | $279,400 +1.7% |
| 2021 | $4,496 +1.8% | $274,667 +1.8% |
| 2020 | $4,416 +37.7% | $269,933 +6.9% |
| 2019 | $3,206 | $252,467 |
| 2018 | -- | $252,467 +5.3% |
| 2017 | $3,562 +1.4% | $239,733 +5.6% |
| 2016 | $3,514 | $227,000 +3.4% |
| 2015 | $3,514 | $219,567 +3.5% |
| 2014 | $3,514 | $212,133 +3.6% |
| 2013 | -- | $204,700 |
| 2012 | -- | $204,700 |
| 2011 | -- | $204,700 -40.5% |
| 2010 | -- | $344,230 +13.2% |
| 2009 | -- | $304,062 +15.2% |
| 2008 | -- | $263,896 +18% |
| 2007 | -- | $223,730 +13.6% |
| 2006 | -- | $197,032 +15.7% |
| 2005 | -- | $170,336 +18.6% |
| 2004 | -- | $143,640 |
| 2003 | -- | $143,640 +3.6% |
| 2002 | -- | $138,640 +7.8% |
| 2001 | -- | $128,640 |
Find assessor info on the county website
Neighborhood: 20707
Nearby homes
- $398,1003 bd4 ba1.4k sqft14203 Oakpointe Dr, Laurel, MD 20707Off Market
- $422,0003 bd4 ba1.4k sqft14203 Oakpointe Dr #14203, Laurel, MD 20707Pending
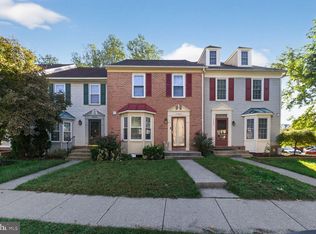
- $362,000-- bd2 ba1.4k sqft14205 Oakpointe Dr, Laurel, MD 20707Off Market
- $368,400-- bd2 ba1.4k sqft14207 Oakpointe Dr, Laurel, MD 20707Off Market
- $394,0004 bd3 ba1.4k sqft14209 Oakpointe Dr, Laurel, MD 20707Off Market
- $435,0003 bd4 ba1.4k sqft14211 Oakpointe Dr, Laurel, MD 20707Sold
- $390,1003 bd3 ba2.1k sqft14115 Oakpointe Dr, Laurel, MD 20707Off Market
- $385,000-- bd3 ba1.4k sqft14213 Oakpointe Dr, Laurel, MD 20707Off Market
Nearby schools
GreatSchools rating
- 4/10Vansville Elementary SchoolGrades: PK-5Distance: 3 mi
- 5/10Martin Luther King Jr. Middle SchoolGrades: 6-8Distance: 3.1 mi
- 3/10Laurel High SchoolGrades: 9-12Distance: 0.5 mi
Schools provided by the listing agent
- District: Prince George's County Public Schools
Source: Bright MLS. This data may not be complete. We recommend contacting the local school district to confirm school assignments for this home.
Get a cash offer in 3 minutes
Find out how much your home could sell for in as little as 3 minutes with a no-obligation cash offer.
Estimated market value
$454,400
Get a cash offer in 3 minutes
Find out how much your home could sell for in as little as 3 minutes with a no-obligation cash offer.
Estimated market value
$454,400
- Maryland
- Prince Georges County
- Laurel
- 20707
- 14201 Oakpointe Dr
