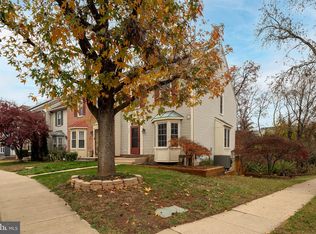
Welcome to 14203 Oakpointe Drive in Laurel Lakes! Spacious townhome with an open, functional layout, featuring a kitchen with large island, ample cabinetry, and main-level powder room. Upper level offers 3 bedrooms and 2 full baths, including a bright owner’s suite with updated bath and great closet space. Finished lower level includes full bath, fireplace, laundry, and storage. Fenced backyard with deck. ** Buyer is responsible for paying for & ordering HOA docs **
Pending
$422,000
14203 Oakpointe Dr #14203, Laurel, MD 20707
3beds
1,410sqft
:
Get pre-qualified$2,919/mo
Townhouse
Built in 1987
1,742 Square Feet Lot
$-- Zestimate®
$299/sqft
$34/mo HOA
What's special
Finished lower levelUpdated bathSpacious townhomeFenced backyard with deckMain-level powder roomGreat closet spaceAmple cabinetry
- 80 days |
- 38 |
- 0 |
Zillow last checked:
Listing updated:
Listed by:
Michelle Delk 443-865-4243,
Turnock Real Est. Services, Inc. 410-644-8360
Source: Bright MLS,MLS#: MDPG2200626
Facts & features
Interior
Bedrooms & bathrooms
- Bedrooms: 3
- Bathrooms: 4
- Full bathrooms: 3
- 1/2 bathrooms: 1
- Main level bathrooms: 1
Rooms
- Room types: Living Room, Dining Room, Primary Bedroom, Bedroom 2, Bedroom 3, Kitchen, Family Room, Primary Bathroom, Full Bath, Half Bath
Primary bedroom
- Level: Upper
Bedroom 2
- Level: Upper
Bedroom 3
- Level: Upper
Primary bathroom
- Level: Upper
Dining room
- Level: Main
Family room
- Level: Lower
Other
- Level: Upper
Other
- Level: Lower
Half bath
- Level: Main
Kitchen
- Level: Main
Living room
- Level: Main
Heating
- Heat Pump, Electric
Cooling
- Other, Electric
Appliances
- Included: Gas Water Heater
Features
- Basement: Finished,Exterior Entry
- Number of fireplaces: 1
Interior area
- Total structure area: 1,410
- Total interior livable area: 1,410 sqft
- Finished area above ground: 1,410
- Finished area below ground: 0
Property
Parking
- Parking features: Parking Lot, On Street
- Has uncovered spaces: Yes
Accessibility
- Accessibility features: Other
Features
- Levels: Three
- Stories: 3
- Pool features: None
Lot
- Size: 1,742 Square Feet
Details
- Additional structures: Above Grade, Below Grade
- Parcel number: 17101044569
- Zoning: LAUR
- Special conditions: Short Sale
Construction
Type & style
- Home type: Townhouse
- Architectural style: Colonial
- Property subtype: Townhouse
Materials
- Frame
- Foundation: Block
Condition
- New construction: No
- Year built: 1987
Utilities & green energy
- Sewer: Public Sewer
- Water: Public
Community & HOA
Community
- Subdivision: Montpelier
HOA
- Has HOA: Yes
- HOA fee: $103 quarterly
Location
- Region: Laurel
Financial & listing details
- Price per square foot: $299/sqft
- Tax assessed value: $371,000
- Annual tax amount: $6,667
- Date on market: 5/14/2026
- Listing agreement: Exclusive Right To Sell
- Listing terms: Conventional,Cash,FHA,VA Loan
- Ownership: Fee Simple
Estimated market value
Not available
Estimated sales range
Not available
Not available
Price history
| Date | Event | Price |
|---|---|---|
| 6/10/2026 | Pending sale | $422,000$299/sqft |
Source:  Bright MLS #MDPG2200626 Report a problem Bright MLS #MDPG2200626 Report a problem | ||
| 5/14/2026 | Listed for sale | $422,000$299/sqft |
Source: Bright MLS #MDPG2200626 Report a problem | ||
Public tax history
Tax history is unavailable.
Monthly payment
Est. payment
Payment breakdown
Explore the cost of this home by adjusting the details. Changes won't be saved.Climate risks
Neighborhood: 20707
Nearby schools
GreatSchools rating
- 3/10Vansville Elementary SchoolGrades: PK-5Distance: 3 mi
- 3/10Martin Luther King Jr. Middle SchoolGrades: 6-8Distance: 3.1 mi
- 2/10Laurel High SchoolGrades: 9-12Distance: 0.5 mi
Schools provided by the listing agent
- District: Prince George's County Public Schools
Source: Bright MLS. This data may not be complete. We recommend contacting the local school district to confirm school assignments for this home.
- $357,600-- bd2 ba1.4k sqft14205 Oakpointe Dr, Laurel, MD 20707Off Market
- $404,6003 bd4 ba1.4k sqft14203 Oakpointe Dr, Laurel, MD 20707Off Market
- $367,100-- bd2 ba1.4k sqft14207 Oakpointe Dr, Laurel, MD 20707Off Market
- $455,0004 bd4 ba2.2k sqft14201 Oakpointe Dr, Laurel, MD 20707Sold
- $402,7004 bd3 ba1.4k sqft14209 Oakpointe Dr, Laurel, MD 20707Off Market
- $435,0003 bd4 ba1.4k sqft14211 Oakpointe Dr, Laurel, MD 20707Sold
- $393,300-- bd3 ba1.4k sqft14213 Oakpointe Dr, Laurel, MD 20707Off Market
- $381,9002 bd3 ba1.4k sqft14215 Oakpointe Dr, Laurel, MD 20707Off Market
A local agent can set up tours, give advice and negotiate with sellers.
Similar homes
- $399,0002 bd3 ba1.4k sqft14222 Oxford Dr, Laurel, MD 20707For Sale

 MLS ID #MDPG2211188, Keisha Gray-Robinson, Samson Properties. Bright MLS
 - $400,0003 bd4 ba1.8k sqft15818 Millbrook Ln #110, Laurel, MD 20707For Sale
 MLS ID #MDPG2205626, Wemmy Collins, Redfin Corp. Bright MLS
 - $349,9993 bd3 ba1.2k sqftArbory Condo Pha, Laurel, MD 20707For Sale
 MLS ID #MDPG2207788, Mr. Jonathan S Lahey, EXP Realty, LLC. Bright MLS
 - $525,0003 bd3 ba1.7k sqft14810 Hardcastle St, Laurel, MD 20707For Sale
 MLS ID #MDPG2209878, Bob Lucido, Keller Williams Lucido Agency. Bright MLS
 - $390,0003 bd3 ba1.8k sqftTownes Of Gloucestr Cod, Burtonsville, MD 20866For SaleMLS ID #MDMC2241334, Bethany Linderman, Redfin Corp. Bright MLS
- $452,0003 bd4 ba1.8k sqft8016 Pennington Dr, Laurel, MD 20724For SaleMLS ID #MDAA2151580, Mehiret Duki, Keller Williams Capital Properties. Bright MLS
- $411,0003 bd4 ba1.8k sqft5765 Yellowrose Ct, Columbia, MD 21045For SaleMLS ID #MDHW2072080, Jael Thomas, Pearson Smith Realty, LLC. Bright MLS
- $325,0003 bd3 ba1.4k sqft9338 Canterbury Riding, Laurel, MD 20723For SaleMLS ID #MDHW2071620, Thiri Lwin, Keller Williams Gateway LLC. Bright MLS
- $449,0003 bd4 ba1.5k sqft1015 Windrush Ln #11, Sandy Spring, MD 20860For SaleMLS ID #MDMC2247924, Karen Matzkin, Long & Foster Real Estate, Inc.. Bright MLS
- $449,9993 bd4 ba1.9k sqft41 Scarlet Sage Ct, Burtonsville, MD 20866For SaleMLS ID #MDMC2219134, Danny Lowery, Compass. Bright MLS
- $429,0002 bd2 ba1k sqft1308 Alderton Ln, Silver Spring, MD 20906For SaleMLS ID #MDMC2244656, Thomas Powers, Long & Foster Real Estate, Inc.. Bright MLS
- $379,9003 bd2 ba1.7k sqft369 Cool Breeze Ct, Pasadena, MD 21122For SaleMLS ID #MDAA2151786, Jackie Murray, Samson Properties. Bright MLS
- $486,0003 bd4 ba2k sqft9752 Summer Park Ct, Columbia, MD 21046For SaleMLS ID #MDHW2071498, Sarah Reel, Pearson Smith Realty, LLC. Bright MLS
- $510,0003 bd3 ba2k sqft624 Trout Run Ct, Odenton, MD 21113For SaleMLS ID #MDAA2152538, Mr. Steven M Songer JR., Maryland Waterfront Properties LLC. Bright MLS
- $395,0003 bd4 ba1.9k sqft6212 Primrose Path, Glen Burnie, MD 21061For SaleMLS ID #MDAA2147610, Sheila Doucet, Samson Properties. Bright MLS
- $364,9003 bd2 ba1k sqft1007 Saint Michaels Dr, Bowie, MD 20721For SaleMLS ID #MDPG2207772, Melanie Gamble, 212 Degrees Realty, LLC. Bright MLS
- $435,0003 bd3 ba1.3k sqft732 Streamside Dr, Bowie, MD 20721For SaleMLS ID #MDPG2208500, Sierra Williams, Redfin Corp. Bright MLS
- $349,9003 bd3 ba2k sqftTownes Of Gloucestr Cod, Burtonsville, MD 20866For SaleMLS ID #MDMC2243792, Fred Mohseni, Samson Properties. Bright MLS
- $375,0003 bd3 ba1.9k sqft6584 Sweet Fern, Columbia, MD 21045For SaleMLS ID #MDHW2069924, Marvin J Robinson, Long & Foster Real Estate, Inc.. Bright MLS
- $444,9003 bd4 ba1.6k sqft7 Thomasson Ct, Capitol Heights, MD 20743For SaleMLS ID #MDPG2207028, Alicia Sharp, EXP Realty, LLC. Bright MLS
