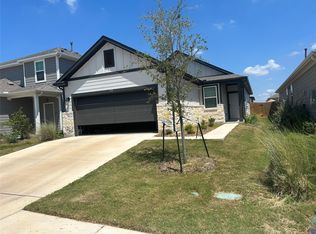
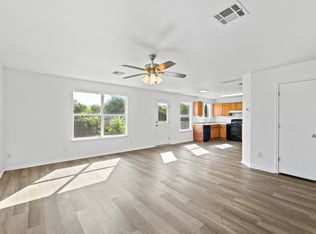
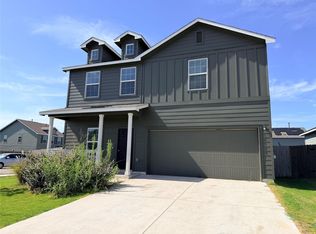
This stunning two-story home offers 5 bedrooms, 2.5 bathrooms, an upstairs game room and a popular, open layout. Energy-efficient kitchen appliances, granite countertops, luxury vinyl-plank flooring. DONT'T MISS !!
House for rent
Singlefamily
Available now
Cats, dogs OK
Air conditioner, central air, electric, heat pump
Electric dryer hookup laundry
4 Attached garage spaces parking
Central, electric, forced air, heat pump
What's special
Luxury vinyl-plank flooringGranite countertopsUpstairs game roomEnergy-efficient kitchen appliancesPopular open layout
- 68 days |
- -- |
- -- |
Zillow last checked:
Listing updated:
Travel times

Let’s turn your rent into credit progress
Build credit history with every on-time payment and get credit for the payment you’re already making.
Facts & features
Interior
Bedrooms & bathrooms
- Bedrooms: 5
- Bathrooms: 3
- Full bathrooms: 2
- 1/2 bathrooms: 1
Heating
- Central, Electric, Forced Air, Heat Pump
Cooling
- Air Conditioner, Central Air, Electric, Heat Pump
Appliances
- Included: Dishwasher, Electric Oven, Electric Range, Exhaust Fan, Free-Standing Range, Garbage Disposal, Microwave Oven, Refrigerator, Self Cleaning Oven, Stainless Steel Appliance(s), Washer Dryer Hookups
- Laundry: Electric Dryer Hookup, Hookups, Laundry Room, Upper Level, Washer Hookup
Features
- Bar, Breakfast Bar, Ceiling Fan(s), Ceiling Fan(s), Double Vanity, Electric Dryer Hookup, Exhaust Fan, Granite Counters, High Ceilings, Interior Steps, Low Flow Plumbing Fixtures, Open Floorplan, Pantry, Pantry, Primary Bedroom on Main, Recessed Lighting, Walk-In Closet(s), Washer Hookup
- Flooring: Carpet, Vinyl
Interior area
- Total interior livable area: 2,542 sqft
Property
Parking
- Total spaces: 4
- Parking features: Attached, Driveway, Garage, Open
- Has attached garage: Yes
- Has uncovered spaces: Yes
- Details: Contact manager
Features
- Stories: 2
- Exterior features: Barbecue, Cluster Mailbox, Common Grounds, Interior Steps, Lighting, Playground, Primary Bedroom On Main, Public Maintained Road, Trees-Small (under 20 Ft)
- Pool features: Contact manager
- Has view: Yes
- View description: Neighborhood
Lot
- Features: Back Yard, Front Yard, Interior Lot, Irregular Lot, Landscaped, Subdivided
Details
- Additional structures: Garage(s)
- Parcel number: 941932
Construction
Type & style
- Home type: SingleFamily
- Property subtype: SingleFamily
Materials
- Roof: Composition,Shake Shingle
Condition
- Year built: 2021
Community & HOA
Community
- Features: Curbs, Park, Playground
HOA
- Amenities included: Dog Park
Location
- Region: Elgin
Financial & listing details
- Lease term: Negotiable
Nearby apartments for rent



Price history
| Date | Event | Price |
|---|---|---|
| 8/2/2026 | Listed for rent | $2,000+0.3%$1/sqft |
Source: Unlock MLS #3449491 Report a problem | ||
| 2/3/2023 | Listing removed | -- |
Source: Zillow Rentals Report a problem | ||
| 1/9/2023 | Listed for rent | $1,995$1/sqft |
Source: Zillow Rentals Report a problem | ||
| 1/12/2022 | Listing removed | -- |
Source: Zillow Rental Manager Report a problem | ||
| 1/4/2022 | Price change | $1,995-9.1%$1/sqft |
Source: Zillow Rental Manager Report a problem | ||
| 12/1/2021 | Listed for rent | $2,195$1/sqft |
Source: Zillow Rental Manager Report a problem | ||
| 11/29/2021 | Listing removed | -- |
Source:  Unlock MLS #9710600 Report a problem Unlock MLS #9710600 Report a problem | ||
| 2/23/2021 | Pending sale | $283,900$112/sqft |
Source: Unlock MLS #9710600 Report a problem | ||