Come and experience a truly amazing property in the desirable Whisper Creek neighborhood of Arvada. This stunning 2 story property has unimpeded & sweeping views of the mountains & the plains providing the opportunity for glorious sunsets and awe inspiring sunrises. Peekaboo views of Standley Lake too! Peace and quiet will arrive as you sit yourself on the back deck to take in the birds and the sounds of silence. This property offers a blend of urban living and country tranquility. Close to shopping, dining and all the other amenities of Arvada and Denver Metro, yet calming and peaceful as you retreat home after a long work day. Thoughtfully designed and beautifully maintained, this 5-bed, 4-bath residence offers space, privacy, comfort and style. Step inside to find an open and flowing floor plan with numerous windows drenching the home in natural light and views. The spacious kitchen opens into the living room and dining area and offers a walk-in pantry, coffee bar, large island with bar-top seating, gas range and a double oven. The living areas flow effortlessly to outdoor spaces, including a main-level deck ideal for enjoying BBQ's, entertaining or relaxing & melting into your chair as you stare off into the vast landscape. Upstairs, you'll find 3 generously sized bedrooms, one with an en-suite and a grand primary bedroom with a 5 piece bathroom, boundless views and a roomy walk-in closet with built-ins for organizing. A walk-out basement provides even more options for diverse living situations & the ability to spread out with flex space for a rec room, guest suite, movie/entertainment area, storage or home gym. Enjoy downtime in the backyard with space to garden, play lawn games or just chill. Additional highlights include a tandem 3-car garage, backyard patio and access to all of Whisper Creek’s sought-after amenities—parks, playground and a pool. This is urban living, in the Front Range of Colorado, at its finest—peaceful, panoramic, and perfectly located.
Sold for $1,055,000
$1,055,000
14201 W 91st Lane, Arvada, CO 80005
5beds
4,880sqft
Single Family Residence
Built in 2013
8,093 Square Feet Lot
$1,047,300 Zestimate®
$216/sqft
$5,114 Estimated rent
Home value
$1,047,300
$984,000 - $1.11M
$5,114/mo
Zestimate® history
Owner options
List your home for rent
$5,114/mo
Rent Zestimate®
Find your next renter with Zillow Rental Manager. Plus, with online applications, you can quickly screen prospective tenants – for free.
$5,114/mo
Rent Zestimate®
Refinance and save
$6,097/mo
Est. payment
Refinancing to a lower rate could help reduce your monthly payments and save thousands over the life of the loan.
$6,097/mo
Est. payment
Explore your selling options
Work with a Zillow partner agent
Leverage their expertise and Zillow's premium Showcase listings to get your home seen by more buyers.
Get startedList with your own agent
Get your home in front of millions of buyers by listing it on Zillow.
Learn how to do itSell it yourself
Take full control of how buyers see your home on Zillow by listing For Sale by Owner (FSBO).
List your homeWhat's special
Zillow last checked:
Listing updated:
Listed by:
Zack Scott 720-526-2891,
Homestead Real Estate LLC
Bought with:
Mike Alley, 1313279
Mike Alley
Source: REcolorado as distributed by MLS GRID,MLS#: 7438509
Facts & features
Interior
Bedrooms & bathrooms
- Bedrooms: 5
- Bathrooms: 4
- Full bathrooms: 3
- 3/4 bathrooms: 1
- Main level bathrooms: 1
- Main level bedrooms: 1
Bedroom
- Features: Primary Suite
- Level: Upper
Bedroom
- Level: Main
Bedroom
- Level: Upper
Bedroom
- Level: Upper
Bedroom
- Level: Upper
Bathroom
- Level: Main
Bathroom
- Level: Upper
Bathroom
- Level: Upper
Bathroom
- Features: Primary Suite
- Level: Upper
Exercise room
- Level: Basement
Family room
- Level: Basement
Kitchen
- Level: Main
Laundry
- Level: Main
Living room
- Level: Main
Office
- Level: Main
Utility room
- Level: Basement
Heating
- Forced Air
Cooling
- Central Air
Appliances
- Included: Cooktop, Dishwasher, Disposal, Double Oven, Dryer, Gas Water Heater, Microwave, Refrigerator, Washer
Features
- Ceiling Fan(s), Eat-in Kitchen, Granite Counters, High Ceilings, Kitchen Island, Open Floorplan, Pantry, Primary Suite, Walk-In Closet(s)
- Flooring: Carpet, Tile, Wood
- Windows: Double Pane Windows, Window Coverings, Window Treatments
- Basement: Exterior Entry,Finished,Full,Sump Pump,Walk-Out Access
Interior area
- Total structure area: 4,880
- Total interior livable area: 4,880 sqft
- Finished area above ground: 3,215
- Finished area below ground: 1,332
Property
Parking
- Total spaces: 5
- Parking features: Concrete, Dry Walled, Tandem
- Attached garage spaces: 3
- Details: Off Street Spaces: 2
Features
- Levels: Two
- Stories: 2
- Patio & porch: Covered, Deck, Front Porch, Patio
- Exterior features: Garden, Lighting, Private Yard, Rain Gutters
- Fencing: Full
- Has view: Yes
- View description: City, Meadow, Mountain(s), Plains
Lot
- Size: 8,093 Square Feet
- Features: Landscaped, Rolling Slope, Sprinklers In Front, Sprinklers In Rear
Details
- Parcel number: 458154
- Zoning: SFR
- Special conditions: Standard
Construction
Type & style
- Home type: SingleFamily
- Property subtype: Single Family Residence
Materials
- Frame, Stone
- Roof: Composition
Condition
- Year built: 2013
Utilities & green energy
- Sewer: Public Sewer
- Water: Public
- Utilities for property: Electricity Connected, Natural Gas Connected
Community & HOA
Community
- Security: Smoke Detector(s)
- Subdivision: Whisper Creek
HOA
- Has HOA: Yes
- Amenities included: Park, Playground, Pool, Tennis Court(s)
- Services included: Maintenance Grounds, Recycling, Trash
- HOA fee: $45 monthly
- HOA name: Whisper Creek
- HOA phone: 303-872-9224
Location
- Region: Arvada
Financial & listing details
- Price per square foot: $216/sqft
- Tax assessed value: $1,038,184
- Annual tax amount: $7,403
- Date on market: 2/22/2026
- Listing terms: Cash,Conventional,Jumbo,VA Loan
- Exclusions: Seller's Personal Property
- Ownership: Individual
- Electric utility on property: Yes
Price history
| Date | Event | Price |
|---|---|---|
| 5/21/2026 | Sold | $1,055,000-1.9%$216/sqft |
Source:  REcolorado as distributed by MLS GRID #7438509 Report a problem REcolorado as distributed by MLS GRID #7438509 Report a problem | ||
| 4/30/2026 | Pending sale | $1,075,000$220/sqft |
Source: REcolorado as distributed by MLS GRID #7438509 Report a problem | ||
| 4/14/2026 | Price change | $1,075,000-1.8%$220/sqft |
Source: REcolorado as distributed by MLS GRID #7438509 Report a problem | ||
| 3/25/2026 | Price change | $1,095,000-1.8%$224/sqft |
Source: REcolorado as distributed by MLS GRID #7438509 Report a problem | ||
| 2/22/2026 | Listed for sale | $1,115,000+6.2%$228/sqft |
Source: REcolorado as distributed by MLS GRID #7438509 Report a problem | ||
| 5/19/2022 | Sold | $1,050,000+112.7%$215/sqft |
Source: Public Record Report a problem | ||
| 12/28/2012 | Sold | $493,754$101/sqft |
Source: Public Record Report a problem | ||
Public tax history
| Year | Property taxes | Tax assessment |
|---|---|---|
| 2025 | $7,403 -20.7% | $64,887 +6.1% |
| 2024 | $9,335 +13.8% | $61,156 |
| 2023 | $8,200 -3.9% | $61,156 +26.1% |
| 2022 | $8,530 +4.9% | $48,479 -2.8% |
| 2021 | $8,131 | $49,874 +5.7% |
| 2020 | $8,131 +0.8% | $47,200 |
| 2019 | $8,070 +7.5% | $47,200 +8.9% |
| 2018 | $7,507 | $43,339 |
| 2017 | $7,507 +2.4% | $43,339 -2.4% |
| 2016 | $7,328 | $44,405 |
| 2015 | $7,328 +5.9% | $44,405 +8.4% |
| 2014 | $6,919 +565.7% | $40,958 |
| 2013 | $1,039 +1.3% | $40,958 +544.6% |
| 2012 | $1,027 +270036.8% | $6,354 |
| 2011 | $0 | $6,354 |
Find assessor info on the county website
Neighborhood: Whisper Creek
Nearby homes
- $892,4003 bd2 ba2.7k sqft14221 W 91st Ln, Arvada, CO 80005Off Market
- $1,058,7005 bd4 ba5.2k sqft14193 W 91st Ln, Arvada, CO 80005Off Market
- $1,049,7005 bd3 ba4.7k sqft14251 W 91st Ln, Arvada, CO 80005Off Market
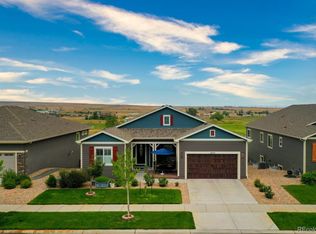
- $994,5005 bd4 ba2.5k sqft14183 W 91st Ln, Arvada, CO 80005Off Market
- $899,1003 bd3 ba3.5k sqft9180 Fig St, Arvada, CO 80005Off Market
- $950,4004 bd3 ba3.5k sqft9181 Fig St, Arvada, CO 80005Off Market
- $973,3003 bd2 ba2.3k sqft14271 W 91st Ln, Arvada, CO 80005Off Market
- $970,5004 bd3 ba3.3k sqft14173 W 91st Ln, Arvada, CO 80005Off Market
Nearby schools
GreatSchools rating
- 8/10Meiklejohn Elementary SchoolGrades: PK-5Distance: 1.1 mi
- 6/10Wayne Carle Middle SchoolGrades: 6-8Distance: 2.6 mi
- 10/10Ralston Valley High SchoolGrades: 9-12Distance: 1.5 mi
Schools provided by the listing agent
- Elementary: Meiklejohn
- Middle: Wayne Carle
- High: Ralston Valley
- District: Jefferson County R-1
Source: REcolorado as distributed by MLS GRID. This data may not be complete. We recommend contacting the local school district to confirm school assignments for this home.
Get a cash offer in 3 minutes
Find out how much your home could sell for in as little as 3 minutes with a no-obligation cash offer.
Estimated market value
$1,047,300
Get a cash offer in 3 minutes
Find out how much your home could sell for in as little as 3 minutes with a no-obligation cash offer.
Estimated market value
$1,047,300
- Colorado
- Jefferson County
- Arvada
- 80005
- Whisper Creek
- 14201 W 91st Lane
Nearby cities
Nearby neighborhoods
Nearby zip codes
Other Arvada Topics
