Skip main navigation
Sold
  • Price Unknown

    14201 Wally Way, Baton Rouge, LA 70810

    3beds
    2,014sqft
    Single Family Residence
    Built in 2023
    6,534 Square Feet Lot
    $385,900 Zestimate®
    $--/sqft
    $2,863 Estimated rent

    Home value

    $385,900

    $363,000 - $413,000

    $2,863/mo

    Zestimate® history
    Loading
    Loading...

    Owner options

    List your home for rent

    $2,863/mo

    Rent Zestimate®

    Find your next renter with Zillow Rental Manager. Plus, with online applications, you can quickly screen prospective tenants – for free.

    Learn more

    $2,863/mo

    Rent Zestimate®

    Refinance and save

    $1,000/mo

    Est. payment

    Refinancing to a lower rate could help reduce your monthly payments and save thousands over the life of the loan.

    See today's rates

    $1,000/mo

    Est. payment

    Explore your selling options

    Work with a Zillow partner agent

    Leverage their expertise and Zillow's premium Showcase listings to get your home seen by more buyers.

    Get started

    List with your own agent

    Get your home in front of millions of buyers by listing it on Zillow.

    Learn how to do it

    Sell it yourself

    Take full control of how buyers see your home on Zillow by listing For Sale by Owner (FSBO).

    List your home

    What's special

    Private wcImpressive split floor planGourmet kitchenExterior security cameraDedicated officeExtended covered patioSleek stainless steel appliances
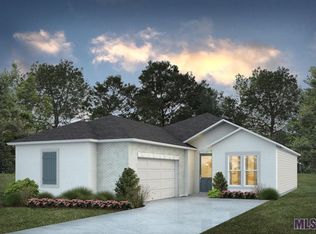
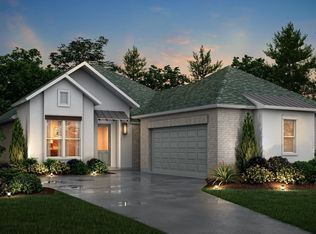
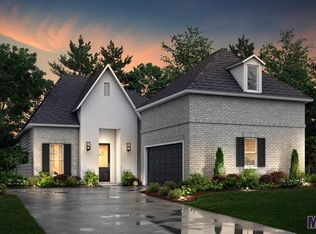
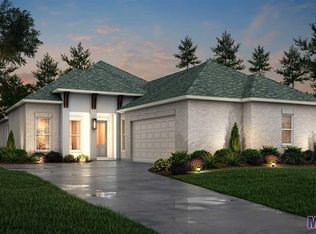
    Experience waterfront living in this stunning 3-bedroom, 2-bathroom home with a dedicated office and an impressive split floor plan. From the moment you step inside, you'll feel the openness and elegance—12-foot ceilings, abundant natural light, and a gorgeous fireplace that anchors the spacious living area. The luxurious primary suite is designed to impress, featuring an ensuite bath with a separate shower and soaking tub, dual-sink vanity, private WC, and a generous walk-in closet. The gourmet kitchen elevates everyday living with sleek stainless steel appliances and rich 3 cm granite countertops—perfect for both home chefs and entertainers. This home comes fully equipped with modern conveniences, including a WiFi-enabled smart home hub, wireless security system, and exterior security camera, giving you comfort and peace of mind. Step outside to your extended, covered patio—ideal for grilling, entertaining, or simply relaxing. A well-appointed laundry room off the garage entrance adds to the home’s exceptional functionality. This is the waterfront lifestyle you’ve been waiting for—luxury, comfort, and modern living all wrapped into one must-see property.

    Zillow last checked:

    Listing updated:

    Listed by:

    Nina Wright,

    RE/MAX Professional

    Bought with:

    NON MEMBER

    NON-MLS MEMBER

    Source: ROAM MLS,MLS#: 2025021987MLS Logo

    Facts & features

    Interior

    Bedrooms & bathrooms
    • Bedrooms: 3
    • Bathrooms: 2
    • Full bathrooms: 2
    Primary bedroom
    • Level: First
    • Area: 210 Square Feet
    • Dimensions: 15 X 14
    Bedroom
    • Level: First
    • Area: 132 Square Feet
    • Dimensions: 12 X 11
    Bedroom
    • Level: First
    • Area: 121 Square Feet
    • Dimensions: 11 X 11
    Dining room
    • Level: First
    • Area: 143 Square Feet
    • Dimensions: 13 X 11
    Kitchen
    • Level: First
    • Area: 176 Square Feet
    • Dimensions: 16 X 11
    Living room
    • Level: First
    • Area: 272 Square Feet
    • Dimensions: 17 X 16
    Office
    • Level: First
    • Area: 121 Square Feet
    • Dimensions: 11 X 11
    Heating
    • Central
    Cooling
    • Central Air, Ceiling Fan(s)
    Appliances
    • Included: Disposal, Dishwasher, Gas Cooktop, Microwave, Range Hood, Stainless Steel Appliance(s), Cooktop, Oven
    • Laundry: Washer Hookup, Inside
    Features
    • Kitchen Island, Pantry, Walk-In Closet(s), High Ceilings, En Suite
    • Flooring: Carpet, Ceramic Tile, Tile, Vinyl
    Interior area
    • Total structure area: 2,713
    • Total interior livable area: 2,014 sqft

    Property

    Parking
    • Total spaces: 2
    • Parking features: Driveway, Garage Door Opener, Off Street
    • Has garage: Yes
    • Has uncovered spaces: Yes
    Features
    • Levels: One
    • Stories: 1
    • Fencing: None
    • Has view: Yes
    • View description: Water
    • Has water view: Yes
    • Waterfront features: Lake Front, Pond, Walk To Water
    Lot
    • Size: 6,534 Square Feet
    • Dimensions: 141.61 x 55.72 x 120.05 x 50.00
    • Features: Landscaped
    Details
    • Parcel number: 30855926
    • Zoning: Res Single Family Zone

    Construction

    Type & style
    • Home type: SingleFamily
    • Architectural style: Contemporary
    • Property subtype: Single Family Residence
    Materials
    • Brick, Frame, Fiber Cement, Stucco
    • Foundation: Slab
    • Roof: Shingle
    Condition
    • Year built: 2023
    Details
    • Builder model: Ash
    • Builder name: Alvarez Construction Co., Inc.

    Utilities & green energy

    • Sewer: Public Sewer
    • Water: Public
    • Utilities for property: Cable Available

    Community & HOA

    Community
    • Features: Curbs, Park, Playground, Sidewalks, Clubhouse, Water Access
    • Security: Smoke Detector(s), Security System
    • Subdivision: Woodstock Park
    HOA
    • Has HOA: Yes
    • Services included: Electricity, Insurance, Maintenance Grounds, Accounting, Advertising, Common Area, Common Area Maintenance, Legal, Maintenance of Subdivision Entry
    • HOA fee: $1,000 annually
    Location
    • Region: Baton Rouge

    Financial & listing details

    • Tax assessed value: $346,800
    • Annual tax amount: $3,228
    • Date on market: 12/5/2025
    • Listing terms: Cash,Conventional,FHA,Lease Purchase,USDA Loan,VA Loan,Private Financing Available

    Price history

    DateEventPrice
    3/17/2026Sold--
    Source: ROAM MLS #2025021987 Report a problem
    1/19/2026Pending sale$399,000$198/sqft
    Source: ROAM MLS #2025021987 Report a problem
    12/6/2025Listed for sale$399,000+14.7%$198/sqft
    Source: ROAM MLS #2025021987 Report a problem
    5/31/2024Sold--
    Source: ROAM MLS #2023017661 Report a problem
    10/24/2023Pending sale$347,990$173/sqft
    Source: ROAM MLS #2023017661 Report a problem
    10/24/2023Listed for sale$347,990$173/sqft
    Source: ROAM MLS #2023017661 Report a problem

    Public tax history

    YearProperty taxesTax assessment
    2025$3,228 +1466.6%$34,680 +1551.4%
    2024$206 $2,100
    Find assessor info on the county website

    Neighborhood: Nicholson

    Nearby schools

    GreatSchools rating
    Get a cash offer in 3 minutes
    Find out how much your home could sell for in as little as 3 minutes with a no-obligation cash offer.
    Estimated market value

    $385,900

    Get a cash offer in 3 minutes
    Find out how much your home could sell for in as little as 3 minutes with a no-obligation cash offer.
    Estimated market value

    $385,900