Welcome to 14220 Wally Way in Woodstock! Built in 2024 with all upgrades offered by the builder at the time of construction, this beautifully maintained five-bedroom home features an upstairs bonus loft and a dedicated front office, offering versatile space for work, relaxation, and entertaining. A crisp white exterior, contrasting accents, and a covered front porch create inviting curb appeal.
Inside, engineered wood floors, ceilings of 9 feet or higher, and a light, neutral palette create a bright and welcoming atmosphere. The kitchen features granite countertops and a gas cooktop with an overhead hood vented to the exterior. A fireplace adds warmth and character to the living area, while a tankless water heater provides everyday convenience.
Custom closet cabinetry offers thoughtful storage and organization. The spacious upstairs loft provides additional flexibility for a second living area, media room, or hobby space.
Enjoy Woodstock's community amenities, including a swimming pool, shaded gathering pavilions, and walking paths along a picturesque lake with a fountain. With upgraded finishes, a dedicated office, and generous bonus space, this home brings comfort and functionality together. Schedule your private showing today!
For sale
$450,000
14220 Wally Way, Baton Rouge, LA 70810
5beds
2,793sqft
Single Family Residence
Built in 2024
6,098 Square Feet Lot
$449,000 Zestimate®
$161/sqft
$83/mo HOA
What's special
Five-bedroom homeCrisp white exteriorCustom closet cabinetryGenerous bonus spaceDedicated front officeTankless water heaterSpacious upstairs loft
- 5 days
- 198
- 18
Likely to sell faster than
Zillow last checked:
Listing updated:
Listed by:
Priya Jacob,
eXp Realty 225-412-9982
Source: ROAM MLS,MLS#: 200MCU
Facts & features
Interior
Bedrooms & bathrooms
- Bedrooms: 5
- Bathrooms: 3
- Full bathrooms: 3
Primary bedroom
- Features: Walk-In Closet(s)
- Level: First
- Area: 242.72 Square Feet
- Dimensions: 16.4 x 14.8
Bedroom
- Level: First
- Area: 119.18 Square Feet
- Dimensions: 11.8 x 10.10
Bedroom
- Level: First
- Area: 107.06 Square Feet
- Dimensions: 10.10 x 10.6
Bedroom
- Level: Second
- Area: 140.8 Square Feet
- Dimensions: 12.8 x 11
Bedroom
- Level: Second
- Area: 166.32 Square Feet
- Dimensions: 13.2 x 12.6
Breakfast
- Features: Eat-in Kitchen, Kitchen Island
- Level: First
- Area: 121 Square Feet
- Dimensions: 11 x 11
Kitchen
- Features: Eat-in Kitchen, Kitchen Island
- Level: First
- Area: 165 Square Feet
- Dimensions: 15 x 11
Living room
- Level: First
- Area: 285.12 Square Feet
- Dimensions: 17.6 x 16.2
Loft
- Level: Second
- Area: 208 Square Feet
- Dimensions: 16 x 13
Office
- Level: First
- Area: 86.4 Square Feet
- Dimensions: 10.8 x 8
Heating
- Central
Cooling
- Central Air
Appliances
- Included: Dishwasher, Gas Cooktop, Gas Range, Microwave, Range Hood, Tankless Water Heater, Cooktop, Range, Oven, Gas Stove Connection
- Laundry: Accessible Utilities or Laundry, Electric Dryer Hookup, Other, Washer Hookup, Inside, Lower Level
Features
- Breakfast Bar, Kitchen Island, Pantry, Primary Downstairs, Smart Thermostat, Walk-In Closet(s), High Ceilings, Separate Shower, Standalone Tub, Shower Only, Shower/Tub Combo, Water Closet, En Suite, Solid Surface Counters
- Flooring: Carpet, Luxury Vinyl, Other
- Windows: Insulated Windows
- Number of fireplaces: 1
- Fireplace features: Gas
Interior area
- Total structure area: 3,477
- Total interior livable area: 2,793 sqft
Property
Parking
- Total spaces: 4
- Parking features: Asphalt, Additional Parking, Attached Garage, Accessible Parking, Concrete, Driveway, Garage Door Opener, Off Street, Garage Faces Side, Covered
- Garage spaces: 2
- Has uncovered spaces: Yes
Features
- Levels: Bi-Level
- Exterior features: Lighting, Private Yard
- Fencing: None
- Has view: Yes
- View description: Neighborhood
Lot
- Size: 6,098 Square Feet
- Dimensions: 50' x 120'
- Features: Landscaped, Private, Back Yard
Details
- Parcel number: 30855921
- Zoning: Residential
- Other equipment: Other
Construction
Type & style
- Home type: SingleFamily
- Architectural style: Contemporary
- Property subtype: Single Family Residence
Materials
- Brick, Fiber Cement
- Foundation: Slab
- Roof: Shingle
Condition
- Year built: 2024
Details
- Builder model: Fremont floor plan
- Builder name: Alvarez Construction Co., Inc.
Utilities & green energy
- Electric: Circuit Breakers, Net Meter
- Sewer: Public Sewer
- Water: Public
- Utilities for property: Electricity Available, Electricity Connected, Natural Gas Connected, Sewer Available, Sewer Connected, Water Connected
Green energy
- Energy efficient items: Insulation, Water Heater
Community & HOA
Community
- Features: Curbs, Street Lights, Sidewalks, Water Access
- Security: Carbon Monoxide Detector(s), Smoke Detector(s)
- Subdivision: Woodstock Park
HOA
- Has HOA: Yes
- Services included: Common Area, Common Area Maintenance, Maintenance of Subdivision Entry, Recreation Facilities, Pool
- HOA fee: $1,000 annually
- HOA name: Woodstock Park Homeowners' Association, Inc.
- HOA phone: 225-503-2648
Location
- Region: Baton Rouge
Financial & listing details
- Price per square foot: $161/sqft
- Date on market: 11/3/2026
- Listing terms: Cash,Conventional,FHA,USDA Loan,VA Loan
- Road surface type: Asphalt
Estimated market value
$449,000
$427,000 - $471,000
$4,002/mo
Price history
| Date | Event | Price |
|---|---|---|
| 11/4/2026 | Listed for sale | $450,000+0%$161/sqft |
Source:  ROAM MLS #200MCU Report a problem | ||
| 8/9/2025 | Listing removed | $449,999$161/sqft |
Source: ROAM MLS #2025009559 Report a problem | ||
| 7/31/2025 | Price change | $2,950-7.8%$1/sqft |
Source: ROAM MLS #2025013358 Report a problem | ||
| 7/22/2025 | Price change | $3,200-5.9%$1/sqft |
Source: ROAM MLS #2025013358 Report a problem | ||
| 7/17/2025 | Listed for rent | $3,400$1/sqft |
Source: ROAM MLS #2025013358 Report a problem | ||
| 6/19/2025 | Price change | $449,999-1.7%$161/sqft |
Source: ROAM MLS #2025009559 Report a problem | ||
| 6/12/2025 | Price change | $458,000-1.5%$164/sqft |
Source: ROAM MLS #2025009559 Report a problem | ||
| 5/22/2025 | Listed for sale | $465,000$166/sqft |
Source: ROAM MLS #2025009559 Report a problem | ||
Public tax history
Tax history is unavailable.
Monthly payment
Est. payment
Payment breakdown
Explore the cost of this home by adjusting the details. Changes won't be saved.Climate risks
Neighborhood: Nicholson
Nearby schools
Schools provided by the listing agent
- Elementary: Magnolia Woods Elementary School (Pre-K-5)
- Middle: Westdale Middle School (6-8)
- High: Tara High School (9-12)
Source: ROAM MLS. This data may not be complete. We recommend contacting the local school district to confirm school assignments for this home.
Similar homes
- from $444,5004 bd4 ba2.8k sqftGramercy Plan, Atwater Reserve, Baton Rouge, LA 70810New Construction
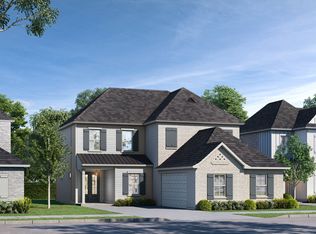 Level Homes
- from $479,0004 bd4 ba2.6k sqftVictoria Plan, Water's Edge, Baton Rouge, LA 70810New Construction
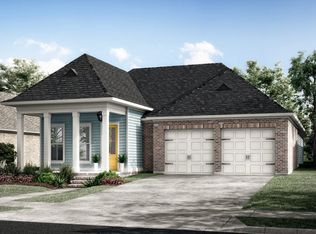 Level Homes
- from $465,0004 bd3 ba2.4k sqftHuron Plan, Water's Edge, Baton Rouge, LA 70810New Construction
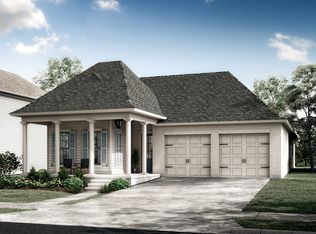 Level Homes
- $474,2504 bd3 ba2.2k sqft2717 Shore Side Ave, Baton Rouge, LA 70810New Construction
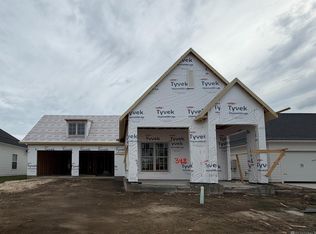
 ROAM MLS
- $433,9904 bd3 ba2.3k sqft14446 Caroline Way, Baton Rouge, LA 70810For SaleMLS ID #2026008368, Carlos Alvarez, RE/MAX Total. ROAM MLS
- $453,5453 bd3 ba2k sqft13903 Shore Beck Dr, Baton Rouge, LA 70810For SaleMLS ID #2026018980, Jennifer Waguespack, Keller Williams Realty Red Stick Partners. ROAM MLS
- $410,0004 bd3 ba2.4k sqft3119 Creekstone Way, Baton Rouge, LA 70810For SaleMLS ID #2026010779, Bill Chen, Compass Realty. ROAM MLS
- $490,7054 bd3 ba2.4k sqft2525 Ebb Ave, Baton Rouge, LA 70810New ConstructionROAM MLS
- $375,0004 bd3 ba2k sqft3109 Creekstone Way, Baton Rouge, LA 70810For SaleMLS ID #2026011511, Janae Lee, CENTURY 21 Bessette Flavin. ROAM MLS
- $370,8305 bd3 ba2.1k sqft9066 Parkway Dr, Baton Rouge, LA 70810For SaleMLS ID #2026018924, Jennifer Waguespack, Keller Williams Realty Red Stick Partners. ROAM MLS
- $361,9904 bd2 ba1.7k sqft14508 Caroline Way, Baton Rouge, LA 70810For SaleMLS ID #2025019588, Carlos Alvarez, RE/MAX Total. ROAM MLS
- $355,0003 bd3 ba1.8k sqft564 Silverbill Ln, Baton Rouge, LA 70810For SaleMLS ID #2026012142, Russ Vegas, Blue Heron Realty. ROAM MLS
- $339,9004 bd2 ba1.7k sqft14537 Wally Way, Baton Rouge, LA 70810For SaleMLS ID #2026015737, Scott Gaspard, Gaspard & Co Real Estate LLC. ROAM MLS
- $349,4654 bd3 ba1.9k sqft9120 Parkway Dr, Baton Rouge, LA 70810For SaleMLS ID #2026006462, Jennifer Waguespack, Keller Williams Realty Red Stick Partners. ROAM MLS
