Skip main navigation
Off market
  • $318,400

    142015 E Blue Sky Way, Crescent, OR 97733

    2beds
    1,022sqft
    MobileManufactured
    Built in 1997
    1 Acres Lot
    $318,400 Zestimate®
    $312/sqft
    $1,250 Estimated rent

    Home value

    $318,400

    $290,000 - $347,000

    $1,250/mo

    Zestimate® history
    Loading
    Loading...

    Owner options

    List your home for rent

    $1,250/mo

    Rent Zestimate®

    Find your next renter with Zillow Rental Manager. Plus, with online applications, you can quickly screen prospective tenants – for free.

    Learn more

    $1,250/mo

    Rent Zestimate®

    Refinance and save

    $1,559/mo

    Est. payment

    Refinancing to a lower rate could help reduce your monthly payments and save thousands over the life of the loan.

    See today's rates

    $1,559/mo

    Est. payment

    Explore your selling options

    Work with a Zillow partner agent

    Leverage their expertise and Zillow's premium Showcase listings to get your home seen by more buyers.

    Get started

    List with your own agent

    Get your home in front of millions of buyers by listing it on Zillow.

    Learn how to do it

    Sell it yourself

    Take full control of how buyers see your home on Zillow by listing For Sale by Owner (FSBO).

    List your home

    What's special

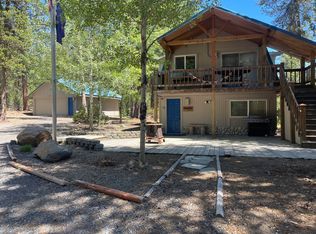
    Turn Key! Completely furnished with easy access in winter and summer Two bedrooms, two baths, vaulted ceiling, partially fenced, large covered deck and paved drive. This is an ideal vacation home In a paved community with very reasonable HOA fees. This circular paved driveway makes it very easy to plow and to navigate the drive. Located close to Willamette Ski Pass, USDA trails. Snow mobile or 4 wheel from your house. Small storage shed at back of lot. Graveled area at back of house to park an RV Plenty of room to park boat and other recreational toys.

    This property is off market, which means it's not currently listed for sale or rent on Zillow. This may be different from what's available on other websites or public sources.

    Facts & features

    Interior

    Bedrooms & bathrooms
    • Bedrooms: 2
    • Bathrooms: 2
    • Full bathrooms: 2
    Features
    • Breakfast Bar, Master Downstairs, Pantry, Shower/Tub Combo, Linen Closet, Solid Surface Counters, Walk-In Closet(s), Kitchen Island, Laminate Counters, Vaulted Ceiling(s), Open Floorplan, Fiberglass Stall Shower
    • Windows: Vinyl Frames, Skylight(s), Double Pane Windows, ENERGY STAR Qualified Windows
    • Fireplace features: Propane, Family Room
    • Common walls with other units/homes: No Common Walls
    Interior area
    • Total interior livable area: 1,022 sqft

    Property

    Features
    • Levels: One
    Lot
    • Size: 1 Acres
    • Features: Fenced, Corner Lot, Native Plants, Level, Wooded
    Details
    • Additional structures: Shed(s)
    • Parcel number: 146443
    • Special conditions: Standard

    Construction

    Type & style
    • Home type: MobileManufactured
    • Architectural style: Cottage/Bungalow
    Condition
    • Year built: 1997

    Utilities & green energy

    • Sewer: Septic Tank, Standard Leach Field
    • Water: Backflow Domestic, Shared Well
    Green energy
    • Green verification: ENERGY STAR Certified Homes

    Community & neighborhood

    Security
    • Security features: Carbon Monoxide Detector(s), Smoke Detector(s)
    Location
    • Region: Crescent

    HOA & financial

    HOA
    • Has HOA: Yes
    • HOA fee: $62 monthly
    • Amenities included: Snow Removal, Trash, Water, Road Assessment

    Other

    Other facts
    • Appliances: Dishwasher, Dryer, Microwave, Oven, Range, Refrigerator, Washer, Water Heater, Range Hood
    • Common Walls: No Common Walls
    • Exterior Features: Deck, Patio
    • Flooring: Vinyl, Carpet
    • Foundation Details: Stemwall, Concrete Perimeter
    • Heating: Forced Air, Electric, Propane
    • Interior Features: Breakfast Bar, Master Downstairs, Pantry, Shower/Tub Combo, Linen Closet, Solid Surface Counters, Walk-In Closet(s), Kitchen Island, Laminate Counters, Vaulted Ceiling(s), Open Floorplan, Fiberglass Stall Shower
    • Levels: One
    • Lot Features: Fenced, Corner Lot, Native Plants, Level, Wooded
    • Parking Features: Asphalt, Driveway, No Garage
    • Special Listing Conditions: Standard
    • Sewer: Septic Tank, Standard Leach Field
    • View: Territorial, Cascade Mountains
    • Window Features: Vinyl Frames, Skylight(s), Double Pane Windows, ENERGY STAR Qualified Windows
    • Rooms: Eating Area, Family Room, Kitchen, Laundry, Enclosed Porch/Patio, Master Bedroom
    • Road Surface Type: Paved, Gravel
    • Roof: Composition
    • Fireplace Features: Propane, Family Room
    • Security Features: Carbon Monoxide Detector(s), Smoke Detector(s)
    • Architectural Style: Cottage/Bungalow
    • Water Source: Backflow Domestic, Shared Well
    • Association YN: Yes
    • Section: Not Applicable
    • Short Term Rental Permit YN: Yes
    • Construction Materials: Manufactured House
    • Association Amenities: Snow Removal, Trash, Water, Road Assessment
    • Flood: Unknown
    • Other Structures: Shed(s)
    • Road Frontage Type: Private Access
    • Horse Property YN: Yes
    • Green Building Verification Type: ENERGY STAR Certified Homes
    • Community Features: Road Assessment
    • Easements: Utilities
    • Road surface type: Paved, Gravel

    Price history

    DateEventPrice
    11/19/2020Sold$219,400$215/sqft
    Source: Oregon Datashare #220109380 Report a problem
    9/24/2020Pending sale$219,400$215/sqft
    Source: Dennis Haniford's Cascade Real #220109380 Report a problem
    9/20/2020Listed for sale$219,400+75.5%$215/sqft
    Source: Dennis Haniford's Cascade Real #220109380 Report a problem
    9/18/2013Sold$125,000$122/sqft
    Source: Oregon Datashare #201106519 Report a problem

    Public tax history

    Tax history is unavailable.

    Neighborhood: 97733

    Nearby schools

    GreatSchools rating
    Schools provided by the listing agent
    • Elementary: Gilchrist Elem
    • Middle: Gilchrist Jr/Sr High
    • High: Gilchrist Jr/Sr High

    Source: The MLS. This data may not be complete. We recommend contacting the local school district to confirm school assignments for this home.