Turn-key mountain getaway in the Diamond Peaks community! This well-maintained 1997, 2-bdrm, 2 bath, Manufactured home comes with EVERYTHING you need and is ready for you to start enjoying from day one. Includes 2 snowmobiles, kayaks, Barbeques, Furnishings. --just bring your clothes! The home features a paved circular driveway for easy access and ample parking, plus a storage shed for your outdoor gear and smaller items. Whether you're looking for a full-time residence, vacation home, or recreational retreat, this property offers the perfect base for year-round adventure. Ideally located near Crescent Lake, Odell Lake, and numerous other mountain lakes, you'll enjoy endless opportunities for fishing, boating, hiking, and exploring. . Motivated sellers--don't miss this opportunity to own a fully furnished mountain retreat .
Pending
$345,000
142015 Blue Sky Way, Crescent Lake, OR 97733
2beds
2baths
1,040sqft
Manufactured On Land, Manufactured Home
Built in 1997
1.06 Acres Lot
$337,700 Zestimate®
$332/sqft
$71/mo HOA
What's special
Fully furnished mountain retreat
- 99 days
- 58
- 0
Zillow last checked:
Listing updated:
Listed by:
Crescent Lake Realty LLC 541-433-5368
Source: Oregon Datashare,MLS#: 220225214
Facts & features
Interior
Bedrooms & bathrooms
- Bedrooms: 2
- Bathrooms: 2
Heating
- Electric, Forced Air, Propane
Cooling
- None
Appliances
- Included: Dishwasher, Oven, Range, Range Hood, Refrigerator
Features
- Ceiling Fan(s), Fiberglass Stall Shower, Kitchen Island, Laminate Counters, Open Floorplan, Pantry, Shower/Tub Combo, Vaulted Ceiling(s)
- Flooring: Carpet, Vinyl
- Windows: Double Pane Windows
- Has fireplace: Yes
- Fireplace features: Propane
- Common walls with other units/homes: No Common Walls
Interior area
- Total structure area: 1,040
- Total interior livable area: 1,040 sqft
Property
Parking
- Parking features: Asphalt, Driveway, No Garage, RV Access/Parking
- Has uncovered spaces: Yes
Features
- Levels: One
- Stories: 1
- Patio & porch: Covered Deck
- Has view: Yes
- View description: Mountain(s)
Lot
- Size: 1.06 Acres
- Features: Corner Lot, Level, Native Plants
Details
- Additional structures: Storage
- Parcel number: 146443
- Zoning description: R2
- Special conditions: Standard
Construction
Type & style
- Home type: MobileManufactured
- Architectural style: Ranch
- Property subtype: Manufactured On Land, Manufactured Home
Materials
- Frame
- Foundation: Pillar/Post/Pier
- Roof: Composition
Condition
- New construction: No
- Year built: 1997
Utilities & green energy
- Sewer: Septic Tank
- Water: Well, Other
Community & HOA
Community
- Features: Access to Public Lands, Short Term Rentals Allowed
- Security: Carbon Monoxide Detector(s), Smoke Detector(s)
- Subdivision: Leisure Woods
HOA
- Has HOA: Yes
- Amenities included: Snow Removal
- HOA fee: $850 annually
Location
- Region: Crescent Lake
Financial & listing details
- Price per square foot: $332/sqft
- Tax assessed value: $200,500
- Annual tax amount: $1,740
- Date on market: 7/13/2026
- Cumulative days on market: 99 days
- Listing terms: Cash,Conventional,FHA,VA Loan
- Road surface type: Paved
- Body type: Double Wide
Estimated market value
$337,700
$321,000 - $355,000
Not available
Price history
| Date | Event | Price |
|---|---|---|
| 7/28/2026 | Pending sale | $345,000$332/sqft |
Source:  Oregon Datashare #220225214 Report a problem Oregon Datashare #220225214 Report a problem | ||
| 7/13/2026 | Listed for sale | $345,000+57.2%$332/sqft |
Source: Oregon Datashare #220225214 Report a problem | ||
| 11/19/2020 | Sold | $219,400+76.9%$211/sqft |
Source: Agent Provided Report a problem | ||
| 9/17/2013 | Sold | $124,000-15.6%$119/sqft |
Source: Public Record Report a problem | ||
| 7/9/2012 | Listed for sale | $147,000-20.8%$141/sqft |
Source: Crescent Lake Realty, Inc. #201106519 Report a problem | ||
| 10/8/2010 | Listed for sale | $185,500$178/sqft |
Source: Dominion Enterprises #201007346 & Report a problem | ||
Public tax history
| Year | Property taxes | Tax assessment |
|---|---|---|
| 2025 | $1,741 +3.3% | $152,630 +3% |
| 2024 | $1,685 +3.9% | $148,190 +3% |
| 2023 | $1,623 +2.7% | $143,880 +3% |
| 2022 | $1,581 +2.9% | $139,691 +3% |
| 2021 | $1,536 +3% | $135,630 +3% |
| 2020 | $1,491 +2.4% | $131,680 +3% |
| 2019 | $1,455 +2.9% | $127,850 +3% |
| 2018 | $1,415 | $124,130 +3% |
| 2017 | $1,415 +6.1% | $120,520 +3% |
| 2016 | $1,334 | $117,010 +3% |
| 2015 | $1,334 +2.6% | $113,610 |
| 2014 | $1,300 +4.5% | $113,610 +6.1% |
| 2013 | $1,244 | $107,100 +3% |
| 2012 | -- | $103,990 +3% |
| 2011 | $1,077 +0.2% | $100,970 |
| 2010 | $1,075 +2.4% | $100,970 +6.1% |
| 2009 | $1,050 -0.2% | $95,180 |
| 2008 | $1,052 +6.6% | $95,180 -3.6% |
| 2007 | $987 +1.2% | $98,733 +1.2% |
| 2006 | $975 | $97,539 +143.4% |
| 2004 | -- | $40,080 |
Find assessor info on the county website
Monthly payment
Climate risks
Neighborhood: 97733
Nearby schools
Schools provided by the listing agent
- Elementary: Gilchrist Elem
- High: Gilchrist Jr/Sr High
Source: Oregon Datashare. This data may not be complete. We recommend contacting the local school district to confirm school assignments for this home.

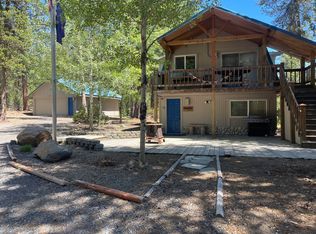

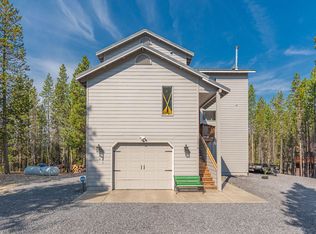
Similar homes
- $352,0002 bd2 ba1.1k sqft141469 Red Cone Dr, Crescent Lake, OR 97733For Sale
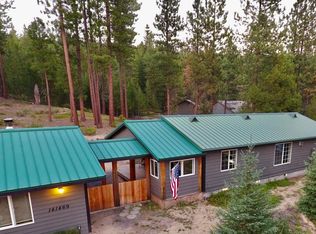
 MLS ID #220229449, Loretta M Haniford-Crowley, Dennis Haniford's Cascade Realty. Oregon Datashare
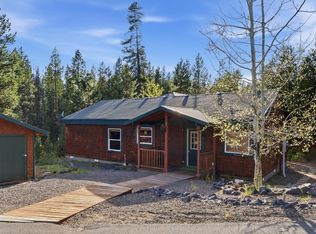
 - $344,0003 bd2 ba1.2k sqft19140 Springfield Ct, Crescent Lake, OR 97733For Sale
 MLS ID #220221827, Nicole Vedelli, Works Real Estate. Oregon Datashare
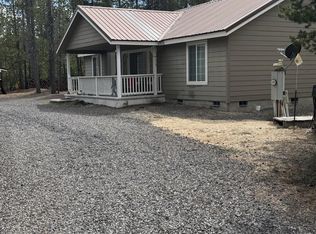
 - $389,0003 bd2 ba1.1k sqft124868 Mowich St, Crescent Lake, OR 97733For Sale
 MLS ID #220202016, Michael Beneat, Crescent Lake Realty LLC. Oregon Datashare
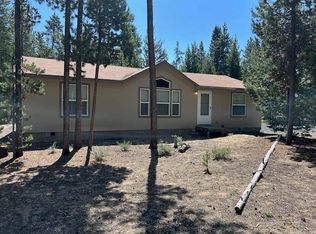
 - $299,0003 bd2 ba1.2k sqft11736 Chinquapin Dr, Crescent Lake, OR 97733For Sale
 MLS ID #220217967, Angela Michelle Yancey, Crescent Lake Realty LLC. Oregon Datashare
 - $479,0002 bd1 ba1k sqft141239 Red Cone Dr, Crescent Lake, OR 97733For SaleMLS ID #220227514, Donna Werner, Crescent Lake Realty LLC. Oregon Datashare
- $319,9002 bd1 ba896 sqft11861 Chinquapin Dr, Crescent Lake, OR 97733For SaleMLS ID #220220913, Angela Michelle Yancey, Crescent Lake Realty LLC. Oregon Datashare
- $275,0003 bd2 ba1.2k sqft124249 Little Deschutes Dr, Crescent Lake, OR 97733For SaleMLS ID #220218578, Donna Werner, Crescent Lake Realty LLC. Oregon Datashare
- $399,0003 bd2 ba1k sqft11414 Zeb Ct, Crescent Lake, OR 97733For SaleMLS ID #220220917, Michael Beneat, Crescent Lake Realty LLC. Oregon Datashare
- $349,0002 bd2 ba1.4k sqft147135 Bills Rd, Gilchrist, OR 97737For SaleMLS ID #220220025, Amy Campbell, Sunriver Realty. Oregon Datashare
- $287,0003 bd2 ba1.4k sqft136028 Highway 97 N, Crescent, OR 97733For SaleMLS ID #220229246, Claudeia Lou Vonne Outland, La Pine Realty. Oregon Datashare
- $375,0003 bd2 ba1.2k sqft136922 Mohawk Dr, Crescent, OR 97733Active
 MLS ID #436900053, Christopher Haveman, Opt. RMLS (OR)
 - $299,9992 bd1 ba1.2k sqft125067 Bunny Butte Rd, Crescent Lake, OR 97733ActiveMLS ID #455353518, Shea Martin, United Real Estate Properties. RMLS (OR)
- $393,0003 bd2 ba1.3k sqft137127 Main St, Crescent, OR 97733ActiveMLS ID #495158891, Loretta Haniford Crowley, Dennis Haniford's Cascade Rlty. RMLS (OR)
- $298,7003 bd2 ba1.5k sqft148829 Paul Dr, La Pine, OR 97739For SaleMLS ID #220222462, Julia Ann Daugherty, MORE Realty, Inc.. Oregon Datashare
- $295,0001 bd1 ba640 sqftMcNeale Dr, Crescent, OR 97733ActiveMLS ID #655302436, Loretta Haniford Crowley, Dennis Haniford's Cascade Rlty. RMLS (OR)
- $326,0003 bd2 ba1.2k sqft132 Ozmar Ln, Crescent, OR 97733For SaleMLS ID #220219709, Doris LorraeRogers Allphin, Crescent Lake Realty LLC. Oregon Datashare
- $279,0002 bd1 ba1.2k sqft135744 Highway 97 N, Crescent, OR 97733For SaleMLS ID #220213320, Mary Elizabeth Bartholomew, Knipe Realty ERA Powered. Oregon Datashare
- $295,0001 bd1 ba640 sqft0 McNeale Dr, Crescent, OR 97733For SaleMLS ID #220217308, Loretta M Haniford-Crowley, Dennis Haniford's Cascade Realty. Oregon Datashare
- $473,9002 bd1 ba1.3k sqft132860 Highway 97 N, Crescent, OR 97733For SaleMLS ID #220217037, Doris LorraeRogers Allphin, Crescent Lake Realty LLC. Oregon Datashare
