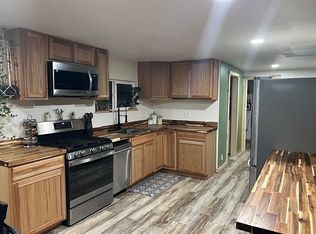
VA assumable loan at 3.125%. Homesteader's Dream in Central Oregon - 5 acres, Greenhouse, and more! Escape the ordinary and live the lifestyle you've been dreaming of. This charming 2 bedroom, 1 bath, open floor plan home is perfectly situated on 5 acres of cleared land, ideal for homesteading, gardening, and raising animals. Located just minutes from town yet bordered by peaceful forest land, you'll enjoy both convenience and privacy. Home features open concept living with natural light and efficient layout, oversized laundry room with abundant built in-storage, and an oversized jetted bathtub to relax in after a day outdoors. Property features 30x100 greenhouse perfect for year-round growing, 30x36 insulated shop with 10' doors and attached carport, and cleared acreage ready for animals, gardening, or expansion. Your homestead starts here.
Active
$473,900
132860 Highway 97 N, Crescent, OR 97733
2beds
1baths
1,344sqft
Single Family Residence
Built in 1994
5.06 Acres Lot
$449,900 Zestimate®
$353/sqft
$-- HOA
What's special
Attached carportOpen floor plan homeEfficient layoutOversized jetted bathtub
- 222 days
- 108
- 3
Zillow last checked:
Listing updated:
Listed by:
Crescent Lake Realty LLC 541-433-2914
Source: Oregon Datashare,MLS#: 220217037
Facts & features
Interior
Bedrooms & bathrooms
- Bedrooms: 2
- Bathrooms: 1
Heating
- Electric, Wood
Cooling
- None
Appliances
- Included: Dishwasher, Dryer, Range, Range Hood, Refrigerator, Washer
Features
- Ceiling Fan(s), Dual Flush Toilet(s), Granite Counters, Kitchen Island, Open Floorplan, Shower/Tub Combo
- Flooring: Tile, Vinyl
- Windows: Double Pane Windows, Vinyl Frames
- Basement: None
- Has fireplace: Yes
- Fireplace features: Great Room, Wood Burning
- Common walls with other units/homes: No Common Walls
Interior area
- Total structure area: 1,344
- Total interior livable area: 1,344 sqft
Property
Parking
- Total spaces: 2
- Parking features: Detached, Driveway, Gravel, RV Access/Parking, Workshop in Garage
- Garage spaces: 2
- Has uncovered spaces: Yes
Features
- Levels: One
- Stories: 1
- Has view: Yes
- View description: Forest
Lot
- Size: 5.06 Acres
- Features: Level, Wooded
Details
- Additional structures: Greenhouse, Workshop
- Parcel number: 158741
- Zoning description: F
- Special conditions: Standard
Construction
Type & style
- Home type: SingleFamily
- Architectural style: Ranch
- Property subtype: Single Family Residence
Materials
- Frame
- Foundation: Slab
- Roof: Metal
Condition
- New construction: No
- Year built: 1994
Utilities & green energy
- Sewer: Septic Tank, Standard Leach Field
- Water: Well
Community & HOA
Community
- Security: Carbon Monoxide Detector(s), Security System Owned
- Subdivision: Crescent
HOA
- Has HOA: No
Location
- Region: Crescent
Financial & listing details
- Price per square foot: $353/sqft
- Tax assessed value: $424,250
- Annual tax amount: $1,520
- Date on market: 3/13/2026
- Cumulative days on market: 222 days
- Listing terms: Assumable,Cash,Conventional
- Road surface type: Gravel
Estimated market value
$449,900
$427,000 - $472,000
$1,446/mo
Price history
| Date | Event | Price |
|---|---|---|
| 7/14/2026 | Price change | $473,900-1%$353/sqft |
Source:  Oregon Datashare #220217037 Report a problem Oregon Datashare #220217037 Report a problem | ||
| 3/13/2026 | Listed for sale | $478,900$356/sqft |
Source: Oregon Datashare #220217037 Report a problem | ||
| 1/10/2026 | Listing removed | $478,900$356/sqft |
Source:  RMLS (OR) #24554788 Report a problem RMLS (OR) #24554788 Report a problem | ||
| 2/17/2025 | Price change | $478,900-1%$356/sqft |
Source: Oregon Datashare #220186041 Report a problem | ||
| 2/9/2025 | Price change | $483,900-1%$360/sqft |
Source: Oregon Datashare #220186041 Report a problem | ||
| 1/3/2025 | Price change | $488,900-0.2%$364/sqft |
Source: Oregon Datashare #220186041 Report a problem | ||
| 8/27/2024 | Price change | $489,900-2%$365/sqft |
Source: RMLS (OR) #24554788 Report a problem | ||
| 7/9/2024 | Listed for sale | $500,000+16.6%$372/sqft |
Source: RMLS (OR) #24554788 Report a problem | ||
| 9/10/2021 | Sold | $429,000$319/sqft |
Source: Oregon Datashare #220122099 Report a problem | ||
| 6/23/2021 | Pending sale | $429,000$319/sqft |
Source: Oregon Datashare #220122099 Report a problem | ||
| 5/7/2021 | Listed for sale | $429,000+139.7%$319/sqft |
Source: Oregon Datashare #220122099 Report a problem | ||
| 4/12/2018 | Sold | $179,000$133/sqft |
Source: RMLS (OR) #18534557 Report a problem | ||
Public tax history
| Year | Property taxes | Tax assessment |
|---|---|---|
| 2025 | $1,521 +3.4% | $132,480 +3% |
| 2024 | $1,471 +3.8% | $128,630 +3% |
| 2023 | $1,417 +2.6% | $124,890 +3% |
| 2022 | $1,380 +2.9% | $121,260 +3% |
| 2021 | $1,341 +3% | $117,730 +3% |
| 2020 | $1,302 +2.4% | $114,310 +3% |
| 2019 | $1,272 +40.6% | $110,990 +43.8% |
| 2018 | $905 | $77,180 +3% |
| 2017 | $905 +4.9% | $74,940 +3% |
| 2016 | $862 | $72,760 +3% |
| 2015 | $862 +2.6% | $70,650 +3% |
| 2014 | $840 +4.5% | $68,600 +3% |
| 2013 | $804 +21.5% | $66,610 +3% |
| 2012 | $662 +2.7% | $64,670 +3% |
| 2011 | $645 -0.1% | $62,790 |
| 2010 | $645 +2.4% | $62,790 +6.1% |
| 2009 | $630 -1.8% | $59,200 |
| 2008 | $642 +9.2% | $59,200 +0.8% |
| 2007 | $587 +1.3% | $58,746 +1.3% |
| 2006 | $580 | $58,008 -11.1% |
| 2004 | -- | $65,240 |
Find assessor info on the county website
Monthly payment
Est. payment
Payment breakdown
Explore the cost of this home by adjusting the details. Changes won't be saved.Climate risks
Neighborhood: 97733
Nearby schools
Schools provided by the listing agent
- Elementary: Gilchrist Elem
- Middle: Gilchrist Jr/Sr High
- High: Gilchrist Jr/Sr High
Source: Oregon Datashare. This data may not be complete. We recommend contacting the local school district to confirm school assignments for this home.
Similar homes
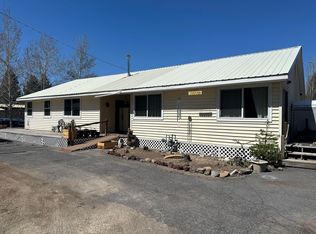
- $350,0003 bd3 ba1.9k sqft136350 Main St, Crescent, OR 97733For Sale
 MLS ID #220226639, Angela Michelle Yancey, Crescent Lake Realty LLC. Oregon Datashare
 - $326,0003 bd2 ba1.2k sqft132 Ozmar Ln, Crescent, OR 97733For Sale
 MLS ID #220219709, Doris LorraeRogers Allphin, Crescent Lake Realty LLC. Oregon Datashare
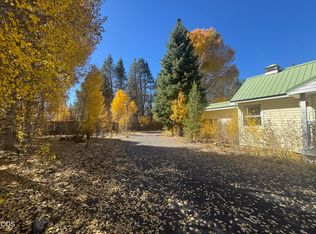
 - $279,0002 bd1 ba1.2k sqft135744 Highway 97 N, Crescent, OR 97733For Sale
 MLS ID #220213320, Mary Elizabeth Bartholomew, Knipe Realty ERA Powered. Oregon Datashare
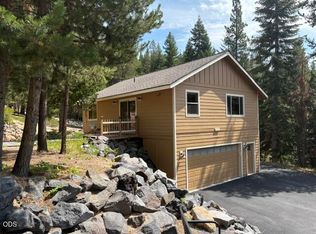
 - $479,0002 bd1 ba1k sqft141239 Red Cone Dr, Crescent Lake, OR 97733For Sale
 MLS ID #220227514, Donna Werner, Crescent Lake Realty LLC. Oregon Datashare
 - $393,0003 bd2 ba1.3k sqft137127 Main St, Crescent, OR 97733Active
 MLS ID #495158891, Loretta Haniford Crowley, Dennis Haniford's Cascade Rlty. RMLS (OR)
 - $287,0003 bd2 ba1.4k sqft136028 Highway 97 N, Crescent, OR 97733For SaleMLS ID #220229246, Claudeia Lou Vonne Outland, La Pine Realty. Oregon Datashare
- $280,0002 bd1 ba1k sqft138025 Hillcrest St, Gilchrist, OR 97737For SaleMLS ID #220225911, Doris LorraeRogers Allphin, Crescent Lake Realty LLC. Oregon Datashare
- $375,0003 bd2 ba1.2k sqft136922 Mohawk Dr, Crescent, OR 97733ActiveMLS ID #436900053, Christopher Haveman, Opt. RMLS (OR)
- $450,0002 bd2 ba1.3k sqft10345 Rider Ct, La Pine, OR 97739ActiveMLS ID #423360386, Becki Unger, Better Homes & Gardens Realty. RMLS (OR)
- $389,0003 bd2 ba1.1k sqft124868 Mowich St, Crescent Lake, OR 97733For SaleMLS ID #220202016, Michael Beneat, Crescent Lake Realty LLC. Oregon Datashare
- $499,9003 bd2 ba1.8k sqft140720 Crescent Moon Dr, Crescent, OR 97733For SaleMLS ID #220229693, Candace C Byrholdt, Berkshire Hathaway SR. Oregon Datashare
- $399,0003 bd2 ba1k sqft11414 Zeb Ct, Crescent Lake, OR 97733For SaleMLS ID #220220917, Michael Beneat, Crescent Lake Realty LLC. Oregon Datashare
- $665,0002 bd2 ba1.6k sqft123415 Surveyor Rd, Crescent Lake, OR 97733For SaleMLS ID #220223966, Donna Werner, Crescent Lake Realty LLC. Oregon Datashare
- $435,0003 bd3 ba1.7k sqft151511 Hackamore Ln, La Pine, OR 97739For SaleMLS ID #220223262, Sharon K Crites, Gould & Associates Realty. Oregon Datashare
- $587,9002 bd2 ba1.7k sqft19152 Clear Spring Way, Crescent Lake, OR 97733For SaleMLS ID #220229548, Micah Frazier, eXp Realty, LLC. Oregon Datashare
- $319,9002 bd1 ba896 sqft11861 Chinquapin Dr, Crescent Lake, OR 97733For SaleMLS ID #220220913, Angela Michelle Yancey, Crescent Lake Realty LLC. Oregon Datashare
- $429,5003 bd2 ba1.9k sqft144927 Ringo Ct, La Pine, OR 97739For SaleMLS ID #220226000, JoAnn Gould, Gould & Associates Realty. Oregon Datashare
- $449,9953 bd3 ba1.7k sqft153469 Hackamore Ln, La Pine, OR 97739For SaleMLS ID #220217478, Sean Sipe, Duke Warner Realty ERA Powered. Oregon Datashare
- $439,9003 bd3 ba1.7k sqft12342 Sun Forest Dr, La Pine, OR 97739For SaleMLS ID #220227207, Lacie Pech, Knipe Realty ERA Powered. Oregon Datashare
- $599,0003 bd2 ba1.7k sqft139957 Pine Creek Loop, Crescent Lake, OR 97733For SaleMLS ID #220218151, Donna Werner, Crescent Lake Realty LLC. Oregon Datashare
