Beautiful 2-bedroom, 2- bath log home on 2 private acre backing directly to forestland. The open-concept living area features a massive staircase centered in the great room, creating a stunning focal point. Stay cozy year-round with a Lopi wood stove, while covered decks provide the perfect place to relax and enjoy the peaceful surroundings.
The loft includes a bedroom, bathroom, and private deck, with a convenient carport located underneath. The home is topped with a durable metal roof and designed to embrace mountain living. Property improvements include a 30' x 50' RV shop with a 12' x 12' garage door, front and rear equipment access, a 10' x 8' woodshed, and a 14' x 17' bunkhouse/game room for guests, hobbies, or recreation. Located in Two Rivers North community, amenities include a convenience store, gas station, mailboxes, and paved roads. Wildlife frequently roams through the neighborhood, and you'll enjoy quiet nights, clear skies, and exceptional privacy
Active
Price cut: $23K (8/27)
$675,000
123415 Surveyor Rd, Crescent Lake, OR 97733
2beds
2baths
1,656sqft
Single Family Residence
Built in 1998
2.01 Acres Lot
$644,600 Zestimate®
$408/sqft
$-- HOA
What's special
Durable metal roofConvenient carport located underneath
- 91 days
- 102
- 3
Zillow last checked:
Listing updated:
Listed by:
Crescent Lake Realty LLC 541-433-5368
Source: Oregon Datashare,MLS#: 220223966
Facts & features
Interior
Bedrooms & bathrooms
- Bedrooms: 2
- Bathrooms: 2
Heating
- Electric, Forced Air, Wood
Cooling
- None
Appliances
- Included: Oven, Range, Range Hood, Refrigerator, Water Heater, Other
Features
- Ceiling Fan(s), Open Floorplan, Primary Downstairs
- Flooring: Carpet, Hardwood
- Windows: Double Pane Windows, Vinyl Frames
- Has fireplace: Yes
- Fireplace features: Great Room, Wood Burning
- Common walls with other units/homes: No Common Walls
Interior area
- Total structure area: 1,656
- Total interior livable area: 1,656 sqft
Property
Parking
- Total spaces: 2
- Parking features: Driveway, Garage Door Opener, RV Access/Parking, RV Garage, Workshop in Garage
- Garage spaces: 2
- Has uncovered spaces: Yes
Features
- Levels: Two
- Stories: 2
- Patio & porch: Covered Deck, Deck
- Exterior features: Fire Pit
- Has view: Yes
- View description: Territorial
Lot
- Size: 2.01 Acres
- Features: Adjoins Public Lands, Level, Native Plants
Details
- Additional structures: Guest House, RV/Boat Storage, Workshop
- Additional parcels included: 2607-001C0-11900 parcel ID 165494
- Parcel number: 165500
- Zoning description: R2
- Special conditions: Standard
- Horses can be raised: Yes
Construction
Type & style
- Home type: SingleFamily
- Architectural style: Log
- Property subtype: Single Family Residence
Materials
- Log
- Foundation: Stemwall
- Roof: Metal
Condition
- New construction: No
- Year built: 1998
Utilities & green energy
- Sewer: Septic Tank, Standard Leach Field
- Water: Private, Well
Community & HOA
Community
- Features: Access to Public Lands, Short Term Rentals Allowed
- Security: Carbon Monoxide Detector(s), Smoke Detector(s)
- Subdivision: Two Rivers North
HOA
- Has HOA: No
Location
- Region: Crescent Lake
Financial & listing details
- Price per square foot: $408/sqft
- Tax assessed value: $568,510
- Annual tax amount: $2,785
- Date on market: 6/24/2026
- Cumulative days on market: 91 days
- Listing terms: Cash,Conventional,FHA,VA Loan
- Exclusions: All wall decor and personal furniture. Ask for list.
- Road surface type: Gravel
Estimated market value
$644,600
$612,000 - $677,000
$1,759/mo
Price history
| Date | Event | Price |
|---|---|---|
| 8/27/2026 | Price change | $675,000-3.3%$408/sqft |
Source:  Oregon Datashare #220223966 Report a problem Oregon Datashare #220223966 Report a problem | ||
| 6/24/2026 | Listed for sale | $698,000+13860%$421/sqft |
Source: Oregon Datashare #220223966 Report a problem | ||
| 11/3/1994 | Sold | $5,000$3/sqft |
Source: Agent Provided Report a problem | ||
Public tax history
| Year | Property taxes | Tax assessment |
|---|---|---|
| 2025 | $2,785 +9.4% | $202,710 +3% |
| 2024 | $2,547 +3.7% | $196,810 +3% |
| 2023 | $2,456 +2.6% | $191,080 +3% |
| 2022 | $2,395 +2.8% | $185,520 +3% |
| 2021 | $2,329 +2.9% | $180,120 +3% |
| 2020 | $2,263 +2.4% | $174,880 +3% |
| 2019 | $2,211 +2.8% | $169,790 +3% |
| 2018 | $2,151 | $164,850 +3% |
| 2017 | $2,151 +4.9% | $160,050 +3% |
| 2016 | $2,050 | $155,390 +3% |
| 2015 | $2,050 +2.5% | $150,870 +3% |
| 2014 | $2,000 +4.3% | $146,480 +3% |
| 2013 | $1,918 | $142,220 +28.7% |
| 2012 | -- | $110,470 -13.9% |
| 2011 | $1,610 -9.1% | $128,340 -9.8% |
| 2010 | $1,770 +2.5% | $142,220 +6.1% |
| 2009 | $1,727 +0.9% | $134,060 |
| 2008 | $1,712 +5.2% | $134,060 -17.7% |
| 2007 | $1,628 +1.2% | $162,825 +1.2% |
| 2006 | $1,608 | $160,826 +14.5% |
| 2004 | -- | $140,510 |
Find assessor info on the county website
Monthly payment
Est. payment
Payment breakdown
Explore the cost of this home by adjusting the details. Changes won't be saved.Climate risks
Neighborhood: 97733
Nearby schools
Schools provided by the listing agent
- Elementary: Gilchrist Elem
- High: Gilchrist Jr/Sr High
Source: Oregon Datashare. This data may not be complete. We recommend contacting the local school district to confirm school assignments for this home.
- $136,4002 bd-- ba304 sqft123421 Surveyor Rd, Crescent Lake, OR 97733Off Market
- $1,2002 bd1 ba304 sqft123421 Surveyor Rd, Crescent, OR 97733Off Market
- $179,900-- bd1 ba424 sqft123427 Surveyor Rd, Crescent Lake, OR 97733Off Market
- $263,0003 bd2 ba900 sqft123412 Surveyor Rd, Crescent Lake, OR 97733Off Market
Similar homes
- $795,0002 bd2 ba1.2k sqft130126 Muley Dr, Crescent, OR 97733For Sale
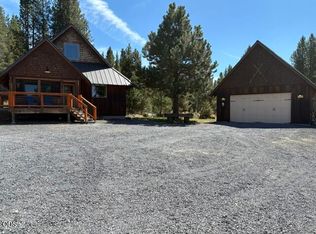
 MLS ID #220227938, Donna Werner, Crescent Lake Realty LLC. Oregon Datashare
 - $434,5003 bd2 ba1.1k sqft123551 Surveyor Rd, Crescent Lake, OR 97733For Sale
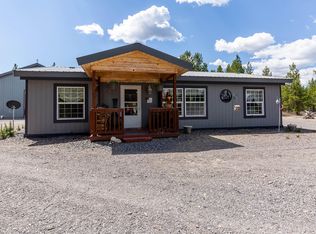 MLS ID #220220814, Angela Michelle Yancey, Crescent Lake Realty LLC. Oregon Datashare
 - $399,0003 bd2 ba1k sqft11414 Zeb Ct, Crescent Lake, OR 97733For Sale
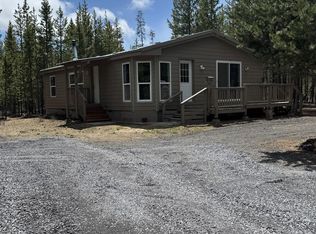 MLS ID #220220917, Michael Beneat, Crescent Lake Realty LLC. Oregon Datashare
 - $599,0003 bd2 ba1.7k sqft139957 Pine Creek Loop, Crescent Lake, OR 97733For Sale
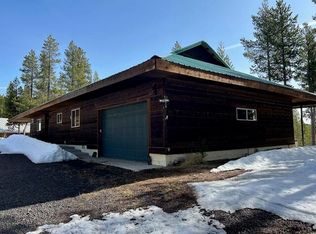 MLS ID #220218151, Donna Werner, Crescent Lake Realty LLC. Oregon Datashare
 - $365,0002 bd2 ba1k sqft124625 Bunny Butte Rd, Crescent Lake, OR 97733For SaleMLS ID #220222536, Donna Werner, Crescent Lake Realty LLC. Oregon Datashare
- $664,9993 bd2 ba2.4k sqft140643 Kamloop Ln, Gilchrist, OR 97737For SaleMLS ID #220214935, Carol Swendsen, Cascade Hasson SIR. Oregon Datashare
- $389,0003 bd2 ba1.1k sqft124868 Mowich St, Crescent Lake, OR 97733For SaleMLS ID #220202016, Michael Beneat, Crescent Lake Realty LLC. Oregon Datashare
- $540,0003 bd3 ba2k sqft137240 Mohawk Dr, Crescent, OR 97733For SaleMLS ID #220218807, Dustin Brian Hamlet, RE/MAX Key Properties. Oregon Datashare
- $549,0002 bd2 ba2.1k sqft140629 Kokanee Ln, Gilchrist, OR 97737For SaleMLS ID #220221668, Sharon K Crites, Gould & Associates Realty. Oregon Datashare
- $599,0003 bd2 ba1.5k sqft141152 Crescent Moon Dr, Crescent Lake, OR 97733For Sale
 MLS ID #835697, STACY REJAIAN, Olympic Realty. WVMLS
 - $569,9004 bd3 ba2k sqft142016 Blue Sky Way, Crescent Lake, OR 97733For SaleMLS ID #220215429, Nicole Vedelli, Works Real Estate. Oregon Datashare
- $473,9002 bd1 ba1.3k sqft132860 Highway 97 N, Crescent, OR 97733For SaleMLS ID #220217037, Doris LorraeRogers Allphin, Crescent Lake Realty LLC. Oregon Datashare
- $479,0002 bd1 ba1k sqft141239 Red Cone Dr, Crescent Lake, OR 97733For SaleMLS ID #220227514, Donna Werner, Crescent Lake Realty LLC. Oregon Datashare
- $350,0003 bd3 ba1.9k sqft136350 Main St, Crescent, OR 97733For SaleMLS ID #220226639, Angela Michelle Yancey, Crescent Lake Realty LLC. Oregon Datashare
- $344,0003 bd2 ba1.2k sqft19140 Springfield Ct, Crescent Lake, OR 97733For SaleMLS ID #220221827, Nicole Vedelli, Works Real Estate. Oregon Datashare
- $420,0004 bd3 ba2.3k sqft138754 Michigan Ave, Gilchrist, OR 97737For SaleMLS ID #220225017, Michael Dugan Duffy, Berkshire Hathaway HomeService. Oregon Datashare
- $375,0003 bd2 ba1.2k sqft136922 Mohawk Dr, Crescent, OR 97733Active
 MLS ID #436900053, Christopher Haveman, Opt. RMLS (OR)
 - $435,0003 bd2 ba1.8k sqft327 Chapman St, Gilchrist, OR 97737For SaleMLS ID #220220920, Jayci Larson, John L Scott Bend. Oregon Datashare
- $393,0003 bd2 ba1.3k sqft137127 Main St, Crescent, OR 97733ActiveMLS ID #495158891, Loretta Haniford Crowley, Dennis Haniford's Cascade Rlty. RMLS (OR)
