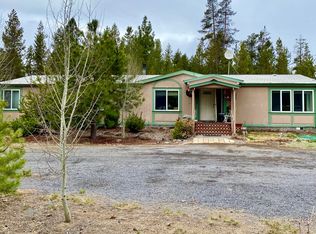
HORSE ENTHUSIASTS!! Welcome to this Peaceful, private setting among mature pine trees on 5.82 acres across two tax lots, backing to large private land holdings. 2,024 sq ft home with 3 bedrooms and 2.5 baths featuring an open floor plan designed for functional living and comfort. An efficient central air and heat pump was installed in 2022. A great woodstove to keep you warm as well all winter long. Fully fenced and horse-ready property includes a 1,725 sq ft barn with an 864 sq ft lean-to; currently configured with one stall with room for expansion. (would be a great horse Air BNB property). Multiple outbuildings include a greenhouse, chicken coop, woodshed, and an additional 396 sq ft covered structure. Located near Crescent Lake, rivers, and High Cascade recreation areas, offering year-round outdoor opportunities. Buyer to perform due diligence on uses of second tax lot and all improvements. Owner is willing to carry with agreed upon terms.
Active
Price cut: $5K (10/20)
$535,000
137240 Mohawk Dr, Crescent, OR 97733
3beds
3baths
2,024sqft
Single Family Residence
Built in 1999
3.66 Acres Lot
$518,100 Zestimate®
$264/sqft
$-- HOA
What's special
- 196 days
- 542
- 3
Zillow last checked:
Listing updated:
Listed by:
RE/MAX Key Properties 541-728-0033
Source: Oregon Datashare,MLS#: 220218807
Facts & features
Interior
Bedrooms & bathrooms
- Bedrooms: 3
- Bathrooms: 3
Heating
- Forced Air, Heat Pump, Wood
Cooling
- Central Air, ENERGY STAR Qualified Equipment, Heat Pump
Appliances
- Included: Dishwasher, Microwave, Oven, Range, Refrigerator, Water Heater
Features
- Built-in Features, Ceiling Fan(s), Open Floorplan, Smart Thermostat, Vaulted Ceiling(s), Walk-In Closet(s)
- Flooring: Carpet, Laminate, Simulated Wood
- Windows: Double Pane Windows
- Basement: None
- Has fireplace: Yes
- Fireplace features: Wood Burning
- Common walls with other units/homes: No Common Walls
Interior area
- Total structure area: 2,024
- Total interior livable area: 2,024 sqft
Property
Parking
- Total spaces: 2
- Parking features: Asphalt, Driveway, Gravel, RV Access/Parking
- Garage spaces: 2
- Has uncovered spaces: Yes
Features
- Levels: One
- Stories: 1
- Patio & porch: Covered, Rear Porch
- Has view: Yes
- View description: Forest, Territorial
Lot
- Size: 3.66 Acres
- Features: Adjoins Public Lands, Landscaped, Native Plants, Pasture, Water Feature, Wooded
Details
- Additional structures: Animal Stall(s), Barn(s), Corral(s), Greenhouse, Kennel/Dog Run, Poultry Coop, Shed(s), Storage
- Additional parcels included: Property includes two contiguous tax lots totaling 5.82 acres. The home is situated on the 3.66-acre parcel (Map & Tax Lot #2408-025B0-00500), with an additional 2.16-acre parcel (Map & Tax Lot #2408-025B0-00401) located to the rear.
- Parcel number: 148575
- Zoning description: R2
- Special conditions: Standard
- Horses can be raised: Yes
Construction
Type & style
- Home type: SingleFamily
- Architectural style: Northwest
- Property subtype: Single Family Residence
Materials
- Frame
- Foundation: Stemwall
- Roof: Composition
Condition
- New construction: No
- Year built: 1999
Utilities & green energy
- Sewer: Septic Tank, Standard Leach Field
- Water: Public
Community & HOA
Community
- Security: Carbon Monoxide Detector(s), Smoke Detector(s)
HOA
- Has HOA: No
Location
- Region: Crescent
Financial & listing details
- Price per square foot: $264/sqft
- Tax assessed value: $669,990
- Annual tax amount: $3,386
- Date on market: 4/8/2026
- Cumulative days on market: 196 days
- Listing terms: Cash,Conventional,FHA,VA Loan
- Inclusions: Refrigerator, Range
- Exclusions: Personal Property
- Road surface type: Gravel, Paved
Estimated market value
$518,100
$492,000 - $544,000
$2,630/mo
Price history
| Date | Event | Price |
|---|---|---|
| 10/20/2026 | Price change | $535,000-0.9%$264/sqft |
Source:  Oregon Datashare #220218807 Report a problem Oregon Datashare #220218807 Report a problem | ||
| 7/20/2026 | Price change | $540,000-1.8%$267/sqft |
Source: Oregon Datashare #220218807 Report a problem | ||
| 4/8/2026 | Listed for sale | $550,000+0%$272/sqft |
Source: Oregon Datashare #220218807 Report a problem | ||
| 8/28/2025 | Listing removed | $549,999$272/sqft |
Source: Oregon Datashare #220202118 Report a problem | ||
| 8/7/2025 | Price change | $549,999-2.7%$272/sqft |
Source: Oregon Datashare #220202118 Report a problem | ||
| 7/31/2025 | Price change | $565,000-3.4%$279/sqft |
Source: Oregon Datashare #220202118 Report a problem | ||
| 7/24/2025 | Price change | $584,999-2.5%$289/sqft |
Source: Oregon Datashare #220202118 Report a problem | ||
| 6/19/2025 | Price change | $599,999-5.5%$296/sqft |
Source: Oregon Datashare #220202118 Report a problem | ||
| 6/12/2025 | Price change | $634,999-2.3%$314/sqft |
Source: Oregon Datashare #220202118 Report a problem | ||
| 5/22/2025 | Listed for sale | $649,999+26.2%$321/sqft |
Source: Oregon Datashare #220202118 Report a problem | ||
| 11/19/2021 | Sold | $515,000-1.9%$254/sqft |
Source: Oregon Datashare #220132468 Report a problem | ||
| 10/1/2021 | Pending sale | $525,000$259/sqft |
Source: Oregon Datashare #220132468 Report a problem | ||
| 9/24/2021 | Listed for sale | $525,000+1710.3%$259/sqft |
Source: Oregon Datashare #220132468 Report a problem | ||
| 7/13/1998 | Sold | $29,000$14/sqft |
Source: Agent Provided Report a problem | ||
Public tax history
| Year | Property taxes | Tax assessment |
|---|---|---|
| 2025 | $3,387 +3% | $303,880 +3% |
| 2024 | $3,288 +3.9% | $295,030 +3% |
| 2023 | $3,163 +2.7% | $286,440 +3% |
| 2022 | $3,080 +3% | $278,100 +3% |
| 2021 | $2,990 +3.1% | $270,000 +3% |
| 2020 | $2,901 +2.5% | $262,140 +3% |
| 2019 | $2,830 +2.9% | $254,510 +3% |
| 2018 | $2,750 | $247,100 +3% |
| 2017 | $2,750 +5.2% | $239,910 +3% |
| 2016 | $2,614 | $232,930 +8.2% |
| 2015 | $2,614 +8% | $215,300 -4.8% |
| 2014 | $2,420 -3.2% | $226,150 +5.9% |
| 2013 | $2,500 | $213,610 -2.7% |
| 2012 | -- | $219,570 +3% |
| 2011 | $2,030 -0.1% | $213,180 |
| 2010 | $2,032 +2.6% | $213,180 +6.1% |
| 2009 | $1,981 +1.2% | $200,960 |
| 2008 | $1,957 +5.2% | $200,960 +8.1% |
| 2007 | $1,860 +1.4% | $185,984 +1.4% |
| 2006 | $1,835 | $183,471 -14.5% |
| 2004 | -- | $214,470 |
Find assessor info on the county website
Monthly payment
Est. payment
Payment breakdown
Explore the cost of this home by adjusting the details. Changes won't be saved.Climate risks
Neighborhood: 97733
Nearby schools
Schools provided by the listing agent
- Elementary: Gilchrist Elem
- Middle: Gilchrist Jr/Sr High
- High: Gilchrist Jr/Sr High
Source: Oregon Datashare. This data may not be complete. We recommend contacting the local school district to confirm school assignments for this home.

Similar homes
- $499,0003 bd3 ba2.5k sqft102 Jones St, Crescent, OR 97733For Sale
 MLS ID #220223824, Megan Curtis, Windermere Realty Trust. Oregon Datashare
 - $549,0002 bd2 ba2.1k sqft140629 Kokanee Ln, Gilchrist, OR 97737For Sale
 MLS ID #220221668, Sharon K Crites, Gould & Associates Realty. Oregon Datashare
 - $569,9004 bd3 ba2k sqft142016 Blue Sky Way, Crescent Lake, OR 97733For Sale
 MLS ID #220215429, Nicole Vedelli, Works Real Estate. Oregon Datashare
 - $549,0004 bd2 ba1.9k sqft149930 Kurtz Rd, La Pine, OR 97739For Sale
 MLS ID #220226070, Helen Chen Marston, Keller Williams Realty Central Oregon. Oregon Datashare
 - $350,0003 bd3 ba1.9k sqft136350 Main St, Crescent, OR 97733For SaleMLS ID #220226639, Angela Michelle Yancey, Crescent Lake Realty LLC. Oregon Datashare
- $410,0004 bd3 ba2.3k sqft138754 Michigan Ave, Gilchrist, OR 97737For SaleMLS ID #220225017, Michael Dugan Duffy, Berkshire Hathaway HomeService. Oregon Datashare
- $375,0003 bd2 ba1.2k sqft136922 Mohawk Dr, Crescent, OR 97733Active
 MLS ID #436900053, Christopher Haveman, Opt. RMLS (OR)
 - $674,9003 bd3 ba2.8k sqft18142 Highway 58, Crescent Lake, OR 97733For SaleMLS ID #220220579, Holly Cole, Keller Williams Realty Central Oregon. Oregon Datashare
- $550,0004 bd2 ba2.1k sqft51250 Parker Rd, La Pine, OR 97739For SaleMLS ID #220226020, Lisa A Tavares, La Pine Realty. Oregon Datashare
- $587,9002 bd2 ba1.7k sqft19152 Clear Spring Way, Crescent Lake, OR 97733For SaleMLS ID #220229548, Micah Frazier, eXp Realty, LLC. Oregon Datashare
- $533,9003 bd2 ba1.5k sqft15375 Ponderosa Loop, La Pine, OR 97739For SaleMLS ID #220226770, Breanne McClellan, Real Broker. Oregon Datashare
- $625,0003 bd2 ba1.9k sqft150128 Paul Dr, La Pine, OR 97739For SaleMLS ID #220228721, Greg D. Messick, Realty Net of Central Oregon. Oregon Datashare
- $490,0003 bd2 ba1.7k sqft148957 Mabel Dr, La Pine, OR 97739For SaleMLS ID #220219265, Gregory Powell, Keller Williams Realty Central Oregon. Oregon Datashare
- $539,0003 bd2 ba1.7k sqft51343 Mitchell Rd, La Pine, OR 97739For SaleMLS ID #220223813, Carol Swendsen, Cascade Hasson SIR. Oregon Datashare
- $664,9993 bd2 ba2.4k sqft140643 Kamloop Ln, Gilchrist, OR 97737For SaleMLS ID #220214935, Carol Swendsen, Cascade Hasson SIR. Oregon Datashare
- $393,0003 bd2 ba1.3k sqft137127 Main St, Crescent, OR 97733ActiveMLS ID #495158891, Loretta Haniford Crowley, Dennis Haniford's Cascade Rlty. RMLS (OR)
- $439,9003 bd3 ba1.7k sqft12342 Sun Forest Dr, La Pine, OR 97739For SaleMLS ID #220227207, Lacie Pech, Knipe Realty ERA Powered. Oregon Datashare
- $599,0003 bd2 ba2k sqft1713 Stetson Ct, La Pine, OR 97739For SaleMLS ID #220221466, Leslie Cutler, Stellar Realty Northwest. Oregon Datashare
- $549,0004 bd2 ba1.9k sqft15495 Federal Rd, La Pine, OR 97739For SaleMLS ID #220218848, Brian John Ladd, Cascade Hasson SIR. Oregon Datashare
- $650,0003 bd2 ba2.1k sqft2716 Boone Cir, La Pine, OR 97739For SaleMLS ID #220224036, Sarina Melinda Mae Thompson, Stellar Realty Northwest. Oregon Datashare
