This beautiful corner lot property features a stunning custom hand-peeled pine log home. Vaulted ceiling area gives an abundance of natural light that flows thru the ''ceiling to floor'' windows. There is accents of stunning buggy blue pine trim throughout. The open floor plan provides a space that flows easily from living, dining and kitchen areas. Upstairs is the spacious Master Bedroom area, w/additional bonus rooms for guest, office, or ?? space. The heat pump & forced air will supply comfort no matter the season. Outside enjoy time on the wrap around redwood deck, & the lava rock pit will supply plenty of entertainment needs. Attached 2 car garage. The spacious shop w/16 ft door, provides plenty of space for all of your toys, & the woodstove will provide additional warmth as needed, & there is a RV plug in. Enjoy every season in Central Oregon, w/river access close by. This could be your residence or home away from home. PRICED TO SELL! A MUST SEE TO APPRECIATE ITS TRUE BEAUTY
Active
Price cut: $50K (8/2)
$549,000
140629 Kokanee Ln, Gilchrist, OR 97737
2beds
2baths
2,198sqft
Single Family Residence
Built in 2002
1.31 Acres Lot
$539,700 Zestimate®
$250/sqft
$-- HOA
What's special
Rv plug inSpacious master bedroom areaVaulted ceiling areaAbundance of natural lightOpen floor planCorner lotWrap around redwood deck
- 155 days
- 133
- 7
Zillow last checked:
Listing updated:
Listed by:
Gould & Associates Realty 541-536-2900
Source: Oregon Datashare,MLS#: 220221668
Facts & features
Interior
Bedrooms & bathrooms
- Bedrooms: 2
- Bathrooms: 2
Heating
- Forced Air, Heat Pump
Cooling
- Central Air, Heat Pump
Appliances
- Included: Dishwasher, Disposal, Dryer, Oven, Range, Range Hood, Refrigerator, Washer
Features
- Breakfast Bar, Ceiling Fan(s), Central Vacuum, Open Floorplan, Pantry, Shower/Tub Combo, Solid Surface Counters, Vaulted Ceiling(s), Walk-In Closet(s)
- Flooring: Carpet, Laminate, Vinyl
- Windows: Vinyl Frames
- Basement: None
- Has fireplace: No
- Common walls with other units/homes: No Common Walls
Interior area
- Total structure area: 2,198
- Total interior livable area: 2,198 sqft
Property
Parking
- Total spaces: 2
- Parking features: Attached, Driveway, Garage Door Opener, On Street, RV Access/Parking, Storage, Workshop in Garage
- Attached garage spaces: 2
- Has uncovered spaces: Yes
Accessibility
- Accessibility features: Accessible Approach with Ramp
Features
- Levels: Two
- Stories: 2
- Patio & porch: Deck, Wrap Around
- Exterior features: Fire Pit, RV Hookup
- Has view: Yes
- View description: Forest, Territorial
Lot
- Size: 1.31 Acres
- Features: Corner Lot, Landscaped, Level
Details
- Additional structures: RV/Boat Storage, Shed(s), Storage, Workshop
- Parcel number: 152293
- Zoning description: R2
- Special conditions: Standard
Construction
Type & style
- Home type: SingleFamily
- Architectural style: Log
- Property subtype: Single Family Residence
Materials
- Log
- Foundation: Concrete Perimeter
- Roof: Composition
Condition
- New construction: No
- Year built: 2002
Utilities & green energy
- Sewer: Septic Tank
- Water: Private, Well
Community & HOA
Community
- Security: Carbon Monoxide Detector(s), Smoke Detector(s)
- Subdivision: Roberts' River Acres
HOA
- Has HOA: No
Location
- Region: Gilchrist
Financial & listing details
- Price per square foot: $250/sqft
- Tax assessed value: $1,261,090
- Annual tax amount: $2,842
- Date on market: 5/19/2026
- Cumulative days on market: 702 days
- Listing terms: Cash,Conventional,VA Loan
- Inclusions: refrigerator, washer & dryer
Estimated market value
$539,700
$513,000 - $567,000
$1,808/mo
Price history
| Date | Event | Price |
|---|---|---|
| 8/2/2026 | Price change | $549,000-8.3%$250/sqft |
Source:  Oregon Datashare #220221668 Report a problem Oregon Datashare #220221668 Report a problem | ||
| 5/19/2026 | Listed for sale | $599,000-4.2%$273/sqft |
Source: Oregon Datashare #220221668 Report a problem | ||
| 3/21/2026 | Listing removed | $625,000$284/sqft |
Source: Oregon Datashare #220196805 Report a problem | ||
| 9/8/2025 | Price change | $625,000-3.8%$284/sqft |
Source: Oregon Datashare #220196805 Report a problem | ||
| 5/9/2025 | Price change | $650,000-5.8%$296/sqft |
Source: Oregon Datashare #220196805 Report a problem | ||
| 4/17/2025 | Listed for sale | $689,900$314/sqft |
Source: Oregon Datashare #220196805 Report a problem | ||
| 1/9/2025 | Listing removed | $689,900$314/sqft |
Source: Oregon Datashare #220186940 Report a problem | ||
| 9/7/2024 | Price change | $689,900-1.4%$314/sqft |
Source: Oregon Datashare #220186940 Report a problem | ||
| 7/24/2024 | Listed for sale | $699,900+6899%$318/sqft |
Source: Oregon Datashare #220186940 Report a problem | ||
| 2/10/1996 | Sold | $10,000$5/sqft |
Source: Agent Provided Report a problem | ||
Public tax history
| Year | Property taxes | Tax assessment |
|---|---|---|
| 2025 | $2,843 +3.1% | $253,890 +3% |
| 2024 | $2,758 +18.3% | $246,500 +3% |
| 2023 | $2,332 +2.7% | $239,330 +3% |
| 2022 | $2,271 +3% | $232,360 +3% |
| 2021 | $2,205 +3.1% | $225,600 +3% |
| 2020 | $2,140 +2.5% | $219,030 +3% |
| 2019 | $2,089 +2.9% | $212,660 +3% |
| 2018 | $2,030 | $206,470 +17.6% |
| 2017 | $2,030 +5.2% | $175,540 +3% |
| 2016 | $1,930 | $170,440 +3% |
| 2015 | $1,930 +2.7% | $165,480 +3% |
| 2014 | $1,879 +4.7% | $160,660 +3% |
| 2013 | $1,795 | $155,980 +3% |
| 2012 | -- | $151,450 +0.5% |
| 2011 | $1,455 -11.7% | $150,770 -12.2% |
| 2010 | $1,649 +2.6% | $171,640 +6.1% |
| 2009 | $1,608 +6% | $161,800 +5.3% |
| 2008 | $1,518 +5.8% | $153,600 +7.1% |
| 2007 | $1,435 +1.4% | $143,475 +1.4% |
| 2006 | $1,416 | $141,557 +56.4% |
| 2004 | -- | $90,530 |
Find assessor info on the county website
Monthly payment
Est. payment
Payment breakdown
Explore the cost of this home by adjusting the details. Changes won't be saved.Climate risks
Neighborhood: 97737
Nearby schools
Schools provided by the listing agent
- Elementary: Gilchrist Elem
- Middle: Gilchrist Jr/Sr High
- High: Gilchrist Jr/Sr High
Source: Oregon Datashare. This data may not be complete. We recommend contacting the local school district to confirm school assignments for this home.

Similar homes
- $664,9993 bd2 ba2.4k sqft140643 Kamloop Ln, Gilchrist, OR 97737For Sale
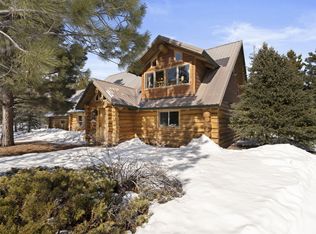
 MLS ID #220214935, Carol Swendsen, Cascade Hasson SIR. Oregon Datashare
 - $499,0003 bd3 ba2.5k sqft102 Jones St, Crescent, OR 97733For Sale
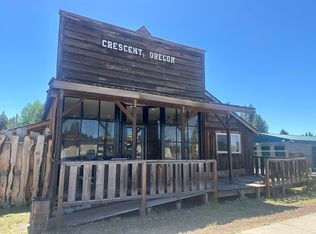 MLS ID #220223824, Megan Curtis, Windermere Realty Trust. Oregon Datashare
 - $535,0003 bd3 ba2k sqft137240 Mohawk Dr, Crescent, OR 97733For Sale
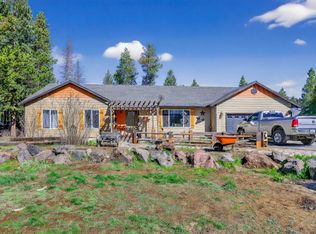 MLS ID #220218807, Dustin Brian Hamlet, RE/MAX Key Properties. Oregon Datashare
 - $410,0004 bd3 ba2.3k sqft138754 Michigan Ave, Gilchrist, OR 97737For Sale
 MLS ID #220225017, Michael Dugan Duffy, Berkshire Hathaway HomeService. Oregon Datashare
 - $549,0004 bd2 ba1.9k sqft149930 Kurtz Rd, La Pine, OR 97739For SaleMLS ID #220226070, Helen Chen Marston, Keller Williams Realty Central Oregon. Oregon Datashare
- $435,0003 bd2 ba1.8k sqft327 Chapman St, Gilchrist, OR 97737For SaleMLS ID #220220920, Jayci Larson, John L Scott Bend. Oregon Datashare
- $599,0003 bd2 ba2k sqft1713 Stetson Ct, La Pine, OR 97739For SaleMLS ID #220221466, Leslie Cutler, Stellar Realty Northwest. Oregon Datashare
- $473,9002 bd1 ba1.3k sqft132860 Highway 97 N, Crescent, OR 97733For SaleMLS ID #220217037, Doris LorraeRogers Allphin, Crescent Lake Realty LLC. Oregon Datashare
- $539,0003 bd2 ba1.7k sqft51343 Mitchell Rd, La Pine, OR 97739For SaleMLS ID #220223813, Carol Swendsen, Cascade Hasson SIR. Oregon Datashare
- $550,0004 bd2 ba2.1k sqft51250 Parker Rd, La Pine, OR 97739For SaleMLS ID #220226020, Lisa A Tavares, La Pine Realty. Oregon Datashare
- $569,9004 bd3 ba2k sqft142016 Blue Sky Way, Crescent Lake, OR 97733For SaleMLS ID #220215429, Nicole Vedelli, Works Real Estate. Oregon Datashare
- $625,0003 bd2 ba1.9k sqft150128 Paul Dr, La Pine, OR 97739For SaleMLS ID #220228721, Greg D. Messick, Realty Net of Central Oregon. Oregon Datashare
- $350,0003 bd3 ba1.9k sqft136350 Main St, Crescent, OR 97733For SaleMLS ID #220226639, Angela Michelle Yancey, Crescent Lake Realty LLC. Oregon Datashare
- $533,9003 bd2 ba1.5k sqft15375 Ponderosa Loop, La Pine, OR 97739For SaleMLS ID #220226770, Breanne McClellan, Real Broker. Oregon Datashare
- $575,0003 bd2 ba1.7k sqft17659 Rosland Rd, La Pine, OR 97739For SaleMLS ID #220221325, Bradley A. Driggers, Coldwell Banker Bain. Oregon Datashare
- $599,0003 bd2 ba1.7k sqft139957 Pine Creek Loop, Crescent Lake, OR 97733For SaleMLS ID #220218151, Donna Werner, Crescent Lake Realty LLC. Oregon Datashare
- $587,9002 bd2 ba1.7k sqft19152 Clear Spring Way, Crescent Lake, OR 97733For SaleMLS ID #220229548, Micah Frazier, eXp Realty, LLC. Oregon Datashare
- $515,0003 bd2 ba1.4k sqft53156 Day Rd, La Pine, OR 97739For SaleMLS ID #220218737, Sharon K Crites, Gould & Associates Realty. Oregon Datashare
- $514,0003 bd3 ba1.9k sqft51451 Morson St, La Pine, OR 97739For SaleMLS ID #220221452, Jaynee Beck, Bend Premier Real Estate LLC. Oregon Datashare
- $559,0003 bd2 ba2k sqft149935 Kurtz Rd, La Pine, OR 97739For SaleMLS ID #220223948, Tamara L Liday, Crescent Lake Realty LLC. Oregon Datashare
