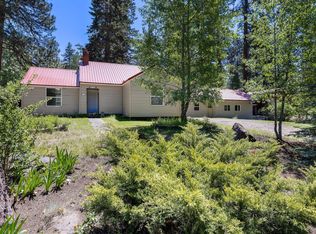
Sellers are motivated. Welcome home to a property filled with true character and a warm, inviting ranch-style feel! Nestled on .67 of an acre among beautiful, well-established Ponderosa pines, this charming home offers 4 bedrooms, 2.5 bathrooms, gorgeous real hardwood floors, and a cozy wood-burning fireplace perfect for chilly evenings. Natural light fills the home, creating a bright and welcoming atmosphere, while the spacious coffee nook provides the perfect place to start your morning. A private mother-in-law suite adds flexibility for guests or extended family, while the unfinished basement offers unlimited potential for game room, gym, or storage. Outside, an impressive 30x35 shop provides plenty of room for all your toys, tools, and hobbies. A truly special property where character, space, and Central Oregon charm come together! Closing Contribution of $7000 offered.
Active
Price cut: $10K (10/12)
$410,000
138754 Michigan Ave, Gilchrist, OR 97737
4beds
3baths
2,322sqft
Single Family Residence
Built in 1939
0.67 Acres Lot
$407,400 Zestimate®
$177/sqft
$21/mo HOA
What's special
Cozy wood-burning fireplacePrivate mother-in-law suiteBeautiful well-established ponderosa pinesGorgeous real hardwood floorsSpacious coffee nookBright and welcoming atmosphereRanch-style feel
- 103 days
- 368
- 43
Zillow last checked:
Listing updated:
Listed by:
Berkshire Hathaway HomeService mikeduffy@bhhsnw.com
Source: Oregon Datashare,MLS#: 220225017
Facts & features
Interior
Bedrooms & bathrooms
- Bedrooms: 4
- Bathrooms: 3
Heating
- Fireplace(s), Electric, Forced Air, Natural Gas, Wood
Cooling
- None
Appliances
- Included: Dishwasher, Disposal, Microwave, Oven, Water Heater
Features
- Breakfast Bar, Fiberglass Stall Shower, Laminate Counters, Linen Closet, Pantry, Shower/Tub Combo, Tile Shower, Walk-In Closet(s)
- Flooring: Carpet, Hardwood, Laminate, Tile
- Windows: Wood Frames
- Basement: Unfinished
- Has fireplace: Yes
- Fireplace features: Wood Burning
- Common walls with other units/homes: No Common Walls
Interior area
- Total structure area: 2,322
- Total interior livable area: 2,322 sqft
Property
Parking
- Parking features: Driveway, Gravel, No Garage, RV Access/Parking, RV Garage
- Has uncovered spaces: Yes
Features
- Levels: Three Or More
- Stories: 3
- Patio & porch: Awning(s), Deck, Rear Porch
- Has view: Yes
- View description: Forest, Neighborhood
Lot
- Size: 0.67 Acres
- Features: Landscaped, Native Plants, Sprinklers In Front
Details
- Additional structures: Kennel/Dog Run, RV/Boat Storage
- Parcel number: 881576
- Zoning description: R2
- Special conditions: Standard
Construction
Type & style
- Home type: SingleFamily
- Architectural style: Craftsman
- Property subtype: Single Family Residence
Materials
- Block, Brick, Concrete, Frame
- Foundation: Concrete Perimeter
- Roof: Metal
Condition
- New construction: No
- Year built: 1939
Utilities & green energy
- Sewer: Public Sewer
- Water: Public
Community & HOA
Community
- Security: Carbon Monoxide Detector(s), Smoke Detector(s)
- Subdivision: Gilchrist Townsite
HOA
- Has HOA: Yes
- Amenities included: Snow Removal
- HOA fee: $250 annually
Location
- Region: Gilchrist
Financial & listing details
- Price per square foot: $177/sqft
- Tax assessed value: $286,380
- Annual tax amount: $2,266
- Date on market: 7/10/2026
- Cumulative days on market: 103 days
- Listing terms: Cash,Conventional,FHA,USDA Loan,VA Loan
- Inclusions: Dishwasher, microwave, stove
- Exclusions: Gun safe
- Road surface type: Paved
Estimated market value
$407,400
$387,000 - $428,000
$2,269/mo
Price history
| Date | Event | Price |
|---|---|---|
| 10/12/2026 | Price change | $410,000-2.4%$177/sqft |
Source:  Oregon Datashare #220225017 Report a problem Oregon Datashare #220225017 Report a problem | ||
| 8/25/2026 | Price change | $420,000-1.2%$181/sqft |
Source: Oregon Datashare #220225017 Report a problem | ||
| 8/15/2026 | Price change | $425,000-2.3%$183/sqft |
Source: Oregon Datashare #220225017 Report a problem | ||
| 7/20/2026 | Price change | $435,000-2.2%$187/sqft |
Source: Oregon Datashare #220225017 Report a problem | ||
| 7/10/2026 | Listed for sale | $445,000+65.5%$192/sqft |
Source: Oregon Datashare #220225017 Report a problem | ||
| 8/4/2020 | Sold | $268,900$116/sqft |
Source: Oregon Datashare #220101864 Report a problem | ||
| 6/19/2020 | Pending sale | $268,900$116/sqft |
Source: Gould & Associates Realty #220101864 Report a problem | ||
| 6/17/2020 | Price change | $268,900-5.6%$116/sqft |
Source: Gould & Associates Realty #220101864 Report a problem | ||
| 6/11/2020 | Price change | $284,900-3.4%$123/sqft |
Source: Gould & Associates Realty #220101864 Report a problem | ||
| 5/28/2020 | Listed for sale | $295,000+27.7%$127/sqft |
Source: Gould & Associates Realty #220101864 Report a problem | ||
| 6/14/2016 | Sold | $231,000$99/sqft |
Source: Oregon Datashare #201600357 Report a problem | ||
| 4/22/2016 | Pending sale | $231,000$99/sqft |
Source: Bend Real Estate Company #201600357 Report a problem | ||
| 3/26/2016 | Price change | $231,000-3.3%$99/sqft |
Source: Bend Real Estate Company #201600357 Report a problem | ||
| 2/13/2016 | Price change | $239,000-2.4%$103/sqft |
Source: Bend Real Estate Company #201600357 Report a problem | ||
| 1/19/2016 | Listed for sale | $245,000+69.2%$106/sqft |
Source: Bend Real Estate Company #201600357 Report a problem | ||
| 5/20/2009 | Sold | $144,785$62/sqft |
Source: Public Record Report a problem | ||
Public tax history
| Year | Property taxes | Tax assessment |
|---|---|---|
| 2025 | $2,267 +3.2% | $183,590 +3% |
| 2024 | $2,197 +3.8% | $178,250 +3% |
| 2023 | $2,116 +2.7% | $173,060 +3% |
| 2022 | $2,060 +12.4% | $168,020 +3% |
| 2021 | $1,833 +3% | $163,130 +3% |
| 2020 | $1,779 +2.4% | $158,380 +3% |
| 2019 | $1,736 +2.9% | $153,770 +3% |
| 2018 | $1,688 | $149,300 +3% |
| 2017 | $1,688 +5.1% | $144,960 +3% |
| 2016 | $1,605 | $140,740 +13.7% |
| 2015 | $1,605 +13.1% | $123,780 -6.7% |
| 2014 | $1,419 -4.7% | $132,610 +4.9% |
| 2013 | $1,490 | $126,460 -7.5% |
| 2012 | -- | $136,650 +3% |
| 2011 | $1,222 +22% | $132,670 +22.1% |
| 2010 | $1,002 +2.7% | $108,660 +6.1% |
| 2009 | $976 +2.7% | $102,430 |
| 2008 | $951 +3.4% | $102,430 +11.4% |
| 2007 | $919 +1.4% | $91,948 +1.4% |
| 2006 | $907 | $90,668 -5.3% |
| 2004 | -- | $95,780 |
Find assessor info on the county website
Monthly payment
Est. payment
Payment breakdown
Explore the cost of this home by adjusting the details. Changes won't be saved.Climate risks
Neighborhood: 97737
Nearby schools
Schools provided by the listing agent
- Elementary: Gilchrist Elem
- Middle: Gilchrist Jr/Sr High
- High: Gilchrist Jr/Sr High
Source: Oregon Datashare. This data may not be complete. We recommend contacting the local school district to confirm school assignments for this home.
Similar homes
- $499,0003 bd3 ba2.5k sqft102 Jones St, Crescent, OR 97733For Sale
 MLS ID #220223824, Megan Curtis, Windermere Realty Trust. Oregon Datashare
 - $435,0003 bd2 ba1.8k sqft327 Chapman St, Gilchrist, OR 97737For Sale
 MLS ID #220220920, Jayci Larson, John L Scott Bend. Oregon Datashare
 - $350,0003 bd3 ba1.9k sqft136350 Main St, Crescent, OR 97733For Sale
 MLS ID #220226639, Angela Michelle Yancey, Crescent Lake Realty LLC. Oregon Datashare
 - $549,0002 bd2 ba2.1k sqft140629 Kokanee Ln, Gilchrist, OR 97737For Sale
 MLS ID #220221668, Sharon K Crites, Gould & Associates Realty. Oregon Datashare
 - $535,0003 bd3 ba2k sqft137240 Mohawk Dr, Crescent, OR 97733For SaleMLS ID #220218807, Dustin Brian Hamlet, RE/MAX Key Properties. Oregon Datashare
- $393,0003 bd2 ba1.3k sqft137127 Main St, Crescent, OR 97733Active
 MLS ID #495158891, Loretta Haniford Crowley, Dennis Haniford's Cascade Rlty. RMLS (OR)
 - $326,0003 bd2 ba1.2k sqft132 Ozmar Ln, Crescent, OR 97733For SaleMLS ID #220219709, Doris LorraeRogers Allphin, Crescent Lake Realty LLC. Oregon Datashare
- $399,0002 bd2 ba1.3k sqft149112 Auderine Cir, La Pine, OR 97739For SaleMLS ID #220221987, Sarina Melinda Mae Thompson, Stellar Realty Northwest. Oregon Datashare
- $439,9003 bd3 ba1.7k sqft12342 Sun Forest Dr, La Pine, OR 97739For SaleMLS ID #220227207, Lacie Pech, Knipe Realty ERA Powered. Oregon Datashare
- $449,9953 bd3 ba1.7k sqft153469 Hackamore Ln, La Pine, OR 97739For SaleMLS ID #220217478, Sean Sipe, Duke Warner Realty ERA Powered. Oregon Datashare
- $429,0003 bd2 ba1.4k sqft14735 Peachwood, La Pine, OR 97739For SaleMLS ID #220222811, Catherine Louise Emert, Strategic Realty LLC. Oregon Datashare
- $409,0003 bd3 ba1.7k sqft51324 Evans Way, La Pine, OR 97739For SaleMLS ID #220226358, Theresa Buxton, La Pine Realty. Oregon Datashare
- $429,5003 bd2 ba1.9k sqft144927 Ringo Ct, La Pine, OR 97739For SaleMLS ID #220226000, JoAnn Gould, Gould & Associates Realty. Oregon Datashare
- $375,0003 bd2 ba1.2k sqft136922 Mohawk Dr, Crescent, OR 97733ActiveMLS ID #436900053, Christopher Haveman, Opt. RMLS (OR)
- $415,0003 bd2 ba1.9k sqft50858 Fawn Loop, La Pine, OR 97739For SaleMLS ID #220228047, Stacey Sebastian, Sunny in Bend 1% Realty. Oregon Datashare
- $460,0004 bd2 ba1.8k sqft12234 Alderwood Dr, La Pine, OR 97739For SaleMLS ID #220225091, Jaynee Beck, Bend Premier Real Estate LLC. Oregon Datashare
- $440,0003 bd2 ba1.8k sqft52591 Sunrise Blvd, La Pine, OR 97739For SaleMLS ID #220224716, Molly Lynette McInelly, eXp Realty, LLC. Oregon Datashare
- $473,9002 bd1 ba1.3k sqft132860 Highway 97 N, Crescent, OR 97733For SaleMLS ID #220217037, Doris LorraeRogers Allphin, Crescent Lake Realty LLC. Oregon Datashare
- $380,0003 bd2 ba1.3k sqft50868 Doe Loop, La Pine, OR 97739For SaleMLS ID #220221948, Lisa A Tavares, La Pine Realty. Oregon Datashare
- $419,9003 bd2 ba1.2k sqft51530 Riverland Ave, La Pine, OR 97739For SaleMLS ID #220227132, Teri Cravens, Knipe Realty ERA Powered. Oregon Datashare
