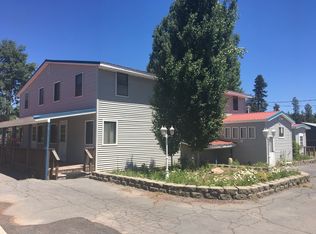
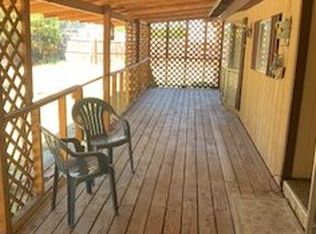
AMAZING FIND- EXTRA LARGE .37 acre lot-3 bedrooms and 3 bathrooms-possible 4th bedroom? Stick built home-Substantial shop with power to put all of your toys and tools in! Quiet neighborhood-enjoy the porches in the front and back of home. This home has all you will need to move right in-recently has had a face lift with new windows, free standing gas stove in living room, 2 bathroom updates, and insulation under home. Home does offer above ground kerosene tank that flows thru the 2 heaters-French doors into the master bedroom, walk in closet along with a sliding door in the ensuite to the back patio-where you will find the fully fenced back yard-2nd master suite has an ensuite and slider to the side porch as well. Plenty of space for all your family activities in this extra large home--Dont forget the plentiful parking and RV parking with power, water and septic! Call your agent for a tour of the home-
Active
Price cut: $39.9K (8/28)
$350,000
136350 Main St, Crescent, OR 97733
3beds
3baths
1,944sqft
Single Family Residence
Built in 1980
0.37 Acres Lot
$335,000 Zestimate®
$180/sqft
$-- HOA
What's special
Substantial shop with powerWalk in closetInsulation under homeNew windows
- 58 days
- 62
- 0
Zillow last checked:
Listing updated:
Listed by:
Crescent Lake Realty LLC 541-433-2914
Source: Oregon Datashare,MLS#: 220226639
Facts & features
Interior
Bedrooms & bathrooms
- Bedrooms: 3
- Bathrooms: 3
Heating
- Natural Gas, Oil
Cooling
- None
Appliances
- Included: Dishwasher, Oven, Range, Refrigerator
Features
- Ceiling Fan(s), Laminate Counters, Pantry, Primary Downstairs, Shower/Tub Combo
- Flooring: Vinyl
- Windows: Vinyl Frames
- Basement: None
- Has fireplace: Yes
- Fireplace features: Gas, Living Room
- Common walls with other units/homes: No Common Walls
Interior area
- Total structure area: 1,944
- Total interior livable area: 1,944 sqft
Property
Parking
- Total spaces: 2
- Parking features: Detached, Driveway, Gravel, RV Access/Parking, RV Garage, Workshop in Garage
- Garage spaces: 2
- Has uncovered spaces: Yes
Features
- Levels: One
- Stories: 1
- Patio & porch: Deck, Patio
- Exterior features: RV Dump, RV Hookup
- Fencing: Fenced
- Has view: Yes
- View description: Neighborhood
Lot
- Size: 0.37 Acres
- Features: Garden, Level
Details
- Additional structures: Other
- Parcel number: 786992
- Zoning description: RUC-C
- Special conditions: Standard
Construction
Type & style
- Home type: SingleFamily
- Architectural style: Ranch
- Property subtype: Single Family Residence
Materials
- Frame
- Foundation: Pillar/Post/Pier, Stemwall
- Roof: Metal
Condition
- New construction: No
- Year built: 1980
Utilities & green energy
- Sewer: Public Sewer
- Water: Public
Community & HOA
Community
- Features: Sewer Assessment
- Security: Carbon Monoxide Detector(s), Smoke Detector(s)
HOA
- Has HOA: No
Location
- Region: Crescent
Financial & listing details
- Price per square foot: $180/sqft
- Tax assessed value: $450,830
- Annual tax amount: $2,108
- Date on market: 8/7/2026
- Cumulative days on market: 58 days
- Listing terms: Cash,Conventional,FHA,USDA Loan,VA Loan
- Inclusions: kitchen appliances white fridge on porch
- Exclusions: ss fridge present in home strawberry plants
- Road surface type: Gravel, Paved
Estimated market value
$335,000
$318,000 - $352,000
$2,190/mo
Price history
| Date | Event | Price |
|---|---|---|
| 8/28/2026 | Price change | $350,000-10.2%$180/sqft |
Source:  Oregon Datashare #220226639 Report a problem Oregon Datashare #220226639 Report a problem | ||
| 8/7/2026 | Listed for sale | $389,900+11.4%$201/sqft |
Source: Oregon Datashare #220226639 Report a problem | ||
| 6/12/2025 | Listing removed | $350,000$180/sqft |
Source: Oregon Datashare #220192573 Report a problem | ||
| 4/9/2025 | Price change | $350,000-10.3%$180/sqft |
Source: Oregon Datashare #220192573 Report a problem | ||
| 11/12/2024 | Listed for sale | $390,000+4%$201/sqft |
Source: Oregon Datashare #220192573 Report a problem | ||
| 7/24/2024 | Listing removed | -- |
Source: Oregon Datashare #220174581 Report a problem | ||
| 2/27/2024 | Price change | $375,000-1.3%$193/sqft |
Source: Oregon Datashare #220174581 Report a problem | ||
| 1/7/2024 | Price change | $379,900-3.8%$195/sqft |
Source: Oregon Datashare #220174581 Report a problem | ||
| 12/5/2023 | Listed for sale | $395,000+243.5%$203/sqft |
Source: Oregon Datashare #220174581 Report a problem | ||
| 2/5/2016 | Sold | $115,000-4.1%$59/sqft |
Source: Public Record Report a problem | ||
| 11/5/2015 | Price change | $119,900-7.7%$62/sqft |
Source: John L Scott Real Estate #201509816 Report a problem | ||
| 10/2/2015 | Listed for sale | $129,900$67/sqft |
Source: John L Scott Real Estate #201509816 Report a problem | ||
Public tax history
| Year | Property taxes | Tax assessment |
|---|---|---|
| 2025 | $2,108 +2.7% | $176,850 +3% |
| 2024 | $2,052 +3.9% | $171,700 +3% |
| 2023 | $1,974 +2.8% | $166,700 +3% |
| 2022 | $1,921 +3.1% | $161,850 +3% |
| 2021 | $1,864 +3.1% | $157,140 +3% |
| 2020 | $1,807 +2.6% | $152,570 +3% |
| 2019 | $1,762 +3% | $148,130 +3% |
| 2018 | $1,711 | $143,820 +3% |
| 2017 | $1,711 +5.6% | $139,640 +3% |
| 2016 | $1,619 | $135,580 +9.5% |
| 2015 | $1,619 +9.3% | $123,820 -6.7% |
| 2014 | $1,481 -5.1% | $132,650 +4.9% |
| 2013 | $1,561 | $126,510 -5.1% |
| 2012 | -- | $133,250 +3% |
| 2011 | $1,325 +0.2% | $129,370 |
| 2010 | $1,323 +2.7% | $129,370 +6.1% |
| 2009 | $1,288 +2.7% | $121,960 |
| 2008 | $1,254 +3.3% | $121,960 +0.5% |
| 2007 | $1,213 +1.6% | $121,348 +1.6% |
| 2006 | $1,195 | $119,481 +8.1% |
| 2004 | -- | $110,510 |
Find assessor info on the county website
Monthly payment
Est. payment
Payment breakdown
Explore the cost of this home by adjusting the details. Changes won't be saved.Climate risks
Neighborhood: 97733
Nearby schools
Schools provided by the listing agent
- Elementary: Gilchrist Elem
- Middle: Gilchrist Jr/Sr High
- High: Gilchrist Jr/Sr High
Source: Oregon Datashare. This data may not be complete. We recommend contacting the local school district to confirm school assignments for this home.
Similar homes
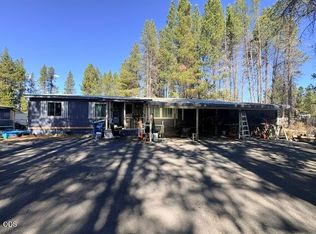
- $287,0003 bd2 ba1.4k sqft136028 Highway 97 N, Crescent, OR 97733For Sale
 MLS ID #220229246, Claudeia Lou Vonne Outland, La Pine Realty. Oregon Datashare
 - $326,0003 bd2 ba1.2k sqft132 Ozmar Ln, Crescent, OR 97733For Sale
 MLS ID #220219709, Doris LorraeRogers Allphin, Crescent Lake Realty LLC. Oregon Datashare
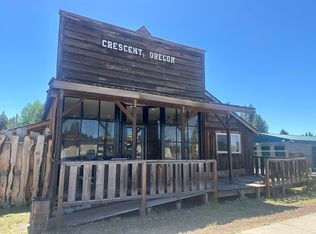
 - $499,0003 bd3 ba2.5k sqft102 Jones St, Crescent, OR 97733For Sale
 MLS ID #220223824, Megan Curtis, Windermere Realty Trust. Oregon Datashare
 - $249,9003 bd2 ba1.8k sqft136010 Highway 97 N, Crescent, OR 97733For Sale
 MLS ID #220211500, Angela Michelle Yancey, Crescent Lake Realty LLC. Oregon Datashare
 - $393,0003 bd2 ba1.3k sqft137127 Main St, Crescent, OR 97733Active
 MLS ID #495158891, Loretta Haniford Crowley, Dennis Haniford's Cascade Rlty. RMLS (OR)
 - $279,0002 bd1 ba1.2k sqft135744 Highway 97 N, Crescent, OR 97733For SaleMLS ID #220213320, Mary Elizabeth Bartholomew, Knipe Realty ERA Powered. Oregon Datashare
- $420,0004 bd3 ba2.3k sqft138754 Michigan Ave, Gilchrist, OR 97737For SaleMLS ID #220225017, Michael Dugan Duffy, Berkshire Hathaway HomeService. Oregon Datashare
- $375,0003 bd2 ba1.2k sqft136922 Mohawk Dr, Crescent, OR 97733ActiveMLS ID #436900053, Christopher Haveman, Opt. RMLS (OR)
- $280,0002 bd1 ba1k sqft138025 Hillcrest St, Gilchrist, OR 97737For SaleMLS ID #220225911, Doris LorraeRogers Allphin, Crescent Lake Realty LLC. Oregon Datashare
- $380,0003 bd2 ba1.4k sqft50842 Deer Forest Dr, La Pine, OR 97739For SaleMLS ID #220227439, Tisha Anderson, La Pine Realty. Oregon Datashare
- $279,9003 bd1 ba1k sqft138229 Hillcrest St, Gilchrist, OR 97737For SaleMLS ID #220225977, Ken M. Mucha, High Desert Realty, LLC. Oregon Datashare
- $325,0003 bd2 ba2.1k sqft17717 Highway 58, Crescent Lake, OR 97733ActiveMLS ID #711004278, Kurt Delahooke, Keller Williams Realty Eugene and Springfield. RMLS (OR)
- $473,9002 bd1 ba1.3k sqft132860 Highway 97 N, Crescent, OR 97733For SaleMLS ID #220217037, Doris LorraeRogers Allphin, Crescent Lake Realty LLC. Oregon Datashare
- $369,0003 bd2 ba1.6k sqft15934 Fir Rd, La Pine, OR 97739For SaleMLS ID #220224224, Loretta M Haniford-Crowley, Dennis Haniford's Cascade Realty. Oregon Datashare
- $352,0002 bd2 ba1.1k sqft141469 Red Cone Dr, Crescent Lake, OR 97733For SaleMLS ID #220229449, Loretta M Haniford-Crowley, Dennis Haniford's Cascade Realty. Oregon Datashare
- $344,0003 bd2 ba1.2k sqft19140 Springfield Ct, Crescent Lake, OR 97733For SaleMLS ID #220221827, Nicole Vedelli, Works Real Estate. Oregon Datashare
- $399,0003 bd2 ba1k sqft11414 Zeb Ct, Crescent Lake, OR 97733For SaleMLS ID #220220917, Michael Beneat, Crescent Lake Realty LLC. Oregon Datashare
- $339,0003 bd2 ba1.5k sqft148829 Paul Dr, La Pine, OR 97739For SaleMLS ID #220222462, Julia Ann Daugherty, MORE Realty, Inc.. Oregon Datashare
- $389,0003 bd2 ba1.1k sqft124868 Mowich St, Crescent Lake, OR 97733For SaleMLS ID #220202016, Michael Beneat, Crescent Lake Realty LLC. Oregon Datashare
- $380,0003 bd2 ba1.3k sqft50868 Doe Loop, La Pine, OR 97739For SaleMLS ID #220221948, Lisa A Tavares, La Pine Realty. Oregon Datashare
