Welcome to this spacious, manufactured home on .98 of an acre in an ideal location!
Featuring brand new vinyl windows - new windows include transferable 10 yr warranty and yearly caulking for the first 5 years - newer flooring and mini-split heating & cooling system. The property is fully fenced and cross-fenced with plenty of
room for your toys, animals, and outdoor activities. Multiple outbuildings include sheds and a 3-car
carport for ample storage. Inside, the large primary suite offers an attached bath and walk-in closet.
The expansive living area features a cozy woodstove for cool evenings, plus a formal dining room. The kitchen has abundant storage, plenty of counter space, and a center island. Two additional good-sized
bedrooms and a full bath are located on the opposite side of the home. Walk to downtown Crescent and enjoy being just minutes from La Pine! A cell phone booster is included, and Yellowknife, DISH, and
DIRECTV can be easily connected.
Active
$287,000
136028 Highway 97 N, Crescent, OR 97733
3beds
2baths
1,440sqft
Manufactured On Land, Manufactured Home
Built in 1981
0.98 Acres Lot
$278,800 Zestimate®
$199/sqft
$-- HOA
What's special
Formal dining roomNewer flooringBrand new vinyl windows
- 24 days
- 196
- 10
Likely to sell faster than
Zillow last checked:
Listing updated:
Listed by:
La Pine Realty 541-536-1711
Source: Oregon Datashare,MLS#: 220229246
Facts & features
Interior
Bedrooms & bathrooms
- Bedrooms: 3
- Bathrooms: 2
Heating
- Ductless, Electric, Wood
Cooling
- Ductless
Appliances
- Included: Dishwasher, Oven, Range, Range Hood, Refrigerator, Water Heater
Features
- Breakfast Bar, Ceiling Fan(s), Kitchen Island, Open Floorplan, Shower/Tub Combo, Soaking Tub, Solid Surface Counters, Vaulted Ceiling(s), Walk-In Closet(s)
- Flooring: Carpet, Laminate
- Windows: Double Pane Windows, ENERGY STAR Qualified Windows, Vinyl Frames
- Basement: None
- Has fireplace: Yes
- Fireplace features: Wood Burning
- Common walls with other units/homes: No Common Walls
Interior area
- Total structure area: 1,440
- Total interior livable area: 1,440 sqft
Property
Parking
- Total spaces: 1
- Parking features: Attached Carport, Concrete, Driveway, Gated, Gravel
- Garage spaces: 1
- Has carport: Yes
- Has uncovered spaces: Yes
Features
- Levels: One
- Stories: 1
- Patio & porch: Covered, Covered Deck, Rear Porch
- Exterior features: Courtyard, Fire Pit
- Fencing: Fenced
- Has view: Yes
- View description: Neighborhood, Territorial
Lot
- Size: 0.98 Acres
- Features: Level, Native Plants
Details
- Additional structures: Poultry Coop, Shed(s), Storage
- Parcel number: R156057
- Zoning description: R1
- Special conditions: Standard
Construction
Type & style
- Home type: MobileManufactured
- Architectural style: Ranch
- Property subtype: Manufactured On Land, Manufactured Home
Materials
- Unknown
- Foundation: Block
- Roof: Metal
Condition
- New construction: No
- Year built: 1981
Utilities & green energy
- Sewer: Public Sewer, Septic Tank
- Water: Public, Water Meter
Community & HOA
Community
- Security: Carbon Monoxide Detector(s), Smoke Detector(s)
HOA
- Has HOA: No
Location
- Region: Crescent
Financial & listing details
- Price per square foot: $199/sqft
- Tax assessed value: $112,720
- Annual tax amount: $1,150
- Date on market: 9/27/2026
- Cumulative days on market: 24 days
- Listing terms: Cash,Conventional
- Exclusions: All personal items
- Road surface type: Gravel
- Body type: Double Wide
Estimated market value
$278,800
$265,000 - $293,000
Not available
Price history
| Date | Event | Price |
|---|---|---|
| 9/27/2026 | Listed for sale | $287,000$199/sqft |
Source:  Oregon Datashare #220229246 Report a problem | ||
| 9/1/2026 | Listing removed | $287,000$199/sqft |
Source: Oregon Datashare #220211855 Report a problem | ||
| 6/25/2026 | Listed for sale | $287,000+6.7%$199/sqft |
Source: Oregon Datashare #220211855 Report a problem | ||
| 11/11/2025 | Listed for sale | $269,000-0.3%$187/sqft |
Source: Oregon Datashare #220211855 Report a problem | ||
| 10/2/2025 | Listing removed | $269,900$187/sqft |
Source: Oregon Datashare #220198576 Report a problem | ||
| 6/27/2025 | Price change | $269,900-3.6%$187/sqft |
Source: Oregon Datashare #220198576 Report a problem | ||
| 4/1/2025 | Listed for sale | $279,900$194/sqft |
Source: Oregon Datashare #220198576 Report a problem | ||
| 1/18/2025 | Listing removed | $279,900$194/sqft |
Source: Oregon Datashare #220186536 Report a problem | ||
| 11/7/2024 | Listed for sale | $279,900$194/sqft |
Source: Oregon Datashare #220186536 Report a problem | ||
| 10/12/2024 | Listing removed | $279,900$194/sqft |
Source: Oregon Datashare #220186536 Report a problem | ||
| 7/17/2024 | Listed for sale | $279,900+0.3%$194/sqft |
Source: Oregon Datashare #220186536 Report a problem | ||
| 6/18/2024 | Listing removed | $279,000$194/sqft |
Source: Oregon Datashare #220180463 Report a problem | ||
| 4/13/2024 | Listed for sale | $279,000+106.7%$194/sqft |
Source: Oregon Datashare #220180463 Report a problem | ||
| 12/4/2020 | Sold | $135,000-3.6%$94/sqft |
Source: Oregon Datashare #220105366 Report a problem | ||
| 8/7/2020 | Pending sale | $140,000$97/sqft |
Source: Fred Real Estate Group #220105366 Report a problem | ||
| 8/1/2020 | Listed for sale | $140,000+154.5%$97/sqft |
Source: Fred Real Estate Group #220105366 Report a problem | ||
| 10/28/1996 | Sold | $55,000$38/sqft |
Source: Agent Provided Report a problem | ||
Public tax history
| Year | Property taxes | Tax assessment |
|---|---|---|
| 2025 | $1,142 +3.6% | $89,240 +3% |
| 2024 | $1,102 +3.7% | $86,650 +3% |
| 2023 | $1,063 +2.6% | $84,130 +3% |
| 2022 | $1,036 +2.9% | $81,689 +3% |
| 2021 | $1,007 +2.9% | $79,320 +3% |
| 2020 | $978 +2.4% | $77,010 +3% |
| 2019 | $956 +2.8% | $74,770 +3% |
| 2018 | $930 | $72,600 +3% |
| 2017 | $930 +5% | $70,490 +3% |
| 2016 | $885 | $68,440 +3% |
| 2015 | $885 +2.6% | $66,450 +3% |
| 2014 | $863 +4.3% | $64,520 +3% |
| 2013 | $827 +19.9% | $62,650 +3% |
| 2012 | $690 +2.7% | $60,830 +3% |
| 2011 | $671 +0.2% | $59,060 |
| 2010 | $670 +2.4% | $59,060 +6.1% |
| 2009 | $654 -1.6% | $55,670 |
| 2008 | $665 +9% | $55,670 -8.7% |
| 2007 | $610 +1.4% | $60,991 +1.4% |
| 2006 | $601 | $60,144 -13.6% |
| 2004 | -- | $69,650 |
Find assessor info on the county website
Monthly payment
Climate risks
Neighborhood: 97733
Nearby schools
Schools provided by the listing agent
- Elementary: Gilchrist Elem
- Middle: Gilchrist Jr/Sr High
- High: Gilchrist Jr/Sr High
Source: Oregon Datashare. This data may not be complete. We recommend contacting the local school district to confirm school assignments for this home.
Similar homes
- $249,9003 bd2 ba1.8k sqft136010 Highway 97 N, Crescent, OR 97733For Sale
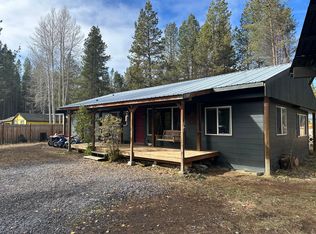
 MLS ID #220211500, Angela Michelle Yancey, Crescent Lake Realty LLC. Oregon Datashare
- $279,0002 bd1 ba1.2k sqft135744 Highway 97 N, Crescent, OR 97733For Sale
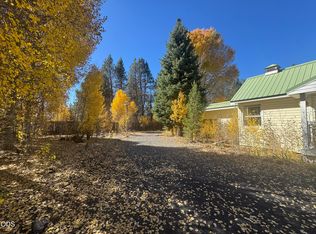 MLS ID #220213320, Mary Elizabeth Bartholomew, Knipe Realty ERA Powered. Oregon Datashare
- $350,0003 bd3 ba1.9k sqft136350 Main St, Crescent, OR 97733For Sale
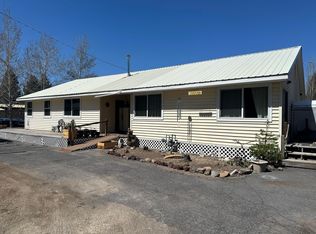 MLS ID #220226639, Angela Michelle Yancey, Crescent Lake Realty LLC. Oregon Datashare
- $393,0003 bd2 ba1.3k sqft137127 Main St, Crescent, OR 97733Active
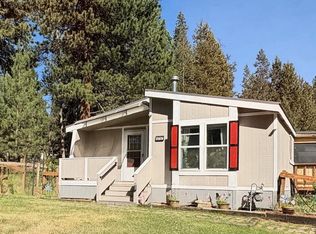
 MLS ID #495158891, Loretta Haniford Crowley, Dennis Haniford's Cascade Rlty. RMLS (OR)
- $326,0003 bd2 ba1.2k sqft132 Ozmar Ln, Crescent, OR 97733For SaleMLS ID #220219709, Doris LorraeRogers Allphin, Crescent Lake Realty LLC. Oregon Datashare
- $145,0003 bd1 ba768 sqft241 Kaehn Rd, Crescent, OR 97733For SaleMLS ID #220229734, Evan Devries Mann, Bend Premier Real Estate LLC. Oregon Datashare
- $375,0003 bd2 ba1.2k sqft136922 Mohawk Dr, Crescent, OR 97733ActiveMLS ID #436900053, Christopher Haveman, Opt. RMLS (OR)
- $275,0003 bd2 ba1.2k sqft124249 Little Deschutes Dr, Crescent Lake, OR 97733For SaleMLS ID #220218578, Donna Werner, Crescent Lake Realty LLC. Oregon Datashare
- $280,0002 bd1 ba1k sqft138025 Hillcrest St, Gilchrist, OR 97737For SaleMLS ID #220225911, Doris LorraeRogers Allphin, Crescent Lake Realty LLC. Oregon Datashare
- $299,0003 bd2 ba1.2k sqft11736 Chinquapin Dr, Crescent Lake, OR 97733For SaleMLS ID #220217967, Angela Michelle Yancey, Crescent Lake Realty LLC. Oregon Datashare
- $299,9992 bd1 ba1.2k sqft125067 Bunny Butte Rd, Crescent Lake, OR 97733ActiveMLS ID #455353518, Shea Martin, United Real Estate Properties. RMLS (OR)
- $279,9003 bd1 ba1k sqft138229 Hillcrest St, Gilchrist, OR 97737For SaleMLS ID #220225977, Ken M. Mucha, High Desert Realty, LLC. Oregon Datashare
- $298,7003 bd2 ba1.5k sqft148829 Paul Dr, La Pine, OR 97739For SaleMLS ID #220222462, Julia Ann Daugherty, MORE Realty, Inc.. Oregon Datashare
- $344,0003 bd2 ba1.2k sqft19140 Springfield Ct, Crescent Lake, OR 97733For SaleMLS ID #220221827, Nicole Vedelli, Works Real Estate. Oregon Datashare
- $268,0003 bd2 ba1.2k sqft145309 Gait Ct, La Pine, OR 97739For SaleMLS ID #220207287, Rosann Marie Garza, High Desert Realty, LLC. Oregon Datashare
- $275,0003 bd2 ba1.2k sqft52070 Elderberry Ln, La Pine, OR 97739For SaleMLS ID #220218336, Anna Luttrell, Sunriver Realty. Oregon Datashare
- $352,0002 bd2 ba1.1k sqft141469 Red Cone Dr, Crescent Lake, OR 97733For SaleMLS ID #220229449, Loretta M Haniford-Crowley, Dennis Haniford's Cascade Realty. Oregon Datashare
- $399,0003 bd2 ba1k sqft11414 Zeb Ct, Crescent Lake, OR 97733For SaleMLS ID #220220917, Michael Beneat, Crescent Lake Realty LLC. Oregon Datashare
- $325,0002 bd2 ba960 sqft16046 Davis Ave, La Pine, OR 97739For SaleMLS ID #220228529, Lisa A Tavares, La Pine Realty. Oregon Datashare
- $319,9002 bd1 ba896 sqft11861 Chinquapin Dr, Crescent Lake, OR 97733For SaleMLS ID #220220913, Angela Michelle Yancey, Crescent Lake Realty LLC. Oregon Datashare
