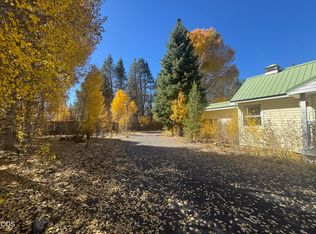
Charming A-frame home on a quarter-acre lot, offering the perfect blend of comfort, character, and outdoor adventure. This 3-bedroom, 2-bath property features balconies off both upstairs bedrooms, an open-beam ceiling, and a spacious deck off the living area--ideal for enjoying the peaceful surroundings. The living room is warm and inviting with a wood stove, complemented by new windows and a new sliding glass door that fill the space with natural light. A detached two-car garage adds excellent functionality with a workbench, dedicated laundry room with cadet heater, and a finished bonus room for hobbies, storage, or additional living space. The property is fully fenced with simple, low-maintenance landscaping and is located on a paved cul-de-sac for added privacy and convenience. Just minutes from forest land, beautiful lakes, and the Willamette Pass Ski Resort, this home is a fantastic base for fishing, hiking, boating, skiing, and year-round outdoor recreation.
Active
Price cut: $9K (10/2)
$326,000
132 Ozmar Ln, Crescent, OR 97733
3beds
2baths
1,280sqft
Single Family Residence
Built in 1988
0.27 Acres Lot
$321,700 Zestimate®
$255/sqft
$-- HOA
What's special
New sliding glass doorWood stoveOpen-beam ceilingNew windowsDetached two-car garageSimple low-maintenance landscapingQuarter-acre lot
- 184 days
- 237
- 14
Zillow last checked:
Listing updated:
Listed by:
Crescent Lake Realty LLC 541-433-2914
Source: Oregon Datashare,MLS#: 220219709
Facts & features
Interior
Bedrooms & bathrooms
- Bedrooms: 3
- Bathrooms: 2
Heating
- Wood
Cooling
- None
Appliances
- Included: Dishwasher, Dryer, Microwave, Oven, Range, Refrigerator, Washer, Water Heater
Features
- Ceiling Fan(s), Fiberglass Stall Shower, Open Floorplan, Pantry, Tile Counters, Vaulted Ceiling(s)
- Flooring: Simulated Wood, Vinyl
- Windows: Aluminum Frames, Double Pane Windows, ENERGY STAR Qualified Windows, Vinyl Frames
- Basement: None
- Has fireplace: Yes
- Fireplace features: Living Room, Wood Burning
- Common walls with other units/homes: No Common Walls
Interior area
- Total structure area: 1,280
- Total interior livable area: 1,280 sqft
Property
Parking
- Total spaces: 2
- Parking features: Asphalt, Detached, Driveway, Garage Door Opener, Workshop in Garage
- Garage spaces: 2
- Has uncovered spaces: Yes
Features
- Levels: Two
- Stories: 2
- Patio & porch: Covered Deck, Deck, Porch, Side Porch
- Fencing: Fenced
- Has view: Yes
- View description: Neighborhood
Lot
- Size: 0.27 Acres
- Features: Landscaped
Details
- Parcel number: 153292
- Zoning description: R1
- Special conditions: Standard
Construction
Type & style
- Home type: SingleFamily
- Architectural style: A-Frame
- Property subtype: Single Family Residence
Materials
- Frame
- Foundation: Slab
- Roof: Metal
Condition
- New construction: No
- Year built: 1988
Utilities & green energy
- Sewer: Public Sewer
- Water: Public
Community & HOA
Community
- Security: Carbon Monoxide Detector(s), Smoke Detector(s)
- Subdivision: Crescent
HOA
- Has HOA: No
Location
- Region: Crescent
Financial & listing details
- Price per square foot: $255/sqft
- Tax assessed value: $376,070
- Annual tax amount: $1,677
- Date on market: 4/21/2026
- Cumulative days on market: 184 days
- Listing terms: Cash,Conventional
- Road surface type: Paved
Estimated market value
$321,700
$306,000 - $338,000
$1,833/mo
Price history
| Date | Event | Price |
|---|---|---|
| 10/2/2026 | Price change | $326,000-2.7%$255/sqft |
Source:  Oregon Datashare #220219709 Report a problem Oregon Datashare #220219709 Report a problem | ||
| 7/13/2026 | Price change | $335,000-4.3%$262/sqft |
Source: Oregon Datashare #220219709 Report a problem | ||
| 5/22/2026 | Price change | $349,900-1.4%$273/sqft |
Source: Oregon Datashare #220219709 Report a problem | ||
| 4/21/2026 | Listed for sale | $355,000+294.9%$277/sqft |
Source: Oregon Datashare #220219709 Report a problem | ||
| 7/7/2000 | Sold | $89,900$70/sqft |
Source: Agent Provided Report a problem | ||
Public tax history
| Year | Property taxes | Tax assessment |
|---|---|---|
| 2025 | $1,677 +3.3% | $134,140 +3% |
| 2024 | $1,623 +3.8% | $130,240 +3% |
| 2023 | $1,564 +2.7% | $126,450 +3% |
| 2022 | $1,523 +2.9% | $122,770 +3% |
| 2021 | $1,480 +3% | $119,200 +3% |
| 2020 | $1,437 +2.5% | $115,730 +3% |
| 2019 | $1,403 +2.9% | $112,360 +3% |
| 2018 | $1,364 | $109,090 +3% |
| 2017 | $1,364 +5.1% | $105,920 +3% |
| 2016 | $1,297 | $102,840 +3% |
| 2015 | $1,297 +2.7% | $99,850 +3% |
| 2014 | $1,263 +4.4% | $96,950 +3% |
| 2013 | $1,210 +29.1% | $94,130 +3% |
| 2012 | $937 +3% | $91,390 +3% |
| 2011 | $909 +0.2% | $88,730 |
| 2010 | $907 +2.7% | $88,730 +6.1% |
| 2009 | $883 +2.7% | $83,650 |
| 2008 | $860 +3.3% | $83,650 +0.5% |
| 2007 | $832 +1.6% | $83,233 +1.6% |
| 2006 | $820 | $81,954 -27.3% |
| 2004 | -- | $112,790 |
Find assessor info on the county website
Monthly payment
Est. payment
Payment breakdown
Explore the cost of this home by adjusting the details. Changes won't be saved.Climate risks
Neighborhood: 97733
Nearby schools
Schools provided by the listing agent
- Elementary: Gilchrist Elem
- Middle: Gilchrist Jr/Sr High
- High: Gilchrist Jr/Sr High
Source: Oregon Datashare. This data may not be complete. We recommend contacting the local school district to confirm school assignments for this home.
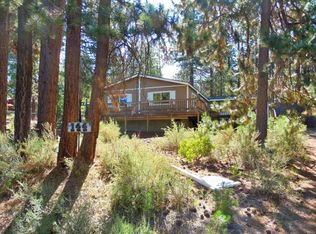
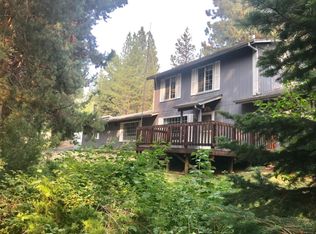
Similar homes
- $287,0003 bd2 ba1.4k sqft136028 Highway 97 N, Crescent, OR 97733For Sale
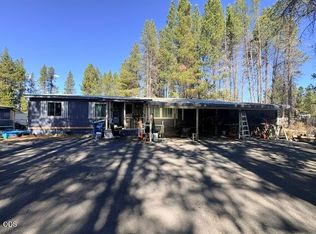
 MLS ID #220229246, Claudeia Lou Vonne Outland, La Pine Realty. Oregon Datashare
 - $393,0003 bd2 ba1.3k sqft137127 Main St, Crescent, OR 97733Active
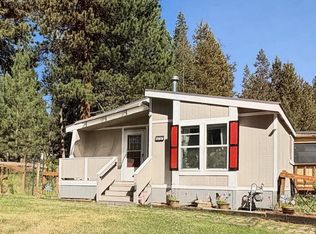
 MLS ID #495158891, Loretta Haniford Crowley, Dennis Haniford's Cascade Rlty. RMLS (OR)
 - $280,0002 bd1 ba1k sqft138025 Hillcrest St, Gilchrist, OR 97737For Sale
 MLS ID #220225911, Doris LorraeRogers Allphin, Crescent Lake Realty LLC. Oregon Datashare
 - $279,0002 bd1 ba1.2k sqft135744 Highway 97 N, Crescent, OR 97733For Sale
 MLS ID #220213320, Mary Elizabeth Bartholomew, Knipe Realty ERA Powered. Oregon Datashare
 - $279,9003 bd1 ba1k sqft138229 Hillcrest St, Gilchrist, OR 97737For SaleMLS ID #220225977, Ken M. Mucha, High Desert Realty, LLC. Oregon Datashare
- $249,9003 bd2 ba1.8k sqft136010 Highway 97 N, Crescent, OR 97733For SaleMLS ID #220211500, Angela Michelle Yancey, Crescent Lake Realty LLC. Oregon Datashare
- $375,0003 bd2 ba1.2k sqft136922 Mohawk Dr, Crescent, OR 97733ActiveMLS ID #436900053, Christopher Haveman, Opt. RMLS (OR)
- $319,9002 bd1 ba896 sqft11861 Chinquapin Dr, Crescent Lake, OR 97733For SaleMLS ID #220220913, Angela Michelle Yancey, Crescent Lake Realty LLC. Oregon Datashare
- $473,9002 bd1 ba1.3k sqft132860 Highway 97 N, Crescent, OR 97733For SaleMLS ID #220217037, Doris LorraeRogers Allphin, Crescent Lake Realty LLC. Oregon Datashare
- $344,0003 bd2 ba1.2k sqft19140 Springfield Ct, Crescent Lake, OR 97733For SaleMLS ID #220221827, Nicole Vedelli, Works Real Estate. Oregon Datashare
- $295,0001 bd1 ba640 sqftMcNeale Dr, Crescent, OR 97733ActiveMLS ID #655302436, Loretta Haniford Crowley, Dennis Haniford's Cascade Rlty. RMLS (OR)
- $352,0002 bd2 ba1.1k sqft141469 Red Cone Dr, Crescent Lake, OR 97733For SaleMLS ID #220229449, Loretta M Haniford-Crowley, Dennis Haniford's Cascade Realty. Oregon Datashare
- $299,0003 bd2 ba1.2k sqft11736 Chinquapin Dr, Crescent Lake, OR 97733For SaleMLS ID #220217967, Angela Michelle Yancey, Crescent Lake Realty LLC. Oregon Datashare
- $399,0003 bd2 ba1k sqft11414 Zeb Ct, Crescent Lake, OR 97733For SaleMLS ID #220220917, Michael Beneat, Crescent Lake Realty LLC. Oregon Datashare
- $380,0003 bd2 ba1.4k sqft50842 Deer Forest Dr, La Pine, OR 97739For SaleMLS ID #220227439, Tisha Anderson, La Pine Realty. Oregon Datashare
- $275,0003 bd2 ba1.2k sqft124249 Little Deschutes Dr, Crescent Lake, OR 97733For SaleMLS ID #220218578, Donna Werner, Crescent Lake Realty LLC. Oregon Datashare
- $369,0003 bd2 ba1.6k sqft15934 Fir Rd, La Pine, OR 97739For SaleMLS ID #220224224, Loretta M Haniford-Crowley, Dennis Haniford's Cascade Realty. Oregon Datashare
- $295,0001 bd1 ba640 sqft0 McNeale Dr, Crescent, OR 97733For SaleMLS ID #220217308, Loretta M Haniford-Crowley, Dennis Haniford's Cascade Realty. Oregon Datashare
- $349,0002 bd2 ba1.4k sqft147135 Bills Rd, Gilchrist, OR 97737For SaleMLS ID #220220025, Amy Campbell, Sunriver Realty. Oregon Datashare
