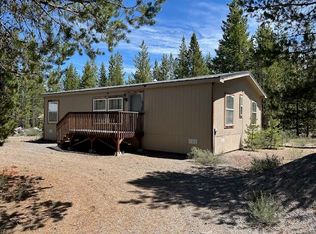
Remarkably remodeled home offering 3 bedrooms and 2 full bathrooms! The stylish remodeled bathrooms and kitchen with granite counters really add a shine to this home-Bright rooms with the new windows complimenting each room with plenty of sun shining through. The property has a hidden gem! An outdoor space/office/man cave/
she shed/mother in law studio. Whatever you may call it, the value in this space is priceless and the amazing inside of studio is incredible. Located on Hwy 97 and comes complete with a fully fenced .33 acre yard. Enjoy sitting on the front or back porches under cover and appreciating the great outdoors. Hot tub may stay if interested. I cant say enough about this home that has received a face lift. Granite in kitchen and bathrooms, new windows, hickory cabinets, SS appliances. New heating system includes AC! AND THE FLEX SPACE! With a kitchenette and bathroom! *Seller is related to Real estate agent*
Active
$249,900
136010 Highway 97 N, Crescent, OR 97733
3beds
2baths
1,800sqft
Manufactured On Land, Manufactured Home
Built in 1973
0.33 Acres Lot
$240,400 Zestimate®
$139/sqft
$-- HOA
What's special
Hot tubStylish remodeled bathroomsHickory cabinets
- 356 days
- 248
- 21
Zillow last checked:
Listing updated:
Listed by:
Crescent Lake Realty LLC 541-433-2914
Source: Oregon Datashare,MLS#: 220211500
Facts & features
Interior
Bedrooms & bathrooms
- Bedrooms: 3
- Bathrooms: 2
Heating
- Fireplace(s), Heat Pump, Wood, Zoned
Cooling
- Central Air, Zoned
Appliances
- Included: Dishwasher, Dryer, Microwave, Range, Range Hood, Refrigerator, Washer
Features
- Ceiling Fan(s), Fiberglass Stall Shower, Open Floorplan, Primary Downstairs, Shower/Tub Combo, Stone Counters, Walk-In Closet(s)
- Flooring: Carpet, Vinyl
- Windows: Vinyl Frames
- Basement: None
- Has fireplace: Yes
- Fireplace features: Living Room, Wood Burning
- Common walls with other units/homes: No Common Walls
Interior area
- Total structure area: 1,450
- Total interior livable area: 1,800 sqft
Property
Parking
- Parking features: Attached Carport, Driveway, Gated, Gravel, No Garage, RV Access/Parking
- Has carport: Yes
- Has uncovered spaces: Yes
Features
- Levels: Multi/Split
- Patio & porch: Covered Deck, Front Porch, Rear Porch
- Exterior features: RV Dump, RV Hookup
- Pool features: None
- Spa features: Indoor Spa/Hot Tub, Spa/Hot Tub
- Fencing: Fenced
- Has view: Yes
- View description: Neighborhood
Lot
- Size: 0.33 Acres
- Features: Level
Details
- Additional structures: Guest House, Kennel/Dog Run, Poultry Coop, Shed(s)
- Parcel number: 156039
- Zoning description: R1
- Special conditions: Standard
Construction
Type & style
- Home type: MobileManufactured
- Architectural style: Ranch
- Property subtype: Manufactured On Land, Manufactured Home
Materials
- Unknown
- Foundation: Pillar/Post/Pier, Slab
- Roof: Metal
Condition
- New construction: No
- Year built: 1973
Utilities & green energy
- Sewer: Public Sewer
- Water: Public
Community & HOA
Community
- Features: Access to Public Lands
- Security: Carbon Monoxide Detector(s), Smoke Detector(s)
- Subdivision: Crescent
HOA
- Has HOA: No
Location
- Region: Crescent
Financial & listing details
- Price per square foot: $139/sqft
- Tax assessed value: $80,480
- Annual tax amount: $506
- Date on market: 11/3/2025
- Cumulative days on market: 356 days
- Listing terms: Cash
- Inclusions: All kitchen appliances
- Road surface type: Paved
- Body type: Other
Estimated market value
$240,400
$228,000 - $252,000
Not available
Price history
| Date | Event | Price |
|---|---|---|
| 11/3/2025 | Listed for sale | $249,9000%$139/sqft |
Source:  Oregon Datashare #220211500 Report a problem Oregon Datashare #220211500 Report a problem | ||
| 10/25/2025 | Listing removed | -- |
Source: Owner Report a problem | ||
| 8/4/2025 | Listed for sale | $250,000+177.8%$139/sqft |
Source: Owner Report a problem | ||
| 3/25/2021 | Sold | $90,000-9.1%$50/sqft |
Source: Oregon Datashare #220113694 Report a problem | ||
| 2/28/2021 | Pending sale | $99,000$55/sqft |
Source: Oregon Datashare #220113694 Report a problem | ||
| 2/23/2021 | Listed for sale | $99,000$55/sqft |
Source: Oregon Datashare #220113694 Report a problem | ||
| 2/7/2021 | Pending sale | $99,000$55/sqft |
Source: Oregon Datashare #220113694 Report a problem | ||
| 12/12/2020 | Listed for sale | $99,000+32%$55/sqft |
Source: Crescent Lake Realty, Inc #20608995 Report a problem | ||
| 11/1/2018 | Sold | $75,000-16.7%$42/sqft |
Source: Oregon Datashare #201808872 Report a problem | ||
| 9/12/2016 | Sold | $90,000$50/sqft |
Source: Public Record Report a problem | ||
Public tax history
| Year | Property taxes | Tax assessment |
|---|---|---|
| 2025 | $506 +4.8% | $47,290 +35.6% |
| 2024 | $483 +3.4% | $34,870 +3% |
| 2023 | $467 +2.4% | $33,860 +3% |
| 2022 | $457 +2.6% | $32,880 +3% |
| 2021 | $445 +12.2% | $31,930 +14.3% |
| 2020 | $397 -0.3% | $27,940 |
| 2019 | $398 -5% | $27,940 -9.9% |
| 2018 | $419 | $31,000 +3% |
| 2017 | $419 +0.7% | $30,100 +3% |
| 2016 | $416 | $29,230 +3% |
| 2015 | $416 +2.4% | $28,380 +3% |
| 2014 | $406 +3.9% | $27,560 +3% |
| 2013 | $391 +17.6% | $26,760 +3% |
| 2012 | $333 +2.4% | $25,990 +3% |
| 2011 | $325 +0.1% | $25,240 |
| 2010 | $324 +2.1% | $25,240 +6.1% |
| 2009 | $318 -5.7% | $23,800 |
| 2008 | $337 +490.2% | $23,800 +317% |
| 2007 | $57 -80.3% | $5,707 -80.3% |
| 2006 | $289 | $28,922 -13.8% |
| 2004 | -- | $33,570 |
Find assessor info on the county website
Monthly payment
Climate risks
Neighborhood: 97733
Nearby schools
Schools provided by the listing agent
- Elementary: Gilchrist Elem
- Middle: Gilchrist Jr/Sr High
- High: Gilchrist Jr/Sr High
Source: Oregon Datashare. This data may not be complete. We recommend contacting the local school district to confirm school assignments for this home.
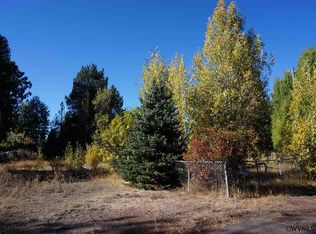
Similar homes
- $287,0003 bd2 ba1.4k sqft136028 Highway 97 N, Crescent, OR 97733For Sale
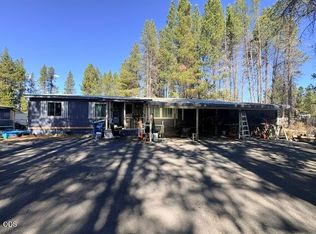
 MLS ID #220229246, Claudeia Lou Vonne Outland, La Pine Realty. Oregon Datashare
 - $279,0002 bd1 ba1.2k sqft135744 Highway 97 N, Crescent, OR 97733For Sale
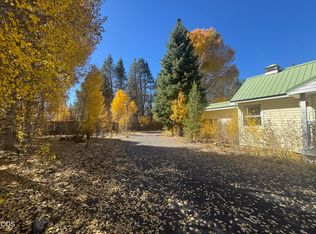 MLS ID #220213320, Mary Elizabeth Bartholomew, Knipe Realty ERA Powered. Oregon Datashare
 - $350,0003 bd3 ba1.9k sqft136350 Main St, Crescent, OR 97733For Sale
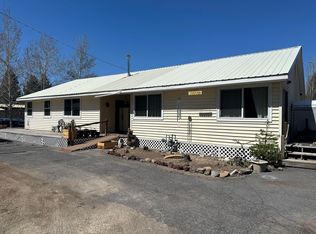 MLS ID #220226639, Angela Michelle Yancey, Crescent Lake Realty LLC. Oregon Datashare
 - $275,0003 bd2 ba1.2k sqft124249 Little Deschutes Dr, Crescent Lake, OR 97733For Sale
 MLS ID #220218578, Donna Werner, Crescent Lake Realty LLC. Oregon Datashare
 - $326,0003 bd2 ba1.2k sqft132 Ozmar Ln, Crescent, OR 97733For SaleMLS ID #220219709, Doris LorraeRogers Allphin, Crescent Lake Realty LLC. Oregon Datashare
- $280,0002 bd1 ba1k sqft138025 Hillcrest St, Gilchrist, OR 97737For SaleMLS ID #220225911, Doris LorraeRogers Allphin, Crescent Lake Realty LLC. Oregon Datashare
- $299,0003 bd2 ba1.2k sqft11736 Chinquapin Dr, Crescent Lake, OR 97733For SaleMLS ID #220217967, Angela Michelle Yancey, Crescent Lake Realty LLC. Oregon Datashare
- $279,9003 bd1 ba1k sqft138229 Hillcrest St, Gilchrist, OR 97737For SaleMLS ID #220225977, Ken M. Mucha, High Desert Realty, LLC. Oregon Datashare
- $298,7003 bd2 ba1.5k sqft148829 Paul Dr, La Pine, OR 97739For SaleMLS ID #220222462, Julia Ann Daugherty, MORE Realty, Inc.. Oregon Datashare
- $325,0003 bd2 ba2.1k sqft17717 Highway 58, Crescent Lake, OR 97733Active
 MLS ID #711004278, Kurt Delahooke, Keller Williams Realty Eugene and Springfield. RMLS (OR)
 - $268,0003 bd2 ba1.2k sqft145309 Gait Ct, La Pine, OR 97739For SaleMLS ID #220207287, Rosann Marie Garza, High Desert Realty, LLC. Oregon Datashare
- $275,0003 bd2 ba1.2k sqft52070 Elderberry Ln, La Pine, OR 97739For SaleMLS ID #220218336, Anna Luttrell, Sunriver Realty. Oregon Datashare
- $299,9992 bd1 ba1.2k sqft125067 Bunny Butte Rd, Crescent Lake, OR 97733ActiveMLS ID #455353518, Shea Martin, United Real Estate Properties. RMLS (OR)
- $244,9003 bd2 ba1.8k sqft51367 Welch Rd, La Pine, OR 97739For SaleMLS ID #220227008, Fred L. Anderson, Stellar Realty Northwest. Oregon Datashare
- $344,0003 bd2 ba1.2k sqft19140 Springfield Ct, Crescent Lake, OR 97733For SaleMLS ID #220221827, Nicole Vedelli, Works Real Estate. Oregon Datashare
- $352,0002 bd2 ba1.1k sqft141469 Red Cone Dr, Crescent Lake, OR 97733For SaleMLS ID #220229449, Loretta M Haniford-Crowley, Dennis Haniford's Cascade Realty. Oregon Datashare
- $365,0003 bd2 ba1.4k sqft149471 Midstate Rd, La Pine, OR 97739For SaleMLS ID #220220705, Patricia Madera, John L Scott Bend. Oregon Datashare
- $349,0002 bd2 ba1.4k sqft147135 Bills Rd, Gilchrist, OR 97737For SaleMLS ID #220220025, Amy Campbell, Sunriver Realty. Oregon Datashare
