Looking for a cabin in the desirable Two Rivers North? Look no more-This Bungalow style cabin offers 2 bedrooms and 1 bath, just about 900 SQ FT. Covered porches on front and back for you to sip your morning coffee and stargaze at night- Main bedroom has sliding door for access to back porch. This property offers an ACRE which the forest is at your backdoor! There is a gate to ride from your property and the trails are endless-ride your ATV to several mountain lakes in the area and several eateries in the area as all accessible from your back yard. Shop has gravel floor with roll up door and man door on the side-Storage and more storage all for all your outdoor adventures. Lean to off shop and workshop which stands alone. Call your favorite realtor for a viewing today!
Active
Price cut: $10K (7/6)
$329,900
11861 Chinquapin Dr, Crescent Lake, OR 97733
2beds
1baths
896sqft
:
Get pre-qualified$2,157/mo
Single Family Residence
Built in 1987
1.02 Acres Lot
$320,200 Zestimate®
$368/sqft
$-- HOA
What's special
Property offers an acreBungalow style cabin
- 86 days |
- 284 |
- 20 |
Zillow last checked:
Listing updated:
Listed by:
Crescent Lake Realty LLC 541-433-2914
Source: Oregon Datashare,MLS#: 220220913
Facts & features
Interior
Bedrooms & bathrooms
- Bedrooms: 2
- Bathrooms: 1
Heating
- Electric, Wood
Cooling
- None
Appliances
- Included: Dryer, Oven, Range, Range Hood, Refrigerator, Washer, Water Heater
Features
- Ceiling Fan(s), Primary Downstairs, Shower/Tub Combo
- Flooring: Carpet, Vinyl
- Windows: Vinyl Frames
- Basement: None
- Has fireplace: Yes
- Fireplace features: Living Room, Wood Burning
- Common walls with other units/homes: No Common Walls
Interior area
- Total structure area: 896
- Total interior livable area: 896 sqft
Property
Parking
- Total spaces: 1
- Parking features: Detached, Driveway, Gravel, RV Access/Parking
- Garage spaces: 1
- Has uncovered spaces: Yes
Features
- Levels: One
- Stories: 1
- Patio & porch: Front Porch, Rear Porch
- Pool features: None
- Has view: Yes
- View description: Forest, Neighborhood
Lot
- Size: 1.02 Acres
- Features: Adjoins Public Lands, Level, Wooded
Details
- Additional structures: Shed(s), Storage, Workshop
- Parcel number: 164716
- Zoning description: R2
- Special conditions: Standard
Construction
Type & style
- Home type: SingleFamily
- Architectural style: Bungalow
- Property subtype: Single Family Residence
Materials
- Frame
- Foundation: Pillar/Post/Pier
- Roof: Metal
Condition
- New construction: No
- Year built: 1987
Utilities & green energy
- Sewer: Septic Tank, Standard Leach Field
- Water: Well
Green energy
- Water conservation: Water-Smart Landscaping
Community & HOA
Community
- Features: Access to Public Lands
- Security: Carbon Monoxide Detector(s), Smoke Detector(s)
- Subdivision: Two Rivers North
HOA
- Has HOA: No
Location
- Region: Crescent Lake
Financial & listing details
- Price per square foot: $368/sqft
- Tax assessed value: $301,720
- Annual tax amount: $1,264
- Date on market: 5/8/2026
- Cumulative days on market: 86 days
- Listing terms: Cash,Conventional,FHA,USDA Loan,VA Loan
- Inclusions: all appliances
- Road surface type: Gravel, Paved
Estimated market value
$320,200
$304,000 - $336,000
$1,328/mo
Price history
| Date | Event | Price |
|---|---|---|
| 7/6/2026 | Price change | $329,900-2.9%$368/sqft |
Source:  Oregon Datashare #220220913 Report a problem Oregon Datashare #220220913 Report a problem | ||
| 5/8/2026 | Listed for sale | $339,900+353.2%$379/sqft |
Source: Oregon Datashare #220220913 Report a problem | ||
| 9/14/2010 | Sold | $75,000$84/sqft |
Source: Public Record Report a problem | ||
Public tax history
| Year | Property taxes | Tax assessment |
|---|---|---|
| 2025 | $1,265 +9.6% | $88,870 +3% |
| 2024 | $1,154 +3.5% | $86,290 +3% |
| 2023 | $1,114 +2.5% | $83,780 +3% |
| 2022 | $1,087 +2.7% | $81,340 +3% |
| 2021 | $1,058 +2.8% | $78,980 +3% |
| 2020 | $1,030 +2.3% | $76,680 +3% |
| 2019 | $1,007 +2.7% | $74,450 +3% |
| 2018 | $981 | $72,290 +3% |
| 2017 | $981 +4.7% | $70,190 +3% |
| 2016 | $936 | $68,150 +3% |
| 2015 | $936 +2.4% | $66,170 +3% |
| 2014 | $914 +4.1% | $64,250 +3% |
| 2013 | $878 +10.4% | $62,380 +3% |
| 2012 | $796 +2.7% | $60,570 +3% |
| 2011 | $775 +0.5% | $58,810 |
| 2010 | $771 +2.3% | $58,810 +6.1% |
| 2009 | $753 -1.2% | $55,440 |
| 2008 | $762 +7.9% | $55,440 -21.5% |
| 2007 | $706 +1.2% | $70,631 +1.2% |
| 2006 | $698 | $69,807 +21.8% |
| 2004 | -- | $57,320 |
Find assessor info on the county website
Monthly payment
Est. payment
Payment breakdown
Explore the cost of this home by adjusting the details. Changes won't be saved.Climate risks
Neighborhood: 97733
Nearby schools
GreatSchools rating
- 7/10Gilchrist Elementary SchoolGrades: K-6Distance: 11.9 mi
- 2/10Gilchrist Junior/Senior High SchoolGrades: 7-12Distance: 11.9 mi
Schools provided by the listing agent
- Elementary: Gilchrist Elem
- Middle: Gilchrist Jr/Sr High
- High: Gilchrist Jr/Sr High
Source: Oregon Datashare. This data may not be complete. We recommend contacting the local school district to confirm school assignments for this home.
- $322,8002 bd1 ba900 sqft11869 Chinquapin Dr, Crescent Lake, OR 97733Off Market
- $300,0003 bd2 ba1.2k sqft11753 Chinquapin Dr, Crescent Lake, OR 97733Sold

- $210,900-- bd2 ba924 sqft11895 Chinquapin Dr, Crescent Lake, OR 97733Off Market
- $69,540-- bd2 ba924 sqft11895 Chinquapin Dr, Crescent Lake, OR 97733Off Market
- $---- bd-- ba-- sqft11895 Chinquapin Dr, Crescent, OR 97733Off Market
- $99,0001.06 Acres22 Chinquapin Dr, Crescent, OR 97733Sold
- $--1 Acres23 Chinquapin, Crescent Lake, OR 97733Off Market
- $321,8003 bd2 ba1.1k sqft11866 Chinquapin Dr, Crescent Lake, OR 97733Off Market
A local agent can set up tours, give advice and negotiate with sellers.
A local lender can help you make sure your offer is ready when you are.
Similar homes
- $365,0002 bd2 ba1k sqft124625 Bunny Butte Rd, Crescent Lake, OR 97733For Sale
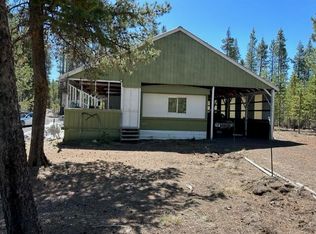
 MLS ID #220222536, Donna Werner, Crescent Lake Realty LLC. Oregon Datashare
 - $285,0002 bd1 ba784 sqft11617 Chinquapin Dr, Crescent Lake, OR 97733For Sale
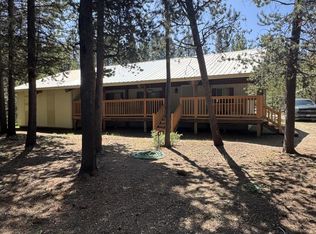 MLS ID #220224901, Michael Beneat, Crescent Lake Realty LLC. Oregon Datashare
 - $299,0003 bd2 ba1.2k sqft11736 Chinquapin Dr, Crescent Lake, OR 97733For Sale
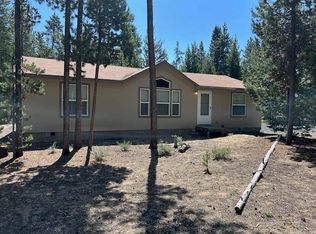 MLS ID #220217967, Angela Michelle Yancey, Crescent Lake Realty LLC. Oregon Datashare
 - $321,0002 bd1 ba1.2k sqft125067 Bunny Butte Rd, Crescent Lake, OR 97733Active
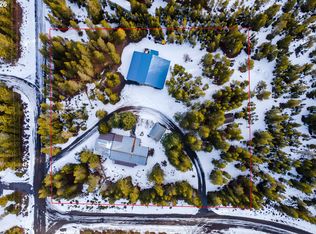
 MLS ID #455353518, Shea Martin, United Real Estate Properties. RMLS (OR)
 - $280,0003 bd2 ba1.2k sqft124249 Little Deschutes Dr, Crescent Lake, OR 97733For SaleMLS ID #220218578, Donna Werner, Crescent Lake Realty LLC. Oregon Datashare
- $399,0003 bd2 ba1k sqft11414 Zeb Ct, Crescent Lake, OR 97733For SaleMLS ID #220220917, Michael Beneat, Crescent Lake Realty LLC. Oregon Datashare
- $295,0001 bd1 ba640 sqftMcNeale Dr, Crescent, OR 97733ActiveMLS ID #655302436, Loretta Haniford Crowley, Dennis Haniford's Cascade Rlty. RMLS (OR)
- $399,0003 bd2 ba1.1k sqft124868 Mowich St, Crescent Lake, OR 97733For SaleMLS ID #220202016, Michael Beneat, Crescent Lake Realty LLC. Oregon Datashare
- $295,0001 bd1 ba640 sqft0 McNeale Dr, Crescent, OR 97733For SaleMLS ID #220217308, Loretta M Haniford-Crowley, Dennis Haniford's Cascade Realty. Oregon Datashare
- $352,0002 bd2 ba1.1k sqft141469 Red Cone Dr, Crescent Lake, OR 97733For SaleMLS ID #220218587, Loretta M Haniford-Crowley, Dennis Haniford's Cascade Realty. Oregon Datashare
- $335,0003 bd2 ba1.2k sqft132 Ozmar Ln, Crescent, OR 97733For SaleMLS ID #220219709, Doris LorraeRogers Allphin, Crescent Lake Realty LLC. Oregon Datashare
- $349,0003 bd2 ba1.2k sqft19140 Springfield Ct, Crescent Lake, OR 97733For SaleMLS ID #220221827, Nicole Vedelli, Works Real Estate. Oregon Datashare
- $434,5003 bd2 ba1.1k sqft123551 Surveyor Rd, Crescent Lake, OR 97733For SaleMLS ID #220220814, Angela Michelle Yancey, Crescent Lake Realty LLC. Oregon Datashare
- $279,0002 bd1 ba1.2k sqft135744 Highway 97 N, Crescent, OR 97733For SaleMLS ID #220213320, Mary Elizabeth Bartholomew, Knipe Realty ERA Powered. Oregon Datashare
- $280,0002 bd1 ba1k sqft138025 Hillcrest St, Gilchrist, OR 97737For SaleMLS ID #220225911, Doris LorraeRogers Allphin, Crescent Lake Realty LLC. Oregon Datashare
- $473,9002 bd1 ba1.3k sqft132860 Highway 97 N, Crescent, OR 97733For SaleMLS ID #220217037, Doris LorraeRogers Allphin, Crescent Lake Realty LLC. Oregon Datashare
- $279,9003 bd1 ba1k sqft138229 Hillcrest St, Gilchrist, OR 97737For SaleMLS ID #220225977, Ken M. Mucha, High Desert Realty, LLC. Oregon Datashare
- $390,0003 bd2 ba1.2k sqft136922 Mohawk Dr, Crescent, OR 97733ActiveMLS ID #436900053, Christopher Haveman, Opt. RMLS (OR)
- $270,0002 bd3 ba938 sqft138118 Hillcrest St, Gilchrist, OR 97737For SaleMLS ID #220217039, Doris LorraeRogers Allphin, Crescent Lake Realty LLC. Oregon Datashare
- $175,0003 bd1 ba768 sqft241 Kaehn Rd, Crescent, OR 97733For SaleMLS ID #220220144, Evan Devries Mann, Bend Premier Real Estate LLC. Oregon Datashare
