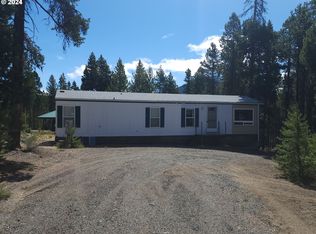
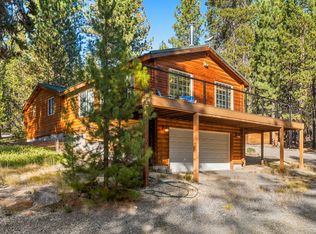
Located in the highly desired Pine Creek Loop area, just steps from Crescent Creek and minutes from Odell & Crescent Lakes. This 3 bedroom 2 bath single level home is turn key, just bring your clothes and start enjoying. Red wood covered deck on 3 sides allows for outside entertaining or just enjoying the summer storms. Whole house generator has auto start in case of power outages. The oversized 24X36 garage has 9X16 garage door for easy access. 9X10 old storage room under kitchen for your special wines or whatever you need cold storage for.
Active
$599,000
139957 Pine Creek Loop, Crescent Lake, OR 97733
3beds
2baths
1,702sqft
Single Family Residence
Built in 1998
1 Acres Lot
$571,900 Zestimate®
$352/sqft
$-- HOA
What's special
Allows for outside entertaining
- 205 days
- 108
- 2
Zillow last checked:
Listing updated:
Listed by:
Crescent Lake Realty LLC 541-433-5368
Source: Oregon Datashare,MLS#: 220218151
Facts & features
Interior
Bedrooms & bathrooms
- Bedrooms: 3
- Bathrooms: 2
Heating
- Electric, Propane, Wall Furnace
Cooling
- None
Appliances
- Included: Dishwasher, Disposal, Microwave, Range, Range Hood, Refrigerator, Water Heater
Features
- Breakfast Bar, Ceiling Fan(s), Double Vanity, Enclosed Toilet(s), Fiberglass Stall Shower, Linen Closet, Open Floorplan, Pantry, Shower/Tub Combo, Tile Counters, Vaulted Ceiling(s), Walk-In Closet(s)
- Flooring: Carpet, Tile
- Windows: Double Pane Windows, Vinyl Frames
- Basement: Partial,Unfinished
- Has fireplace: Yes
- Fireplace features: Family Room, Gas
- Common walls with other units/homes: No Common Walls
Interior area
- Total structure area: 1,702
- Total interior livable area: 1,702 sqft
Property
Parking
- Total spaces: 4
- Parking features: Driveway, Garage Door Opener, Gravel, RV Access/Parking
- Garage spaces: 4
- Has uncovered spaces: Yes
Features
- Levels: One
- Stories: 1
- Patio & porch: Patio
- Exterior features: Fire Pit, RV Dump, RV Hookup
- Has view: Yes
- View description: Mountain(s), Neighborhood
Lot
- Size: 1 Acres
- Features: Native Plants
Details
- Parcel number: 147335
- Zoning description: R2
- Special conditions: Standard
Construction
Type & style
- Home type: SingleFamily
- Architectural style: Ranch
- Property subtype: Single Family Residence
Materials
- Concrete, Frame
- Foundation: Concrete Perimeter, Pillar/Post/Pier
- Roof: Metal
Condition
- New construction: No
- Year built: 1998
Utilities & green energy
- Sewer: Septic Tank, Standard Leach Field
- Water: Private, Well
Community & HOA
Community
- Features: Access to Public Lands
- Security: Carbon Monoxide Detector(s), Smoke Detector(s)
HOA
- Has HOA: No
Location
- Region: Crescent Lake
Financial & listing details
- Price per square foot: $352/sqft
- Tax assessed value: $613,990
- Annual tax amount: $2,764
- Date on market: 3/30/2026
- Cumulative days on market: 205 days
- Listing terms: Cash
- Road surface type: Gravel
Estimated market value
$571,900
$543,000 - $600,000
$2,063/mo
Price history
| Date | Event | Price |
|---|---|---|
| 3/30/2026 | Listed for sale | $599,000$352/sqft |
Source:  Oregon Datashare #220218151 Report a problem Oregon Datashare #220218151 Report a problem | ||
| 11/12/2025 | Listing removed | $599,000$352/sqft |
Source: Oregon Datashare #220199961 Report a problem | ||
| 7/3/2025 | Price change | $599,000-7%$352/sqft |
Source: Oregon Datashare #220199961 Report a problem | ||
| 6/20/2025 | Price change | $644,000-0.8%$378/sqft |
Source: Oregon Datashare #220199961 Report a problem | ||
| 4/19/2025 | Listed for sale | $649,000+85.4%$381/sqft |
Source: Oregon Datashare #220199961 Report a problem | ||
| 3/16/2007 | Sold | $350,000$206/sqft |
Source: Public Record Report a problem | ||
Public tax history
| Year | Property taxes | Tax assessment |
|---|---|---|
| 2025 | $2,849 +3.1% | $254,360 +3% |
| 2024 | $2,764 +3.9% | $246,960 +3% |
| 2023 | $2,660 +2.7% | $239,770 +3% |
| 2022 | $2,590 +3% | $232,790 +3% |
| 2021 | $2,515 +3.1% | $226,010 +3% |
| 2020 | $2,440 +2.5% | $219,430 +3% |
| 2019 | $2,381 +2.9% | $213,040 +3% |
| 2018 | $2,314 | $206,840 +3% |
| 2017 | $2,314 +6.2% | $200,820 +3% |
| 2016 | $2,179 | $194,980 +17.2% |
| 2015 | $2,179 +16.6% | $166,340 +1.5% |
| 2014 | $1,869 +3.2% | $163,830 -1.5% |
| 2013 | $1,811 | $166,280 -12.2% |
| 2012 | -- | $189,310 +3% |
| 2011 | $1,906 +0.2% | $183,800 |
| 2010 | $1,903 +2.5% | $183,800 +6.1% |
| 2009 | $1,857 +0.9% | $173,260 |
| 2008 | $1,840 +5.1% | $173,260 -1.1% |
| 2007 | $1,751 +1.3% | $175,144 +1.3% |
| 2006 | $1,730 | $172,971 +18.2% |
| 2004 | -- | $146,380 |
Find assessor info on the county website
Monthly payment
Est. payment
Payment breakdown
Explore the cost of this home by adjusting the details. Changes won't be saved.Climate risks
Neighborhood: 97733
Nearby schools
Schools provided by the listing agent
- Elementary: Gilchrist Elem
- High: Gilchrist Jr/Sr High
Source: Oregon Datashare. This data may not be complete. We recommend contacting the local school district to confirm school assignments for this home.
- $260,0002 bd1 ba836 sqft139811 Bear Skin Rd, Crescent, OR 97733Sold
- $291,6002 bd4 ba832 sqft139811 Bearskin Rd, Crescent Lake, OR 97733Off Market
- $177,7002 bd2 ba832 sqft139811 Bearskin Rd, Crescent Lake, OR 97733Off Market
- $359,300-- bd-- ba1.5k sqft139853 Pine Creek Loop, Crescent Lake, OR 97733Off Market
Similar homes
- $599,0003 bd2 ba1.5k sqft141152 Crescent Moon Dr, Crescent Lake, OR 97733For Sale
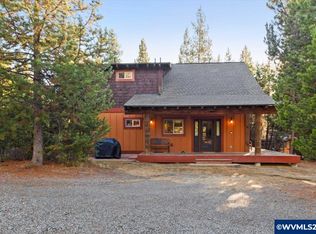
 MLS ID #835697, STACY REJAIAN, Olympic Realty. WVMLS
 - $569,9004 bd3 ba2k sqft142016 Blue Sky Way, Crescent Lake, OR 97733For Sale
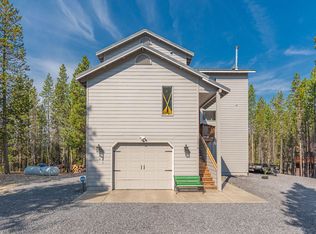
 MLS ID #220215429, Nicole Vedelli, Works Real Estate. Oregon Datashare
 - $499,9003 bd2 ba1.8k sqft140720 Crescent Moon Dr, Crescent, OR 97733For Sale
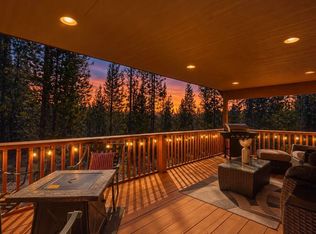 MLS ID #220229693, Candace C Byrholdt, Berkshire Hathaway SR. Oregon Datashare
 - $587,9002 bd2 ba1.7k sqft19152 Clear Spring Way, Crescent Lake, OR 97733For Sale
 MLS ID #220229548, Micah Frazier, eXp Realty, LLC. Oregon Datashare
 - $479,0002 bd1 ba1k sqft141239 Red Cone Dr, Crescent Lake, OR 97733For SaleMLS ID #220227514, Donna Werner, Crescent Lake Realty LLC. Oregon Datashare
- $535,0003 bd3 ba2k sqft137240 Mohawk Dr, Crescent, OR 97733For SaleMLS ID #220218807, Dustin Brian Hamlet, RE/MAX Key Properties. Oregon Datashare
- $325,0003 bd2 ba2.1k sqft17717 Highway 58, Crescent Lake, OR 97733Active
 MLS ID #711004278, Kurt Delahooke, Keller Williams Realty Eugene and Springfield. RMLS (OR)
 - $344,0003 bd2 ba1.2k sqft19140 Springfield Ct, Crescent Lake, OR 97733For SaleMLS ID #220221827, Nicole Vedelli, Works Real Estate. Oregon Datashare
- $352,0002 bd2 ba1.1k sqft141469 Red Cone Dr, Crescent Lake, OR 97733For SaleMLS ID #220229449, Loretta M Haniford-Crowley, Dennis Haniford's Cascade Realty. Oregon Datashare
- $599,0003 bd2 ba2k sqft1713 Stetson Ct, La Pine, OR 97739For SaleMLS ID #220221466, Leslie Cutler, Stellar Realty Northwest. Oregon Datashare
- $665,0002 bd2 ba1.6k sqft123415 Surveyor Rd, Crescent Lake, OR 97733For SaleMLS ID #220223966, Donna Werner, Crescent Lake Realty LLC. Oregon Datashare
- $549,0002 bd2 ba2.1k sqft140629 Kokanee Ln, Gilchrist, OR 97737For SaleMLS ID #220221668, Sharon K Crites, Gould & Associates Realty. Oregon Datashare
- $795,0002 bd2 ba1.2k sqft130126 Muley Dr, Crescent, OR 97733For SaleMLS ID #220227938, Donna Werner, Crescent Lake Realty LLC. Oregon Datashare
- $625,0003 bd2 ba1.9k sqft150128 Paul Dr, La Pine, OR 97739For SaleMLS ID #220228721, Greg D. Messick, Realty Net of Central Oregon. Oregon Datashare
- $499,0003 bd3 ba2.5k sqft102 Jones St, Crescent, OR 97733For SaleMLS ID #220223824, Megan Curtis, Windermere Realty Trust. Oregon Datashare
- $664,9993 bd2 ba2.4k sqft140643 Kamloop Ln, Gilchrist, OR 97737For SaleMLS ID #220214935, Carol Swendsen, Cascade Hasson SIR. Oregon Datashare
- $473,9002 bd1 ba1.3k sqft132860 Highway 97 N, Crescent, OR 97733For SaleMLS ID #220217037, Doris LorraeRogers Allphin, Crescent Lake Realty LLC. Oregon Datashare
- $319,9002 bd1 ba896 sqft11861 Chinquapin Dr, Crescent Lake, OR 97733For SaleMLS ID #220220913, Angela Michelle Yancey, Crescent Lake Realty LLC. Oregon Datashare
- $389,0003 bd2 ba1.1k sqft124868 Mowich St, Crescent Lake, OR 97733For SaleMLS ID #220202016, Michael Beneat, Crescent Lake Realty LLC. Oregon Datashare
- $650,0003 bd2 ba2.1k sqft2716 Boone Cir, La Pine, OR 97739For SaleMLS ID #220224036, Sarina Melinda Mae Thompson, Stellar Realty Northwest. Oregon Datashare
