Move-in ready home that is minutes from lakes, trails and the mountains. Interior features include hickory flooring and beautiful log accents throughout. The open living area has large picture windows that bring in forest views. The kitchen offers a natural rock backsplash, timber-slab breakfast bar and solid wood cabinets. Spacious loft with wood-clad ceilings provides additional sleeping or flex space. Home is being sold fully furnished, making it the perfect turnkey Central Oregon retreat.
For sale
Listed by: Olympic Realty • STACY REJAIAN • Contact: 503-569-5033
Price cut: $30K (5/14)
$619,000
141152 Crescent Moon Dr, Crescent Lake, OR 97733
3beds
1,504sqft
:
Get pre-qualified$4,086/mo
Single Family Residence
Built in 2007
0.76 Acres Lot
$609,000 Zestimate®
$412/sqft
$79/mo HOA
What's special
Solid wood cabinetsHickory flooringTimber-slab breakfast barNatural rock backsplash
- 241 days |
- 287 |
- 11 |
Zillow last checked:
Listing updated:
Listed by:
STACY REJAIAN 503-569-5033,
Olympic Realty
Source: WVMLS,MLS#: 835697
Facts & features
Interior
Bedrooms & bathrooms
- Bedrooms: 3
- Bathrooms: 2
- Full bathrooms: 2
- Main level bathrooms: 1
Primary bedroom
- Level: Upper
- Area: 201.39
- Dimensions: 12.08 x 16.67
Bedroom 2
- Level: Main
- Area: 111.92
- Dimensions: 8.5 x 13.17
Bedroom 3
- Level: Main
- Area: 120
- Dimensions: 12 x 10
Dining room
- Features: Area (Combination)
- Level: Main
- Area: 98.17
- Dimensions: 10.33 x 9.5
Family room
- Level: Upper
- Area: 560.1
- Dimensions: 23.75 x 23.58
Kitchen
- Level: Main
- Area: 83.69
- Dimensions: 8.58 x 9.75
Living room
- Level: Main
- Area: 334.48
- Dimensions: 23.75 x 14.08
Heating
- Electric, Heat Pump, Forced Air
Appliances
- Included: Dishwasher, Disposal, Electric Range, Microwave, Range Included, Electric Water Heater
- Laundry: Main Level
Features
- Loft
- Flooring: Carpet, Tile, Wood
- Has fireplace: No
Interior area
- Total structure area: 1,504
- Total interior livable area: 1,504 sqft
Video & virtual tour
Property
Parking
- Total spaces: 1
- Parking features: Detached
- Garage spaces: 1
Features
- Levels: Two
- Stories: 2
- Patio & porch: Covered Deck
- Exterior features: Brown
- Has view: Yes
- View description: Territorial
Lot
- Size: 0.76 Acres
Details
- Additional structures: RV/Boat Storage
- Parcel number: 00892161
Construction
Type & style
- Home type: SingleFamily
- Property subtype: Single Family Residence
Materials
- Wood Siding
- Foundation: Continuous
- Roof: Composition
Condition
- New construction: No
- Year built: 2007
Utilities & green energy
- Electric: 1/Main
- Sewer: Septic Tank
- Water: Private/Community/Dist, Well
Community & HOA
Community
- Subdivision: Diamond Meadows
HOA
- Has HOA: Yes
- HOA fee: $950 annually
Location
- Region: Crescent Lake
Financial & listing details
- Price per square foot: $412/sqft
- Tax assessed value: $1,205,480
- Annual tax amount: $2,507
- Price range: $619K - $619K
- Date on market: 11/27/2025
- Listing agreement: Exclusive Right To Sell
- Listing terms: Cash,Conventional,VA Loan,FHA,ODVA,USDA Loan
- Inclusions: All furnishings included
- Exclusions: Sellers' personal items
Estimated market value
$609,000
$579,000 - $639,000
$1,747/mo
Price history
| Date | Event | Price |
|---|---|---|
| 5/14/2026 | Price change | $619,000-4.6%$412/sqft |
Source:  WVMLS #835697 Report a problem WVMLS #835697 Report a problem | ||
| 11/27/2025 | Listed for sale | $649,000+71.2%$432/sqft |
Source:  RMLS (OR) #183072590 Report a problem RMLS (OR) #183072590 Report a problem | ||
| 10/9/2020 | Sold | $379,000$252/sqft |
Source:  Oregon Datashare #220106750 Report a problem Oregon Datashare #220106750 Report a problem | ||
| 8/14/2020 | Pending sale | $379,000$252/sqft |
Source: Crescent Lake Realty, Inc #20111260 Report a problem | ||
| 8/8/2020 | Listed for sale | $379,000+116.6%$252/sqft |
Source: Crescent Lake Realty LLC #220106750 Report a problem | ||
| 3/11/2011 | Sold | $175,000-5.4%$116/sqft |
Source: Public Record Report a problem | ||
| 2/12/2011 | Pending sale | $184,900$123/sqft |
Source: The Hasson Company #201010300 Report a problem | ||
| 12/3/2010 | Listed for sale | $184,900$123/sqft |
Source: The Hasson Company #201010300 Report a problem | ||
Public tax history
| Year | Property taxes | Tax assessment |
|---|---|---|
| 2024 | $2,431 +3.9% | $216,470 +3% |
| 2023 | $2,340 +2.7% | $210,170 +3% |
| 2022 | $2,278 +3% | $204,050 +3% |
| 2021 | $2,212 +3.1% | $198,110 +3% |
| 2020 | $2,147 +2.5% | $192,340 +3% |
| 2019 | $2,095 +2.9% | $186,740 +3% |
| 2018 | $2,036 | $181,310 +3% |
| 2017 | $2,036 +6.2% | $176,030 +3% |
| 2016 | $1,918 | $170,910 +5.6% |
| 2015 | $1,918 +5.4% | $161,830 +2% |
| 2014 | $1,820 +3.7% | $158,590 +4.3% |
| 2013 | $1,755 | $151,990 -8.4% |
| 2012 | -- | $165,940 +3% |
| 2011 | $1,679 +0.2% | $161,110 |
| 2010 | $1,676 +2.5% | $161,110 +6.1% |
| 2009 | $1,636 +0.7% | $151,870 |
| 2008 | $1,624 +486.8% | $151,870 +448.7% |
| 2007 | $277 -43.9% | $27,678 -43.9% |
| 2006 | $493 | $49,347 |
Find assessor info on the county website
Monthly payment
Est. payment
Payment breakdown
Explore the cost of this home by adjusting the details. Changes won't be saved.Climate risks
Neighborhood: 97733
Nearby schools
GreatSchools rating
- 7/10Gilchrist Elementary SchoolGrades: K-6Distance: 12.5 mi
- 2/10Gilchrist Junior/Senior High SchoolGrades: 7-12Distance: 12.5 mi
Schools provided by the listing agent
- Elementary: Gilcrest
- Middle: Gilcrest
- High: Gilcrest
Source: WVMLS. This data may not be complete. We recommend contacting the local school district to confirm school assignments for this home.
- $473,4002 bd2 ba1.4k sqft141158 Crescent Moon Dr, Crescent Lake, OR 97733Off Market
- $115,0001.11 AcresCrescent Moon Dr #30, Crescent, OR 97733Lot/Land
- $--0.95 AcresCrescent Moon Dr, Crescent, OR 97733Off Market
- $115,0001.11 AcresCrescent Moon Dr, Crescent, OR 97733Lot/Land
- $105,0001.15 AcresCrescent Moon Dr, Crescent, OR 97733Lot/Land
- $536,6000.76 Acres141038 Crescent Moon Dr, Crescent Lake, OR 97733Off Market
- $452,9003 bd2 ba1.6k sqft141038 Crescent Moon Dr NW, Crescent, OR 97733Off Market
- $105,0001.15 AcresCrescent Moon Dr #29, Crescent, OR 97733Lot/Land
A local agent can set up tours, give advice and negotiate with sellers.
A local lender can help you make sure your offer is ready when you are.
Similar homes
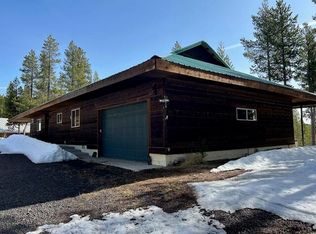
- $599,0004 bd3 ba2k sqft142016 Blue Sky Way, Crescent Lake, OR 97733For Sale
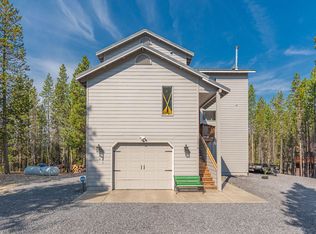
 MLS ID #220215429, Nicole Vedelli, Works Real Estate. Oregon Datashare
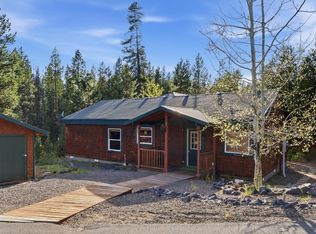
 - $599,0003 bd2 ba1.7k sqft139957 Pine Creek Loop, Crescent Lake, OR 97733For Sale
 MLS ID #220218151, Donna Werner, Crescent Lake Realty LLC. Oregon Datashare
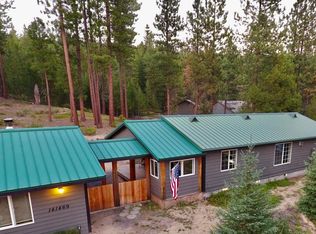
 - $349,0003 bd2 ba1.2k sqft19140 Springfield Ct, Crescent Lake, OR 97733For Sale
 MLS ID #220221827, Nicole Vedelli, Works Real Estate. Oregon Datashare
 - $352,0002 bd2 ba1.1k sqft141469 Red Cone Dr, Crescent Lake, OR 97733For Sale
 MLS ID #220218587, Loretta M Haniford-Crowley, Dennis Haniford's Cascade Realty. Oregon Datashare
 - $540,0003 bd3 ba2k sqft137240 Mohawk Dr, Crescent, OR 97733For SaleMLS ID #220218807, Dustin Brian Hamlet, RE/MAX Key Properties. Oregon Datashare
- $698,0002 bd5 ba1.6k sqft123415 Surveyor Rd, Crescent Lake, OR 97733For SaleMLS ID #220223966, Donna Werner, Crescent Lake Realty LLC. Oregon Datashare
- $599,0002 bd2 ba2.1k sqft140629 Kokanee Ln, Gilchrist, OR 97737For SaleMLS ID #220221668, Sharon K Crites, Gould & Associates Realty. Oregon Datashare
- $430,0003 bd2 ba1.7k sqft123977 Surveyor Rd, Crescent Lake, OR 97733For SaleMLS ID #220214255, Angela Michelle Yancey, Crescent Lake Realty LLC. Oregon Datashare
- $675,0003 bd2 ba1.9k sqft150128 Paul Dr, La Pine, OR 97739For SaleMLS ID #220225356, Jamie Guier, Keller Williams Realty Central Oregon. Oregon Datashare
- $699,0003 bd1 ba1k sqft22862 Highway 58, Crescent Lake, OR 97733For SaleMLS ID #220225171, Donna Werner, Crescent Lake Realty LLC. Oregon Datashare
- $649,9003 bd2 ba2k sqft1713 Stetson Ct, La Pine, OR 97739For SaleMLS ID #220221466, Leslie Cutler, Stellar Realty Northwest. Oregon Datashare
- $549,9002 bd1 ba1k sqft1900 Schoonover, Crescent, OR 97733For SaleMLS ID #220223027, Tisha Anderson, La Pine Realty. Oregon Datashare
- $699,9003 bd2 ba2.1k sqft2716 Boone Cir, La Pine, OR 97739For SaleMLS ID #220224036, Sarina Melinda Mae Thompson, Stellar Realty Northwest. Oregon Datashare
- $739,0003 bd2 ba2.1k sqft152038 Conestoga Rd, La Pine, OR 97739For SaleMLS ID #220211486, Michelle McDevitt, eXp Realty, LLC. Oregon Datashare
- $473,9002 bd1 ba1.3k sqft132860 Highway 97 N, Crescent, OR 97733For SaleMLS ID #220217037, Doris LorraeRogers Allphin, Crescent Lake Realty LLC. Oregon Datashare
- $449,9003 bd3 ba1.9k sqft137008 Main St, Crescent, OR 97733For SaleMLS ID #220215919, Doris LorraeRogers Allphin, Crescent Lake Realty LLC. Oregon Datashare
- $720,0003 bd2 ba1.8k sqft152113 Silver Spur Rd, La Pine, OR 97739For SaleMLS ID #220210582, JoAnn Gould, Gould & Associates Realty. Oregon Datashare
- $393,0003 bd2 ba1.3k sqft137127 Main St, Crescent, OR 97733For SaleMLS ID #220225610, Loretta M Haniford-Crowley, Dennis Haniford's Cascade Realty. Oregon Datashare
- $725,0003 bd2 ba1.7k sqft2057 Checkrein Ln, La Pine, OR 97739For SaleMLS ID #220218053, Kelly Ann Powell, Windermere Realty Trust. Oregon Datashare
- $399,0003 bd2 ba1.1k sqft124868 Mowich St, Crescent Lake, OR 97733For SaleMLS ID #220202016, Michael Beneat, Crescent Lake Realty LLC. Oregon Datashare
