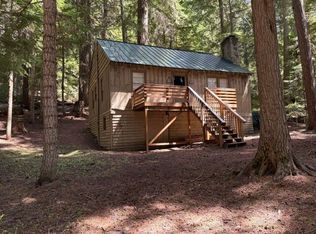
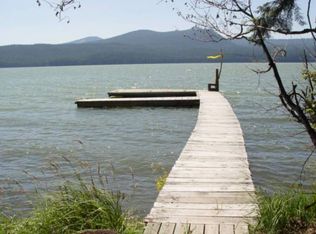
Experience the beauty of Odell Lake from this charming lakefront cabin featuring a private dock and breathtaking water views. This 3-bdrm retreat offers one bdrm on the main level and 2 upstairs, providing plenty of space for family and guests. The inviting living room showcases panoramic lake views and a stunning floor-to-ceiling rock fireplace, creating the perfect gathering place after a day of fishing, boating, or skiing. Step outside onto the spacious deck to relax beneath towering hemlock and fir trees while taking in the peaceful surroundings. The property also includes a bonus room, & garage,i deal for additional sleeping quarters, a hobby room, or extra storage. Ample parking provides room for vehicles, boats, trailers, and guests. Located just approx. 2 miles from Willamette Pass Ski Resort and the Pacific Crest Trail trailhead, this exceptional property offers year-round recreation including skiing, snowmobiling, hiking, fishing, boating, and endless outdoor adventures.
Active
Price cut: $49K (8/8)
$650,000
22862 Highway 58, Crescent Lake, OR 97733
3beds
1baths
1,018sqft
Residential Leased Land
Built in ----
-- sqft lot
$631,200 Zestimate®
$639/sqft
$-- HOA
What's special
Private dockAmple parkingSpacious deckBonus roomStunning floor-to-ceiling rock fireplaceBreathtaking water viewsPanoramic lake views
- 52 days
- 1,296
- 105
Zillow last checked:
Listing updated:
Listed by:
Crescent Lake Realty LLC 541-433-5368
Source: Oregon Datashare,MLS#: 220225171
Facts & features
Interior
Bedrooms & bathrooms
- Bedrooms: 3
- Bathrooms: 1
Heating
- Fireplace(s), Baseboard, Wood
Cooling
- None
Appliances
- Included: Oven, Range, Refrigerator, Water Heater
Features
- Fiberglass Stall Shower, Laminate Counters, Primary Downstairs
- Flooring: Hardwood, Vinyl
- Windows: Wood Frames
- Has fireplace: Yes
- Fireplace features: Living Room, Wood Burning
- Common walls with other units/homes: No Common Walls
Interior area
- Total structure area: 1,018
- Total interior livable area: 1,018 sqft
Property
Parking
- Parking features: Driveway, RV Access/Parking, Other
- Has uncovered spaces: Yes
Features
- Levels: Two
- Stories: 2
- Exterior features: Dock, Fire Pit
- Has view: Yes
- View description: Mountain(s), Lake
- Has water view: Yes
- Water view: Lake
- Waterfront features: Lake Front
Lot
- Features: Adjoins Public Lands, Native Plants, Sloped
Details
- Additional structures: Other
- Parcel number: 125929
- Zoning description: F
- Special conditions: Standard
Construction
Type & style
- Home type: SingleFamily
- Architectural style: Other
- Property subtype: Residential Leased Land
Materials
- Frame
- Foundation: Pillar/Post/Pier
- Roof: Metal
Condition
- New construction: No
Utilities & green energy
- Sewer: Septic Tank
- Water: Spring
Community & HOA
Community
- Features: Access to Public Lands, Short Term Rentals Not Allowed
- Security: Carbon Monoxide Detector(s), Smoke Detector(s)
- Subdivision: Odell Lake
HOA
- Has HOA: No
Location
- Region: Crescent Lake
Financial & listing details
- Price per square foot: $639/sqft
- Tax assessed value: $1,226,150
- Annual tax amount: $912
- Date on market: 7/13/2026
- Cumulative days on market: 53 days
- Listing terms: Cash,Owner Will Carry
- Inclusions: turn key
Estimated market value
$631,200
$600,000 - $663,000
$1,501/mo
Price history
| Date | Event | Price |
|---|---|---|
| 8/8/2026 | Price change | $650,000-7%$639/sqft |
Source:  Oregon Datashare #220225171 Report a problem Oregon Datashare #220225171 Report a problem | ||
| 7/13/2026 | Listed for sale | $699,000$687/sqft |
Source: Oregon Datashare #220225171 Report a problem | ||
Public tax history
| Year | Property taxes | Tax assessment |
|---|---|---|
| 2025 | $913 +2.7% | $83,790 +3% |
| 2024 | $889 +4% | $81,350 +3% |
| 2023 | $854 +2.8% | $78,990 +3% |
| 2022 | $831 +3.1% | $76,690 +3% |
| 2021 | $807 +3.1% | $74,460 +3% |
| 2020 | $782 +2.5% | $72,300 +3% |
| 2019 | $763 +3% | $70,200 +3% |
| 2018 | $741 | $68,160 +3% |
| 2017 | $741 +6.4% | $66,180 +3% |
| 2016 | $696 | $64,260 +3% |
| 2015 | $696 +2.7% | $62,390 +3% |
| 2014 | $678 +4.8% | $60,580 +3% |
| 2013 | $647 +13.1% | $58,820 +3% |
| 2012 | $572 +3% | $57,110 +3% |
| 2011 | $555 +0.2% | $55,450 +3% |
| 2010 | $554 +2.6% | $53,840 +3% |
| 2009 | $540 +2.5% | $52,280 +3% |
| 2008 | $527 | $50,760 |
Find assessor info on the county website
Monthly payment
Est. payment
Payment breakdown
Explore the cost of this home by adjusting the details. Changes won't be saved.Climate risks
Neighborhood: 97733
Nearby schools
Schools provided by the listing agent
- Elementary: Gearhart Elem
- High: Gilchrist Jr/Sr High
Source: Oregon Datashare. This data may not be complete. We recommend contacting the local school district to confirm school assignments for this home.

Similar homes
- $619,0003 bd2 ba1.5k sqft141152 Crescent Moon Dr, Crescent Lake, OR 97733For Sale
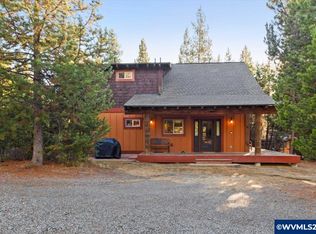
 MLS ID #835697, STACY REJAIAN, Olympic Realty. WVMLS
 - $479,0002 bd1 ba1k sqft141239 Red Cone Dr, Crescent Lake, OR 97733For Sale
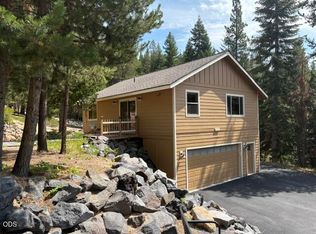
 MLS ID #220227514, Donna Werner, Crescent Lake Realty LLC. Oregon Datashare
 - $344,0003 bd2 ba1.2k sqft19140 Springfield Ct, Crescent Lake, OR 97733For Sale
 MLS ID #220221827, Nicole Vedelli, Works Real Estate. Oregon Datashare
 - $473,9002 bd1 ba1.3k sqft132860 Highway 97 N, Crescent, OR 97733For Sale
 MLS ID #220217037, Doris LorraeRogers Allphin, Crescent Lake Realty LLC. Oregon Datashare
 - $399,0003 bd2 ba1k sqft11414 Zeb Ct, Crescent Lake, OR 97733For SaleMLS ID #220220917, Michael Beneat, Crescent Lake Realty LLC. Oregon Datashare
- $495,0001 bd1 ba560 sqft11762 Hemlock Creek Rd, Crescent Lake, OR 97733For SaleMLS ID #220200433, Loretta M Haniford-Crowley, Dennis Haniford's Cascade Realty. Oregon Datashare
- $365,0002 bd2 ba1k sqft124625 Bunny Butte Rd, Crescent Lake, OR 97733For SaleMLS ID #220222536, Donna Werner, Crescent Lake Realty LLC. Oregon Datashare
- $335,0003 bd2 ba1.2k sqft132 Ozmar Ln, Crescent, OR 97733For SaleMLS ID #220219709, Doris LorraeRogers Allphin, Crescent Lake Realty LLC. Oregon Datashare
- $399,0003 bd2 ba1.1k sqft124868 Mowich St, Crescent Lake, OR 97733For SaleMLS ID #220202016, Michael Beneat, Crescent Lake Realty LLC. Oregon Datashare
- $393,0003 bd2 ba1.3k sqft137127 Main St, Crescent, OR 97733For SaleMLS ID #220225610, Loretta M Haniford-Crowley, Dennis Haniford's Cascade Realty. Oregon Datashare
- $434,5003 bd2 ba1.1k sqft123551 Surveyor Rd, Crescent Lake, OR 97733For SaleMLS ID #220220814, Angela Michelle Yancey, Crescent Lake Realty LLC. Oregon Datashare
- $375,0003 bd2 ba1.2k sqft136922 Mohawk Dr, Crescent, OR 97733Active
 MLS ID #436900053, Christopher Haveman, Opt. RMLS (OR)
