Privacy, seclusion & Little Deschutes River frontage! Solid contractor-built chalet-style home on 4.52 acres in the Schoonover area. This 2-bedroom, 1.5-bath chalet with full loft area, features a forced-air furnace plus a cozy pellet stove. Finished 2-car garage and an impressive 32x36 shop with a 14x14 man cave/bar and additional 12x36 storage area provide plenty of room for toys, projects and equipment. A unique 144 sq. ft. guest quarters, sits right on the banks of the Little Deschutes River--step onto the deck and cast a line! Enjoy abundant wildlife, peaceful river views and the privacy of your own retreat. If you're looking for acreage, waterfront, privacy and room to spread out, this special property has it all! Turn Key, just bring your clothes and start enjoying!!
Active
$795,000
130126 Muley Dr, Crescent, OR 97733
2beds
2baths
1,200sqft
Single Family Residence
Built in 2003
4.52 Acres Lot
$740,300 Zestimate®
$663/sqft
$-- HOA
What's special
Full loft areaAbundant wildlifePeaceful river viewsSolid contractor-built chalet-style homeLittle deschutes river frontageForced-air furnaceCozy pellet stove
- 56 days
- 187
- 11
Zillow last checked:
Listing updated:
Listed by:
Crescent Lake Realty LLC 541-433-5368
Source: Oregon Datashare,MLS#: 220227938
Facts & features
Interior
Bedrooms & bathrooms
- Bedrooms: 2
- Bathrooms: 2
Heating
- Electric, Forced Air, Pellet Stove
Cooling
- None
Appliances
- Included: Dishwasher, Dryer, Microwave, Range, Refrigerator, Washer
Features
- Ceiling Fan(s), Open Floorplan, Primary Downstairs, Shower/Tub Combo, Solid Surface Counters
- Flooring: Carpet, Hardwood, Stone, Vinyl
- Windows: Double Pane Windows
- Basement: None
- Has fireplace: No
- Common walls with other units/homes: No Common Walls
Interior area
- Total structure area: 1,200
- Total interior livable area: 1,200 sqft
Property
Parking
- Total spaces: 4
- Parking features: Driveway, Garage Door Opener, RV Access/Parking, RV Garage, Other
- Garage spaces: 4
- Has uncovered spaces: Yes
Features
- Levels: Two
- Stories: 2
- Patio & porch: Covered Deck
- Exterior features: Fire Pit
- Has view: Yes
- View description: River
- Has water view: Yes
- Water view: River
- Waterfront features: River Front
Lot
- Size: 4.52 Acres
- Features: Level, Native Plants
Details
- Additional structures: Guest House, RV/Boat Storage, Second Garage, Storage
- Parcel number: 808022
- Zoning description: R2
- Special conditions: Standard
Construction
Type & style
- Home type: SingleFamily
- Architectural style: Chalet
- Property subtype: Single Family Residence
Materials
- Frame
- Foundation: Stemwall
- Roof: Metal
Condition
- New construction: No
- Year built: 2003
Utilities & green energy
- Sewer: Septic Tank
- Water: Well
Community & HOA
Community
- Features: Access to Public Lands, Short Term Rentals Allowed
- Security: Carbon Monoxide Detector(s), Smoke Detector(s)
- Subdivision: Tall Pine Estates
HOA
- Has HOA: No
Location
- Region: Crescent
Financial & listing details
- Price per square foot: $663/sqft
- Tax assessed value: $563,640
- Annual tax amount: $3,468
- Date on market: 8/31/2026
- Listing terms: Cash,Conventional,FHA,USDA Loan,VA Loan
- Inclusions: see private remarks
- Road surface type: Gravel
Estimated market value
$740,300
$703,000 - $777,000
$1,557/mo
Price history
| Date | Event | Price |
|---|---|---|
| 8/31/2026 | Listed for sale | $795,000+3080%$663/sqft |
Source:  Oregon Datashare #220227938 Report a problem Oregon Datashare #220227938 Report a problem | ||
| 7/14/2003 | Sold | $25,000$21/sqft |
Source: Agent Provided Report a problem | ||
Public tax history
| Year | Property taxes | Tax assessment |
|---|---|---|
| 2025 | $3,469 +3% | $319,100 +3% |
| 2024 | $3,368 +4% | $309,810 +3% |
| 2023 | $3,239 +2.7% | $300,790 +3% |
| 2022 | $3,154 +3% | $292,030 +3% |
| 2021 | $3,062 +3.1% | $283,530 +3% |
| 2020 | $2,970 +2.5% | $275,280 +3% |
| 2019 | $2,899 +2.9% | $267,270 +3% |
| 2018 | $2,816 | $259,490 +3% |
| 2017 | $2,816 +5.2% | $251,940 +3% |
| 2016 | $2,677 | $244,610 +3% |
| 2015 | $2,677 +2.8% | $237,490 +2.4% |
| 2014 | $2,604 +4.1% | $231,910 +3% |
| 2013 | $2,501 | $225,160 +19.6% |
| 2012 | -- | $188,280 -12.1% |
| 2011 | $2,165 +26.2% | $214,260 +27.5% |
| 2010 | $1,716 +2.5% | $168,010 +5.9% |
| 2009 | $1,674 +0.9% | $158,610 +0% |
| 2008 | $1,659 | $158,600 |
Find assessor info on the county website
Monthly payment
Est. payment
Payment breakdown
Explore the cost of this home by adjusting the details. Changes won't be saved.Climate risks
Neighborhood: 97733
Nearby schools
Schools provided by the listing agent
- Elementary: Gilchrist Elem
- High: Gilchrist Jr/Sr High
Source: Oregon Datashare. This data may not be complete. We recommend contacting the local school district to confirm school assignments for this home.
Similar homes
- $665,0002 bd2 ba1.6k sqft123415 Surveyor Rd, Crescent Lake, OR 97733For Sale
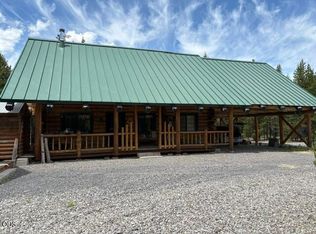
 MLS ID #220223966, Donna Werner, Crescent Lake Realty LLC. Oregon Datashare
 - $473,9002 bd1 ba1.3k sqft132860 Highway 97 N, Crescent, OR 97733For Sale
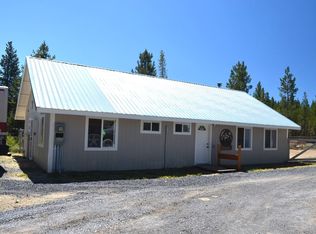 MLS ID #220217037, Doris LorraeRogers Allphin, Crescent Lake Realty LLC. Oregon Datashare
 - $599,0003 bd2 ba1.7k sqft139957 Pine Creek Loop, Crescent Lake, OR 97733For Sale
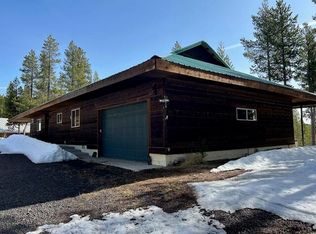 MLS ID #220218151, Donna Werner, Crescent Lake Realty LLC. Oregon Datashare
 - $587,9002 bd2 ba1.7k sqft19152 Clear Spring Way, Crescent Lake, OR 97733For Sale
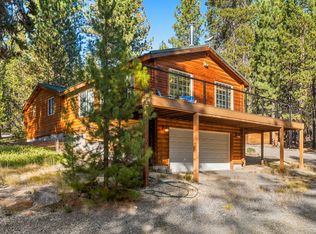 MLS ID #220229548, Micah Frazier, eXp Realty, LLC. Oregon Datashare
 - $479,0002 bd1 ba1k sqft141239 Red Cone Dr, Crescent Lake, OR 97733For SaleMLS ID #220227514, Donna Werner, Crescent Lake Realty LLC. Oregon Datashare
- $599,0003 bd2 ba1.5k sqft141152 Crescent Moon Dr, Crescent Lake, OR 97733For Sale
 MLS ID #835697, STACY REJAIAN, Olympic Realty. WVMLS
 - $399,0003 bd2 ba1k sqft11414 Zeb Ct, Crescent Lake, OR 97733For SaleMLS ID #220220917, Michael Beneat, Crescent Lake Realty LLC. Oregon Datashare
- $669,0003 bd2 ba1.5k sqft1406 Circle Bar Dr, La Pine, OR 97739For SaleMLS ID #220215878, Claudeia Lou Vonne Outland, La Pine Realty. Oregon Datashare
- $699,0003 bd2 ba1.7k sqft2057 Checkrein Ln, La Pine, OR 97739For SaleMLS ID #220218053, Kelly Ann Powell, Windermere Realty Trust. Oregon Datashare
- $450,0002 bd2 ba1.3k sqft10345 Rider Ct, La Pine, OR 97739Active
 MLS ID #423360386, Becki Unger, Better Homes & Gardens Realty. RMLS (OR)
 - $399,0002 bd2 ba1.3k sqft149112 Auderine Cir, La Pine, OR 97739For SaleMLS ID #220221987, Sarina Melinda Mae Thompson, Stellar Realty Northwest. Oregon Datashare
- $439,9003 bd3 ba1.7k sqft12342 Sun Forest Dr, La Pine, OR 97739For SaleMLS ID #220227207, Lacie Pech, Knipe Realty ERA Powered. Oregon Datashare
- $490,0003 bd2 ba1.7k sqft148957 Mabel Dr, La Pine, OR 97739For SaleMLS ID #220219265, Gregory Powell, Keller Williams Realty Central Oregon. Oregon Datashare
- $435,0003 bd3 ba1.7k sqft151511 Hackamore Ln, La Pine, OR 97739For SaleMLS ID #220223262, Sharon K Crites, Gould & Associates Realty. Oregon Datashare
- $510,0003 bd2 ba1.5k sqft1671 Hackett Dr, La Pine, OR 97739For SaleMLS ID #220227844, Claudeia Lou Vonne Outland, La Pine Realty. Oregon Datashare
- $449,9953 bd3 ba1.7k sqft153469 Hackamore Ln, La Pine, OR 97739For SaleMLS ID #220217478, Sean Sipe, Duke Warner Realty ERA Powered. Oregon Datashare
- $425,0003 bd2 ba1.5k sqft11980 Burlwood Dr, La Pine, OR 97739For SaleMLS ID #220224281, Maralin F Baidenmann, John L Scott Bend. Oregon Datashare
- $425,0003 bd2 ba1.6k sqft12753 Beechwood Dr, La Pine, OR 97739For SaleMLS ID #220228663, Aly A Stephens, Hybrid Real Estate. Oregon Datashare
