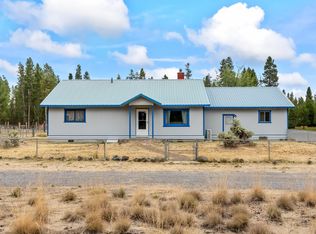
Have you ever dreamed of a backyard that backs to BLM land? This is it! This charming 1,344 sq. ft. chalet style home offers 2 bedrooms and 2 bathrooms in a peaceful La Pine community outside of town. Step onto the back patio and enjoy beautiful views, incredible privacy, and abundant wildlife right in your own backyard.Inside, soaring vaulted ceilings wrapped in gorgeous pine give this home all the Central Oregon character you’ve been looking for. The inviting living space features a cozy woodstove, perfect for snowy winter nights, while the kitchen offers upgraded cabinetry and plenty of functionality. Vinyl windows provide natural light throughout.The upstairs loft-style primary suite takes advantage of the beautiful views and features double sinks and a walk-in shower. The seller has completed numerous updates and finishing touches, including concrete improvements and a newer well installed just a few years ago, making this home truly move-in ready.Love the outdoors? This is a fisherman’s dream, with many of Central Oregon’s incredible lakes and recreation opportunities within 30 minutes or so Whether you’re looking for a full-time home, weekend getaway, or your own peaceful retreat, this special property offers privacy, wildlife, recreation, and the beauty of Central Oregon right outside your door. Come experience the quiet, the views, and the lifestyle—this one is special!
Active
$450,000
10345 Rider Ct, La Pine, OR 97739
2beds
1,344sqft
Residential, Single Family Residence
Built in 2007
1.05 Acres Lot
$-- Zestimate®
$335/sqft
$-- HOA
What's special
Inviting living spaceUpstairs loft-style primary suiteIncredible privacyBack patioBeautiful viewsWalk-in showerDouble sinks
- 2 days
- 241
- 19
Zillow last checked:
Listing updated:
Listed by:
Becki Unger 503-504-1866,
Better Homes & Gardens Realty,
Gina Hosford 503-789-4809,
Better Homes & Gardens Realty
Source: RMLS (OR),MLS#: 423360386
Facts & features
Interior
Bedrooms & bathrooms
- Bedrooms: 2
- Bathrooms: 2
- Full bathrooms: 2
- Main level bathrooms: 1
Rooms
- Room types: Bedroom 2, Dining Room, Family Room, Kitchen, Living Room, Primary Bedroom
Primary bedroom
- Level: Upper
Bedroom 2
- Level: Main
Dining room
- Level: Main
Kitchen
- Level: Main
Living room
- Level: Main
Heating
- Radiant
Cooling
- None
Appliances
- Included: Dishwasher, Free-Standing Range, Washer/Dryer, Electric Water Heater
Features
- Vaulted Ceiling(s)
- Flooring: Engineered Hardwood
- Windows: Vinyl Frames
- Number of fireplaces: 1
- Fireplace features: Wood Burning
Interior area
- Total structure area: 1,344
- Total interior livable area: 1,344 sqft
Video & virtual tour
Property
Parking
- Parking features: Driveway
- Has uncovered spaces: Yes
Features
- Levels: Two
- Stories: 2
- Patio & porch: Patio
- Has view: Yes
- View description: Trees/Woods
Lot
- Size: 1.05 Acres
- Features: Cul-De-Sac, Acres 1 to 3
Details
- Additional structures: Workshop
- Parcel number: 138167
- Zoning: 1 ac
Construction
Type & style
- Home type: SingleFamily
- Architectural style: Chalet
- Property subtype: Residential, Single Family Residence
Materials
- Cultured Stone, Wood Siding
- Foundation: Slab
- Roof: Metal
Condition
- Resale
- New construction: No
- Year built: 2007
Utilities & green energy
- Sewer: Septic Tank
- Water: Well
- Utilities for property: Satellite Internet Service
Community & HOA
HOA
- Has HOA: No
Location
- Region: La Pine
Financial & listing details
- Price per square foot: $335/sqft
- Tax assessed value: $463,760
- Annual tax amount: $921
- Date on market: 10/3/2026
- Listing terms: Cash,Conventional
- Road surface type: Paved
Estimated market value
Not available
Estimated sales range
Not available
Not available
Price history
| Date | Event | Price |
|---|---|---|
| 10/5/2026 | Listed for sale | $450,000+102.7%$335/sqft |
Source:  RMLS (OR) #423360386 Report a problem RMLS (OR) #423360386 Report a problem | ||
| 10/11/2018 | Sold | $222,000-1.3%$165/sqft |
Source:  Oregon Datashare #201804701 Report a problem Oregon Datashare #201804701 Report a problem | ||
| 7/19/2018 | Pending sale | $225,000$167/sqft |
Source: Bend Dreams Realty LLC #201804701 Report a problem | ||
| 5/15/2018 | Listed for sale | $225,000$167/sqft |
Source: Bend Dreams Realty LLC #201804701 Report a problem | ||
Public tax history
| Year | Property taxes | Tax assessment |
|---|---|---|
| 2025 | $922 +3.8% | $87,560 +3% |
| 2024 | $888 +3.8% | $85,010 +3% |
| 2023 | $855 +2.5% | $82,540 +3% |
| 2022 | $834 +2.8% | $80,140 +3% |
| 2021 | $811 +2.9% | $77,810 +3% |
| 2020 | $788 +2.3% | $75,550 +3% |
| 2019 | $771 +2.7% | $73,350 +3% |
| 2018 | $751 | $71,220 +3% |
| 2017 | $751 +4.8% | $69,150 +3% |
| 2016 | $716 | $67,140 +3% |
| 2015 | $716 +2.5% | $65,190 +3% |
| 2014 | $699 +4.6% | $63,300 +3% |
| 2013 | $668 +12.6% | $61,460 +3% |
| 2012 | $593 +2.7% | $59,670 +3% |
| 2011 | $578 -0.2% | $57,940 |
| 2010 | $579 +2.3% | $57,940 +6.1% |
| 2009 | $566 -2.2% | $54,630 |
| 2008 | $579 +260.1% | $54,630 +239.9% |
| 2007 | $161 +0.9% | $16,072 +0.9% |
| 2006 | $159 | $15,923 -18.9% |
| 2004 | -- | $19,640 |
Find assessor info on the county website
Monthly payment
Est. payment
Payment breakdown
Explore the cost of this home by adjusting the details. Changes won't be saved.Climate risks
Neighborhood: 97739
Nearby schools
Schools provided by the listing agent
- Elementary: Gilchrist
- Middle: Gilchrist
- High: Gilchrist
Source: RMLS (OR). This data may not be complete. We recommend contacting the local school district to confirm school assignments for this home.
Similar homes
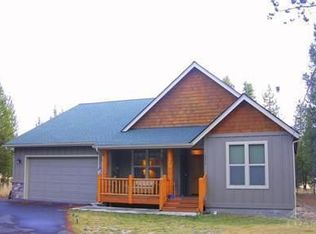
- $429,5003 bd2 ba1.9k sqft144927 Ringo Ct, La Pine, OR 97739For Sale
 MLS ID #220226000, JoAnn Gould, Gould & Associates Realty. Oregon Datashare
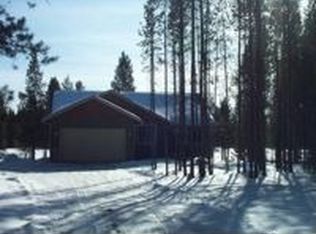
 - $439,9003 bd3 ba1.7k sqft12342 Sun Forest Dr, La Pine, OR 97739For Sale
 MLS ID #220227207, Lacie Pech, Knipe Realty ERA Powered. Oregon Datashare
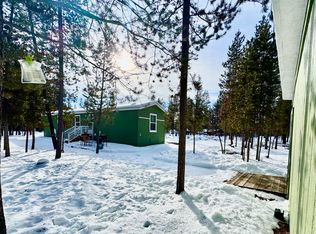
 - $445,0003 bd2 ba1.4k sqft6508 Michael Rd, La Pine, OR 97739For Sale
 MLS ID #220229268, Claudeia Lou Vonne Outland, La Pine Realty. Oregon Datashare
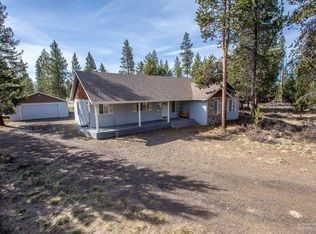
 - $460,0004 bd2 ba1.8k sqft12234 Alderwood Dr, La Pine, OR 97739For Sale
 MLS ID #220225091, Jaynee Beck, Bend Premier Real Estate LLC. Oregon Datashare
 - $425,0003 bd2 ba1.5k sqft11980 Burlwood Dr, La Pine, OR 97739For SaleMLS ID #220224281, Maralin F Baidenmann, John L Scott Bend. Oregon Datashare
- $450,0003 bd3 ba1.7k sqft16487 Bassett Rd, La Pine, OR 97739For SaleMLS ID #220229162, Anna O Tsvyetkov, Knipe Realty ERA Powered. Oregon Datashare
- $449,9953 bd3 ba1.7k sqft153469 Hackamore Ln, La Pine, OR 97739For SaleMLS ID #220217478, Sean Sipe, Duke Warner Realty ERA Powered. Oregon Datashare
- $342,5002 bd2 ba1.2k sqft145111 Lanewood Dr, La Pine, OR 97739For SaleMLS ID #220226747, Taylor V Ewing, La Pine Realty. Oregon Datashare
- $399,0002 bd2 ba1.3k sqft149112 Auderine Cir, La Pine, OR 97739For SaleMLS ID #220221987, Sarina Melinda Mae Thompson, Stellar Realty Northwest. Oregon Datashare
- $490,0003 bd2 ba1.7k sqft148957 Mabel Dr, La Pine, OR 97739For SaleMLS ID #220219265, Gregory Powell, Keller Williams Realty Central Oregon. Oregon Datashare
- $448,0002 bd3 ba1.8k sqft51439 Morson St, La Pine, OR 97739For SaleMLS ID #220218917, John William Snippen, RE/MAX Key Properties. Oregon Datashare
- $549,0004 bd2 ba1.9k sqft149930 Kurtz Rd, La Pine, OR 97739For SaleMLS ID #220226070, Helen Chen Marston, Keller Williams Realty Central Oregon. Oregon Datashare
- $429,0003 bd2 ba1.4k sqft14735 Peachwood, La Pine, OR 97739For SaleMLS ID #220222811, Catherine Louise Emert, Strategic Realty LLC. Oregon Datashare
- $425,0003 bd2 ba1.6k sqft12753 Beechwood Dr, La Pine, OR 97739For SaleMLS ID #220228663, Aly A Stephens, Hybrid Real Estate. Oregon Datashare
- $439,0003 bd1 ba1.2k sqft51432 Jory Rd, La Pine, OR 97739For SaleMLS ID #220217354, Kevin Laue, Varsity Real Estate. Oregon Datashare
- $449,0003 bd3 ba1.7k sqft51379 Apache Tears Ct, La Pine, OR 97739For SaleMLS ID #220222820, Saihong Wang, Windermere Realty Trust. Oregon Datashare
- $419,9003 bd2 ba1.2k sqft51530 Riverland Ave, La Pine, OR 97739For SaleMLS ID #220227132, Teri Cravens, Knipe Realty ERA Powered. Oregon Datashare
- $499,0003 bd2 ba1.4k sqft16213 5th St, La Pine, OR 97739For SaleMLS ID #220227428, Megan Leann Powers, Brand Realty, LLC. Oregon Datashare
- $489,0003 bd2 ba1.6k sqft51992 Dorrance Meadow Rd, La Pine, OR 97739For SaleMLS ID #220218460, Justin Fairbanks, Weichert, Realtors-Norwest. Oregon Datashare
