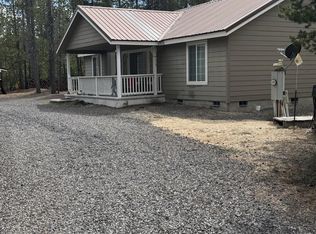
Custom-Built Mountain Retreat with Cascade Views! This beautifully constructed 2-bdrm home offers attention to detail & quality upgrades throughout. Features include an oversized heated double-car garage, paved driveway, RV parking, cleared and paved year-round roads, wood stove, & outdoor firepit. Enjoy stunning Cascade Mountain views from the desirable Diamond Peaks area with easy access to surrounding forestland. Quality construction includes hybrid spray foam insulation in walls & floors, R-50 attic insulation, Panasonic ERV fresh-air system, Mitsubishi Hyper Heat ductless heat pump, waterproofed foundation with perimeter drains, & more. The kitchen features hickory cabinets, granite countertops, stainless steel appliances, high-efficiency LED lighting, under- & over-cabinet lighting. Approx. 3 miles from both Odell Lake & Crescent Lake, with numerous mountain lakes nearby. The PCT & Willamette Pass Ski Resort approx. 9 mi. Turn key, just bring your clothes and start enjoying.
Active
$479,000
141239 Red Cone Dr, Crescent Lake, OR 97733
2beds
1baths
1,002sqft
Single Family Residence
Built in 2015
0.98 Acres Lot
$464,900 Zestimate®
$478/sqft
$120/mo HOA
What's special
Stunning cascade mountain viewsRv parkingOutdoor firepitPanasonic erv fresh-air systemWood stoveHigh-efficiency led lightingKitchen features hickory cabinets
- 20 days
- 210
- 12
Zillow last checked:
Listing updated:
Listed by:
Crescent Lake Realty LLC 541-433-5368
Source: Oregon Datashare,MLS#: 220227514
Facts & features
Interior
Bedrooms & bathrooms
- Bedrooms: 2
- Bathrooms: 1
Heating
- Ductless, Electric, Heat Pump, Wood
Cooling
- Ductless, Heat Pump
Appliances
- Included: Dishwasher, Dryer, Microwave, Oven, Range, Range Hood, Refrigerator, Washer
Features
- Ceiling Fan(s), Fiberglass Stall Shower, Granite Counters, Linen Closet, Open Floorplan, Pantry
- Flooring: Carpet, Laminate
- Windows: Double Pane Windows, Wood Frames
- Basement: None
- Has fireplace: Yes
- Fireplace features: Great Room, Wood Burning
- Common walls with other units/homes: No Common Walls
Interior area
- Total structure area: 1,002
- Total interior livable area: 1,002 sqft
Property
Parking
- Total spaces: 2
- Parking features: Asphalt, Attached, Driveway, Garage Door Opener, Heated Garage
- Attached garage spaces: 2
- Has uncovered spaces: Yes
Features
- Levels: Two
- Stories: 2
- Patio & porch: Patio
- Exterior features: Fire Pit
- Has view: Yes
- View description: Mountain(s)
Lot
- Size: 0.98 Acres
- Features: Level, Native Plants, Sloped
Details
- Parcel number: 9895
- Zoning description: R2
- Special conditions: Standard
Construction
Type & style
- Home type: SingleFamily
- Architectural style: Contemporary,Northwest
- Property subtype: Single Family Residence
Materials
- Frame
- Foundation: Stemwall
- Roof: Composition
Condition
- New construction: No
- Year built: 2015
Utilities & green energy
- Sewer: Septic Tank
- Water: Private, Well
Community & HOA
Community
- Features: Access to Public Lands
- Security: Carbon Monoxide Detector(s), Smoke Detector(s)
- Subdivision: Diamond Peaks
HOA
- Has HOA: Yes
- Amenities included: Snow Removal
- HOA fee: $1,435 annually
Location
- Region: Crescent Lake
Financial & listing details
- Price per square foot: $478/sqft
- Tax assessed value: $332,320
- Annual tax amount: $2,751
- Date on market: 8/23/2026
- Cumulative days on market: 21 days
- Listing terms: Cash,Conventional,FHA,VA Loan
- Inclusions: Household furinshings
- Exclusions: Personal tools, deco, clothing
- Road surface type: Paved
Estimated market value
$464,900
$442,000 - $488,000
$1,526/mo
Price history
| Date | Event | Price |
|---|---|---|
| 8/23/2026 | Listed for sale | $479,000-3.2%$478/sqft |
Source:  Oregon Datashare #220227514 Report a problem Oregon Datashare #220227514 Report a problem | ||
| 7/28/2025 | Listing removed | $495,000$494/sqft |
Source: Oregon Datashare #220197139 Report a problem | ||
| 3/10/2025 | Listed for sale | $495,000$494/sqft |
Source: Oregon Datashare #220197139 Report a problem | ||
| 10/12/2024 | Listing removed | $495,000$494/sqft |
Source: Oregon Datashare #220181023 Report a problem | ||
| 4/23/2024 | Listed for sale | $495,000+70.7%$494/sqft |
Source: Oregon Datashare #220181023 Report a problem | ||
| 8/2/2020 | Sold | $289,900$289/sqft |
Source: Oregon Datashare #202001922 Report a problem | ||
| 7/2/2020 | Pending sale | $289,900$289/sqft |
Source: Crescent Lake Realty, Inc #20022308 Report a problem | ||
| 6/27/2020 | Listed for sale | $289,900$289/sqft |
Source: Crescent Lake Realty, Inc #20022308 Report a problem | ||
| 5/17/2020 | Pending sale | $289,900$289/sqft |
Source: Crescent Lake Realty, Inc #20022308 Report a problem | ||
| 3/12/2020 | Listed for sale | $289,900$289/sqft |
Source: Crescent Lake Realty LLC #202001922 Report a problem | ||
Public tax history
| Year | Property taxes | Tax assessment |
|---|---|---|
| 2025 | $2,752 +3.1% | $245,430 +3% |
| 2024 | $2,670 +3.9% | $238,290 +3% |
| 2023 | $2,569 +2.7% | $231,350 +3% |
| 2022 | $2,501 +3% | $224,620 +3% |
| 2021 | $2,429 +3.1% | $218,080 +3% |
| 2020 | $2,356 +2.5% | $211,730 +3% |
| 2019 | $2,300 +2.9% | $205,570 +3% |
| 2018 | $2,235 | $199,590 +3% |
| 2017 | $2,235 +6.2% | $193,780 +3% |
| 2016 | $2,105 | $188,140 +411.9% |
| 2015 | $2,105 +538.9% | $36,750 +3% |
| 2014 | $329 +5.1% | $35,680 +3% |
| 2013 | $313 +14.4% | $34,650 +3% |
| 2012 | $274 +2.8% | $33,650 +3% |
| 2011 | $266 -0.7% | $32,670 |
| 2010 | $268 +2.4% | $32,670 +6.1% |
| 2009 | $262 +1.6% | $30,800 |
| 2008 | $258 +12.5% | $30,800 +34.4% |
| 2007 | $229 +1.1% | $22,913 +1.1% |
| 2006 | $227 | $22,669 -53.5% |
| 2004 | -- | $48,760 |
Find assessor info on the county website
Monthly payment
Est. payment
Payment breakdown
Explore the cost of this home by adjusting the details. Changes won't be saved.Climate risks
Neighborhood: 97733
Nearby schools
Schools provided by the listing agent
- Elementary: Gilchrist Elem
- High: Gilchrist Jr/Sr High
Source: Oregon Datashare. This data may not be complete. We recommend contacting the local school district to confirm school assignments for this home.

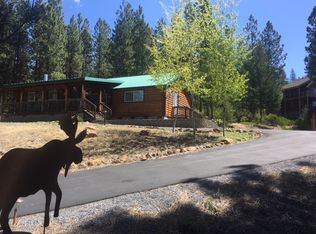
Similar homes
- $344,0003 bd2 ba1.2k sqft19140 Springfield Ct, Crescent Lake, OR 97733For Sale
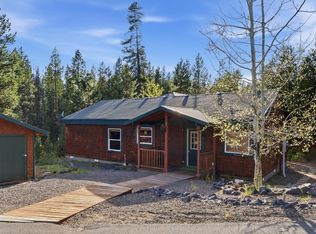
 MLS ID #220221827, Nicole Vedelli, Works Real Estate. Oregon Datashare
 - $473,9002 bd1 ba1.3k sqft132860 Highway 97 N, Crescent, OR 97733For Sale
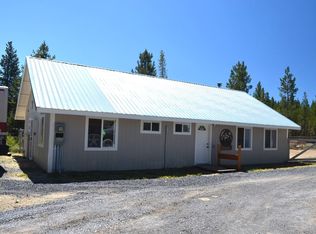 MLS ID #220217037, Doris LorraeRogers Allphin, Crescent Lake Realty LLC. Oregon Datashare
 - $495,0001 bd1 ba560 sqft11762 Hemlock Creek Rd, Crescent Lake, OR 97733For Sale
 MLS ID #220200433, Loretta M Haniford-Crowley, Dennis Haniford's Cascade Realty. Oregon Datashare
 - $399,0003 bd2 ba1.1k sqft124868 Mowich St, Crescent Lake, OR 97733For Sale
 MLS ID #220202016, Michael Beneat, Crescent Lake Realty LLC. Oregon Datashare
 - $365,0002 bd2 ba1k sqft124625 Bunny Butte Rd, Crescent Lake, OR 97733For SaleMLS ID #220222536, Donna Werner, Crescent Lake Realty LLC. Oregon Datashare
- $399,0003 bd2 ba1k sqft11414 Zeb Ct, Crescent Lake, OR 97733For SaleMLS ID #220220917, Michael Beneat, Crescent Lake Realty LLC. Oregon Datashare
- $434,5003 bd2 ba1.1k sqft123551 Surveyor Rd, Crescent Lake, OR 97733For SaleMLS ID #220220814, Angela Michelle Yancey, Crescent Lake Realty LLC. Oregon Datashare
- $299,0003 bd2 ba1.2k sqft11736 Chinquapin Dr, Crescent Lake, OR 97733For SaleMLS ID #220217967, Angela Michelle Yancey, Crescent Lake Realty LLC. Oregon Datashare
- $295,0001 bd1 ba640 sqft0 McNeale Dr, Crescent, OR 97733For SaleMLS ID #220217308, Loretta M Haniford-Crowley, Dennis Haniford's Cascade Realty. Oregon Datashare
- $650,0003 bd1 ba1k sqft22862 Highway 58, Crescent Lake, OR 97733For SaleMLS ID #220225171, Donna Werner, Crescent Lake Realty LLC. Oregon Datashare
- $295,0001 bd1 ba640 sqftMcNeale Dr, Crescent, OR 97733Active
 MLS ID #655302436, Loretta Haniford Crowley, Dennis Haniford's Cascade Rlty. RMLS (OR)
 - $393,0003 bd2 ba1.3k sqft137127 Main St, Crescent, OR 97733For SaleMLS ID #220225610, Loretta M Haniford-Crowley, Dennis Haniford's Cascade Realty. Oregon Datashare
- $279,0002 bd1 ba1.2k sqft135744 Highway 97 N, Crescent, OR 97733For SaleMLS ID #220213320, Mary Elizabeth Bartholomew, Knipe Realty ERA Powered. Oregon Datashare
- $275,0003 bd2 ba1.2k sqft124249 Little Deschutes Dr, Crescent Lake, OR 97733For SaleMLS ID #220218578, Donna Werner, Crescent Lake Realty LLC. Oregon Datashare
- $399,0002 bd2 ba1.3k sqft149112 Auderine Cir, La Pine, OR 97739For SaleMLS ID #220221987, Sarina Melinda Mae Thompson, Stellar Realty Northwest. Oregon Datashare
- $335,0003 bd2 ba1.2k sqft132 Ozmar Ln, Crescent, OR 97733For SaleMLS ID #220219709, Doris LorraeRogers Allphin, Crescent Lake Realty LLC. Oregon Datashare
- $375,0003 bd2 ba1.2k sqft136922 Mohawk Dr, Crescent, OR 97733ActiveMLS ID #436900053, Christopher Haveman, Opt. RMLS (OR)
- $280,0002 bd1 ba1k sqft138025 Hillcrest St, Gilchrist, OR 97737For SaleMLS ID #220225911, Doris LorraeRogers Allphin, Crescent Lake Realty LLC. Oregon Datashare
- $321,0002 bd1 ba1.2k sqft125067 Bunny Butte Rd, Crescent Lake, OR 97733ActiveMLS ID #455353518, Shea Martin, United Real Estate Properties. RMLS (OR)
