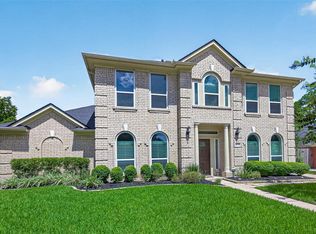
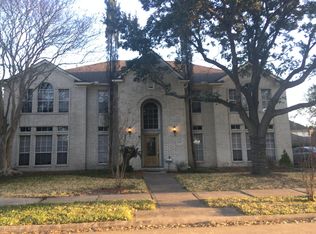
GENERAL DESCRIPTION In the heart of the ENERGY CORRIDOR. ENTIRE HOME REMODELED AND UPDATED INTERIOR AND EXTERIOR (2015) READY FOR MOVE-IN * 9 to 12 Ft. VAULTED CEILING W/ CROWN MOLDING in Foyer, Formal Dining Rm, Formal Living Rm, Family Rm, Master Suite. * LAMINATE FLOORING in Formal Dining Rm, Formal Living Rm, Family Rm, Hallway, Master Suite, On-Suite Retreat, On-Suite Bathroom, Closet, 2 extra Bedroom and Glass Sun Room. * CRYSTAL CHANDELIERS In Foyer, Formal Dinning Room, Formal Living Rm, Master Suite And Master Suite Retreat. * MARBLE FIREPLACE in Family Rm, Master Suite and Master Suite Retreat. * GRANITE COUNTER TOPS in Kitchen, Powder Room, Master Suite Bathroom, and Second Bathroom. * LARGE ITALIAN-STYLE CERAMIC TILES in Foyer, Kitchen, Powder Room, Utility Room. SMALL CERAMIC TILES in On-Suite Bathroom, & Second Bath Room. * 9 X 5 Ft. WINDOWS WITH BOX SEATING in Family Rm, Breakfast Room, Master On-Suite Retreat (2) * IN-WALL CONNECTION FOR CABLE TV, GAMES AND AUDIO SYSTEM TO CENTRAL CONTROL SYSTEM in Formal Living Rm, Formal Dining Rm, Family Rm, Master Suite, Master On-Suite Bath. * CEILING FANS in Formal Living Rm, Breakfast Room, Master On-Suite Bathroom. * NEW LIGHTING AND PLUMBING FIXTURES throughout the entire Home. * DOUBLE FRENCH DOORS in Formal Living Rm, Family Rm and single door in Master On-Suite Bathroom (1.) SPECIFIC DESCRIPTION * FORMAL LIVING Rm – Entire windowed wall with Large Transom above, 10 x 8 Ft Projection Screen, Full Mirrored Wall, Recessed Lighting. * FORMAL DINING Rm – Full Mirrored Wall, Private Access to Kitchen. * FAMILY Rm – 55 in TV Screen mounted above fireplace, Pass-Thru Bar to Kitchen, Recessed Lighting, 4 “Bose” Sound Speakers mounted on wall for precise quadraphonic sound. * KITCHEN - 42 in Ht Custom Upper Wall Cabinets w/ Crown Molding, Custom Finished, All Wood, Cabinetry w/ Raised Panel Doors, Under Cabinet Lighting, Granite Gourmet Island, Downdraft Stainless Steel Cooktop w/ in cabinet under Cooktop, High Quality, State-of-the-Art Stainless Steel Appliances including Built-in Self Cleaning Oven w/ Electronic Touch Controls w/ Microwave, Stainless Steel Pot-scrubber Dishwasher and Disposal, Stainless Steel Double Sink w/ Deluxe Faucet Set, Double Door to Oversize Pantry. * MASTER SUITE - 11 x 8 Ft Built-in Bookcase/Cabinets w/ space for a Large Screen TV. * MASTER ON-SUITE BATHROOM - Oversize Marble Whirlpool Tub, Separate Shower w/ Glass DOOR enclosure, Raised Granite Gentleman’s Shaving Sink, Granite Ladies Vanity w/ Knee Space and Cosmetic Drawer, Hollywood Decorative Lighting, Private Commode Area w/ Door and Magazine Rack, French Door to the Garden, Satin Nickel Plumbing Fixtures, Towel Bars. * GARAGE - Air-Conditioned/Heating, Sheet Rock all Walls, Shelving, Outside Door Entrance and Door to Home, 2 Car Garage Doors w/ Automatic Garage Door Opener. * GLASS Rm - 3 Walls & Entire Roof w/ glass, Access to Family Rm and Outside Deck, Separate A/C w/ Heat EXTERIOR DETAILS * All Brick w/ Accent Brick Detailing * 40 x 10 Ft. Deck And a 12 x 6 Ft. Wood Decks * 10 x 10 Ft Concrete Deck Painted by a Brazilian Artist in the theme of Rio de Janeiro Ipanema Walkway. * Exterior Door Lights and along Decks * Wood Fence Stained (2015) * Ground Anchored Three 3 Person Wood Swing. * Bricked Front Porch. * Dead Bolt on all exterior Doors. * Brand New Reinforced Concrete Driveway (2015) * Inlaid Stone Walkways to Front Entrance, Side of house, along Back Yard and drive-way (2015) * New Roof (2013) * Freshly Painted Interior and Exterior of the House (2015) ENERGY EFFICIENCY * Extra Insulation behind Brick Walls * R-17 Insulation in Exterior Walls * R-22 and R-30 Insulation in Ceilings * Energy Saving Heat Pump Heating and Cooling System. * Fifty 50 Gallon Gas Water Heater. * Dual Zoned Air-Conditioning and Heating.
This property is not currently displayed as for sale or rent on Zillow. This may be different from what's on other websites or public sources.