Nestled in a cul-de-sac, this well-maintained family home boasts 5 beds and 4 baths. The primary suite is on the first floor, along with a second bedroom or study. You will love cooking in the white on white kitchen with a gas stove and walk in pantry. Upgrades include paint, tile, carpet, windows, doors, and roof. The second floor offers 2 beds, 2 baths, and a versatile game room or 5th bedroom. Outside, a lush backyard with a stone patio awaits. Situated in a sought-after neighborhood with top-notch schools, the property provides easy access to I-10 and the Energy Corridor, with Terry Hershey Park just minutes away
Pictures coming Wednesday
For sale
$530,000
14206 Glasgow Pl, Houston, TX 77077
5beds
2,526sqft
Single Family Residence
Built in 1993
7,701 Square Feet Lot
$512,000 Zestimate®
$210/sqft
$82/mo HOA
What's special
Gas stoveWhite on white kitchen
- 6 hours
- 36
- 2
Zillow last checked:
Listing updated:
Listed by:
Ellyn Mead TREC #0671154 713-454-9313,
Red Door Realty & Associates
Source: HAR,MLS#: 14184101
Facts & features
Interior
Bedrooms & bathrooms
- Bedrooms: 5
- Bathrooms: 4
- Full bathrooms: 4
Primary bedroom
- Level: First
- Area: 221
- Dimensions: 17x13
Bedroom
- Level: Second
- Area: 195
- Dimensions: 13x15
Bedroom
- Level: Second
- Area: 156
- Dimensions: 12x13
Bedroom
- Level: First
- Area: 169
- Dimensions: 13x13
Bedroom
- Level: Second
- Area: 234
- Dimensions: 13x18
Breakfast
- Level: First
- Area: 112
- Dimensions: 14x8
Dining room
- Level: First
- Area: 143
- Dimensions: 13x11
Family room
- Level: First
- Area: 270
- Dimensions: 15x18
Kitchen
- Level: First
- Area: 154
- Dimensions: 14x11
Primary bath
- Level: First
- Area: 104
- Dimensions: 13x8
Heating
- Natural Gas
Cooling
- Electric
Features
- 2 Bedrooms Down
- Number of fireplaces: 1
Interior area
- Total structure area: 2,526
- Total interior livable area: 2,526 sqft
Property
Parking
- Total spaces: 2
- Parking features: Detached
- Garage spaces: 2
Features
- Stories: 2
Lot
- Size: 7,701 Square Feet
- Features: Subdivided, 0 Up To 1/4 Acre
Details
- Parcel number: 1176490010016
Construction
Type & style
- Home type: SingleFamily
- Architectural style: Other,Traditional
- Property subtype: Single Family Residence
Materials
- Brick, Other
- Foundation: Slab
- Roof: Composition
Condition
- New construction: No
- Year built: 1993
Utilities & green energy
- Sewer: Public Sewer
- Water: Public
Community & HOA
Community
- Subdivision: Meadow Briar Sec 03
HOA
- Has HOA: Yes
- HOA fee: $980 annually
Location
- Region: Houston
Financial & listing details
- Price per square foot: $210/sqft
- Tax assessed value: $472,960
- Annual tax amount: $10,045
- Date on market: 9/8/2026
Estimated market value
$512,000
$486,000 - $538,000
$3,192/mo
Price history
| Date | Event | Price |
|---|---|---|
| 9/8/2026 | Listed for sale | $530,000+83.1%$210/sqft |
Source:  HAR #14184101 Report a problem HAR #14184101 Report a problem | ||
| 7/29/2011 | Sold | -- |
Source: Agent Provided Report a problem | ||
| 6/11/2011 | Listed for sale | $289,500$115/sqft |
Source: Keller Williams Realty Metropolitan #55525776 Report a problem | ||
Public tax history
| Year | Property taxes | Tax assessment |
|---|---|---|
| 2025 | $6,826 -1.8% | $472,960 +1.4% |
| 2024 | $6,950 +16.2% | $466,246 +0.1% |
| 2023 | $5,981 -6.5% | $465,600 +20.7% |
| 2022 | $6,397 | $385,669 +1.1% |
| 2021 | -- | $381,500 +6.9% |
| 2020 | $6,587 +1.6% | $357,000 +2.4% |
| 2019 | $6,487 -18.5% | $348,605 -7.9% |
| 2018 | $7,957 | $378,700 -7.9% |
| 2017 | $7,957 +10.3% | $411,181 |
| 2016 | $7,213 +17.6% | $411,181 |
| 2015 | $6,136 | $411,181 +25% |
| 2014 | $6,136 | $328,905 +18.4% |
| 2013 | -- | $277,717 +6.7% |
| 2012 | -- | $260,366 +6.6% |
| 2011 | -- | $244,202 |
| 2010 | -- | $244,202 |
| 2009 | -- | $244,202 +0.1% |
| 2008 | -- | $243,882 +4.1% |
| 2007 | -- | $234,282 -1.4% |
| 2006 | -- | $237,600 |
| 2005 | -- | $237,600 |
| 2004 | -- | $237,600 |
| 2003 | -- | $237,600 +16.1% |
| 2002 | -- | $204,700 |
| 2001 | -- | $204,700 +6.2% |
| 2000 | -- | $192,700 |
Find assessor info on the county website
Monthly payment
Est. payment
Payment breakdown
Explore the cost of this home by adjusting the details. Changes won't be saved.Climate risks
Neighborhood: Eldridge - West Oaks
Nearby schools
Schools provided by the listing agent
- Elementary: Bush Elementary School (Houston)
- Middle: West Briar Middle School
- High: Westside High School
Source: HAR. This data may not be complete. We recommend contacting the local school district to confirm school assignments for this home.


Similar homes
- $580,0004 bd4 ba3.1k sqft14131 Glasgow Pl, Houston, TX 77077For Sale
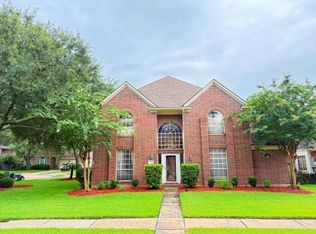 MLS ID #88485069, Yolande Howell, Evan S. Howell, Inc.. HAR
 - $535,0003 bd3 ba2.6k sqft13911 Carriage Walk Ln, Houston, TX 77077For Sale
 MLS ID #35339765, Connie Vallone, Park West Real Estate Inc. HAR
 - $540,0005 bd3 ba2.6k sqft727 Langwood Dr, Houston, TX 77079For Sale
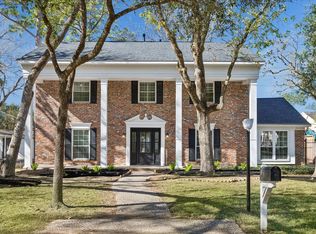 MLS ID #39780205, Clinton Simpson, Martha Turner Sotheby's International Realty - Memorial. HAR
 - $519,0003 bd3 ba2.4k sqft1438 Forest Home Dr, Houston, TX 77077For Sale
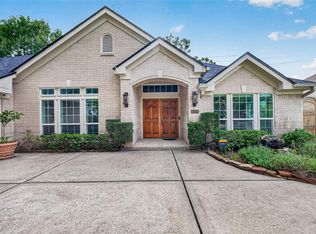 MLS ID #65824382, Vicente Rueda, Keller Williams Realty The Woodlands. HAR
