Covington Shores – Penn Schools - Spacious 4-bedroom, 2.5-bath home with over 4,200 square feet in one of the area’s most desirable neighborhoods. The brick exterior and 3-car garage provide great curb appeal. Inside, a foyer entry leads to hardwood floors, a formal office with built-in bookcases, formal living room, and generous formal dining room with chair rail. The large kitchen offers an island, stainless steel appliances, and plenty of storage, plus an eat-in area that opens to the family room with vaulted ceilings, gas fireplace, and built-in bookcases. A main-floor laundry and updated half bath complete the first level. Upstairs, the primary suite includes a renovated bath with dual sinks, a luxuriously large walk-in shower, and a spacious closet. Three additional bedrooms share an updated full bath. The finished lower level adds a family room, flex/bonus room, theater room for the BEST movie nights or game days, and plenty of storage. Outside, enjoy the stone patio with built-in firepit and seating, surrounded by mature landscaping. Smart home features include a Nest thermostat and doorbell. Located in Covington Shores within the PHM School District.
Closed
$585,000
14202 Stonehurst Ct, Granger, IN 46530
4beds
4,270sqft
Single Family Residence
Built in 2000
0.61 Acres Lot
$610,300 Zestimate®
$--/sqft
$3,507 Estimated rent
Home value
$610,300
$543,000 - $684,000
$3,507/mo
Zestimate® history
Owner options
List your home for rent
$3,507/mo
Rent Zestimate®
Find your next renter with Zillow Rental Manager. Plus, with online applications, you can quickly screen prospective tenants – for free.
$3,507/mo
Rent Zestimate®
Refinance and save
$3,850/mo
Est. payment
Refinancing to a lower rate could help reduce your monthly payments and save thousands over the life of the loan.
$3,850/mo
Est. payment
Explore your selling options
Work with a Zillow partner agent
Leverage their expertise and Zillow's premium Showcase listings to get your home seen by more buyers.
Get startedList with your own agent
Get your home in front of millions of buyers by listing it on Zillow.
Learn how to do itSell it yourself
Take full control of how buyers see your home on Zillow by listing For Sale by Owner (FSBO).
List your homeWhat's special
Brick exteriorGas fireplaceMain-floor laundryLuxuriously large walk-in showerSpacious closetEat-in areaMature landscaping
Zillow last checked:
Listing updated:
Listed by:
Tommy Kraemer Cell:574-276-3072,
Coldwell Banker Real Estate Group
Bought with:
Carmen Ramirez Montenegro
St. Joseph Realty Group
Source: IRMLS,MLS#: 202541682
Facts & features
Interior
Bedrooms & bathrooms
- Bedrooms: 4
- Bathrooms: 3
- Full bathrooms: 2
- 1/2 bathrooms: 1
Bedroom 1
- Level: Upper
Bedroom 2
- Level: Upper
Heating
- Natural Gas, Forced Air
Cooling
- Central Air
Appliances
- Included: Disposal, Range/Oven Hook Up Gas, Dishwasher, Microwave, Refrigerator, Washer, Gas Range, Gas Water Heater, Water Softener Owned
- Laundry: Gas Dryer Hookup, Main Level
Features
- 1st Bdrm En Suite, Bookcases, Ceiling-9+, Cathedral Ceiling(s), Ceiling Fan(s), Walk-In Closet(s), Laminate Counters, Stone Counters, Eat-in Kitchen, Entrance Foyer, Kitchen Island, Double Vanity, Stand Up Shower, Tub/Shower Combination, Formal Dining Room
- Flooring: Hardwood, Carpet, Tile, Vinyl
- Basement: Full,Finished,Concrete
- Number of fireplaces: 1
- Fireplace features: Family Room, Gas Log
Interior area
- Total structure area: 4,367
- Total interior livable area: 4,270 sqft
- Finished area above ground: 2,765
- Finished area below ground: 1,505
Property
Parking
- Total spaces: 3
- Parking features: Attached, Garage Door Opener, Concrete
- Attached garage spaces: 3
- Has uncovered spaces: Yes
Accessibility
- Accessibility features: Chair Rail
Features
- Levels: Two
- Stories: 2
- Patio & porch: Covered, Porch Covered
- Exterior features: Fire Pit, Irrigation System
- Fencing: None
Lot
- Size: 0.61 Acres
- Dimensions: 148X178
- Features: Level, Rural Subdivision, Near Walking Trail
Details
- Parcel number: 710414227002.000011
- Other equipment: Home Theater
Construction
Type & style
- Home type: SingleFamily
- Architectural style: Traditional
- Property subtype: Single Family Residence
Materials
- Brick, Vinyl Siding
- Roof: Asphalt,Shingle
Condition
- New construction: No
- Year built: 2000
Utilities & green energy
- Gas: NIPSCO
- Sewer: Septic Tank
- Water: Well
Community & HOA
Community
- Security: Smoke Detector(s)
- Subdivision: Covington Shores
HOA
- Has HOA: Yes
- HOA fee: $213 annually
Location
- Region: Granger
Financial & listing details
- Tax assessed value: $534,600
- Annual tax amount: $5,136
- Date on market: 10/14/2025
- Listing terms: Cash,Conventional
Price history
| Date | Event | Price |
|---|---|---|
| 12/2/2025 | Sold | $585,000-2.3% |
Source:  IRMLS #202541682 Report a problem IRMLS #202541682 Report a problem | ||
| 11/26/2025 | Pending sale | $599,000 |
Source: IRMLS #202541682 Report a problem | ||
| 10/31/2025 | Price change | $599,000-1% |
Source: IRMLS #202541682 Report a problem | ||
| 10/14/2025 | Listed for sale | $605,000 |
Source: IRMLS #202541682 Report a problem | ||
Public tax history
| Year | Property taxes | Tax assessment |
|---|---|---|
| 2025 | $5,089 +43.4% | $563,800 +5.5% |
| 2024 | $3,550 -24.5% | $534,600 +30.7% |
| 2023 | $4,700 +19.6% | $409,100 -14% |
| 2022 | $3,930 +0.5% | $475,600 +21% |
| 2021 | $3,911 +2.3% | $393,000 +0.5% |
| 2020 | $3,822 +6% | $391,100 +2.3% |
| 2019 | $3,606 -4.2% | $382,200 +5.1% |
| 2018 | $3,764 -3.2% | $363,700 +1% |
| 2017 | $3,890 +2% | $360,000 -0.9% |
| 2016 | $3,816 -5% | $363,200 +2.9% |
| 2014 | $4,015 +14.9% | $353,000 +18% |
| 2013 | $3,493 +4.1% | $299,200 -0.6% |
| 2012 | $3,355 -6.2% | $301,100 -10.8% |
| 2011 | $3,576 +3.4% | $337,400 |
| 2010 | $3,459 -0.2% | $337,400 +4.7% |
| 2009 | $3,466 | $322,300 +5.8% |
| 2007 | -- | $304,600 -43.7% |
| 2006 | $4,636 +11.9% | $540,800 |
| 2004 | $4,144 -1.3% | $540,800 -23% |
| 2003 | $4,198 | $702,320 +1204.5% |
| 2001 | -- | $53,840 |
Find assessor info on the county website
Neighborhood: Covington Shores
Nearby homes
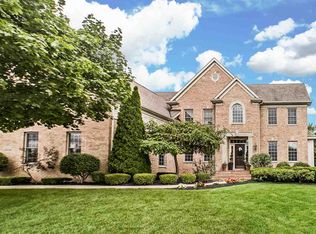
- $747,2004 bd4 ba4.8k sqft14224 Stonehurst Ct, Granger, IN 46530Off Market
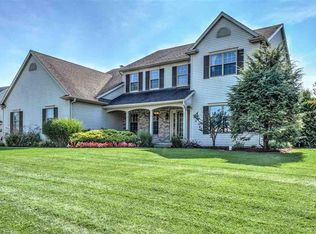
- $697,5004 bd4 ba4.2k sqft14186 Stonehurst Ct, Granger, IN 46530Off Market
- $479,9004 bd4 ba3.6k sqft14201 Stonehurst Ct, Granger, IN 46530Sold
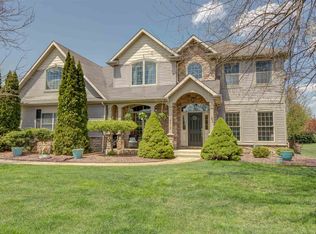
- $644,5004 bd3 ba3.9k sqft14213 Stonehurst Ct, Granger, IN 46530Off Market
- $643,5004 bd5 ba3.3k sqft51132 Covington Shores Dr, Granger, IN 46530Off Market
- $733,8006 bd4 ba4.1k sqft14197 Linwood Ct, Granger, IN 46530Off Market
- $519,6004 bd2 ba2.7k sqft14183 Stonehurst Ct, Granger, IN 46530Off Market
- $581,6004 bd4 ba2.8k sqft14170 Stonehurst Ct, Granger, IN 46530Off Market
Nearby schools
GreatSchools rating
- 9/10Northpoint Elementary SchoolGrades: K-5Distance: 1.1 mi
- 9/10Discovery Middle SchoolGrades: 6-8Distance: 4.4 mi
- 10/10Penn High SchoolGrades: 9-12Distance: 5.4 mi
Schools provided by the listing agent
- Elementary: Northpoint
- Middle: Discovery
- High: Penn
- District: Penn-Harris-Madison School Corp.
Source: IRMLS. This data may not be complete. We recommend contacting the local school district to confirm school assignments for this home.
Sell for more on Zillow
Get a Zillow Showcase℠ listing at no additional cost and you could sell for .
$610,300
2% more
+$12,206
With Zillow Showcase(estimated)
$622,506
Sell for more on Zillow
Get a Zillow Showcase℠ listing at no additional cost and you could sell for .
$610,300
2% more
+$12,206
With Zillow Showcase(estimated)
$622,506
- Indiana
- Saint Joseph County
- Granger
- 46530
- Covington Shores
- 14202 Stonehurst Ct
