Skip main navigation
Off market
  • $651,900

    51132 Covington Shores Dr, Granger, IN 46530

    4beds
    3,316sqft
    SingleFamily
    Built in 2000
    0.4 Acres Lot
    $651,900 Zestimate®
    $197/sqft
    $3,941 Estimated rent

    Home value

    $651,900

    $619,000 - $691,000

    $3,941/mo

    Zestimate® history
    Loading
    Loading...

    Owner options

    List your home for rent

    $3,941/mo

    Rent Zestimate®

    Find your next renter with Zillow Rental Manager. Plus, with online applications, you can quickly screen prospective tenants – for free.

    Learn more

    $3,941/mo

    Rent Zestimate®

    Refinance and save

    $3,267/mo

    Est. payment

    Refinancing to a lower rate could help reduce your monthly payments and save thousands over the life of the loan.

    See today's rates

    $3,267/mo

    Est. payment

    Explore your selling options

    Work with a Zillow partner agent

    Leverage their expertise and Zillow's premium Showcase listings to get your home seen by more buyers.

    Get started

    List with your own agent

    Get your home in front of millions of buyers by listing it on Zillow.

    Learn how to do it

    Sell it yourself

    Take full control of how buyers see your home on Zillow by listing For Sale by Owner (FSBO).

    List your home

    What's special

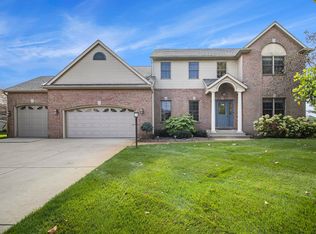
    An outstanding opportunity to enjoy the ultimate 'staycation', your very own swimming pool, before the end of summer! This beautiful picturesque 2-story home in desirable Covington Shores has it all! You are sure to feel at home at you enter into the foyer brightened by clean neutral walls and soaring ceilings. Enjoy unwinding any time of year in the great room featuring Brazilian cherry wood floors and gas log fireplace. Cooks and entertainers will appreciate the spacious newly renovated eat-in kitchen accentuated with sliders leading directly to the outdoors. Custom cabinets, granite countertops, all new Bosch appliances and a wine/coffee cabinet/counterspace. The Brazilian cherry wood floors are carried through to the elegant dining room and spacious 1st floor master bedroom. The magnificent master bath has been meticulously renovated! It boasts dual sinks, custom tile work, granite counter tops, luxurious soaking tub and walk-in shower with rain shower head. Two bedrooms on the second floor are joined by a Jack and Jill bathroom and complimented by a loft area. Finished lower level is the ideal space for indoor recreational activities. As you head outdoors, picture yourself soaking up each and every moment of summer while basking in the warm sunlight and cooling off with an occasional dip in the in-ground pool. Furnished with new pump, newer filter, fiberglass liner, new solar cover, and new cleaning robot, maintenance will be a snap. Deck has been power washed and stained and ready for cookouts with your family and friends. The beautiful, mature landscaping is the perfect added touch making this the ideal location for private relaxation and entertaining! This home is ready for summer fun. Additional bonuses included first floor trim and doors have fresh paint; exterior trim and garage doors also have been freshly painted. New lower level window has been recently installed. Award winning schools.

    This property is off market, which means it's not currently listed for sale or rent on Zillow. This may be different from what's available on other websites or public sources.
    Facts & features

    Interior

    Bedrooms & bathrooms
    • Bedrooms: 4
    • Bathrooms: 5
    • Full bathrooms: 3
    • 1/2 bathrooms: 2
    • Main level bathrooms: 3
    Heating
    • Forced air, Gas
    Cooling
    • Central
    Appliances
    • Included: Dishwasher, Dryer, Microwave, Range / Oven, Refrigerator, Washer
    • Laundry: Main, Washer Hookup, Electric Dryer Hookup, Main Level
    Features
    • Double Vanity, Walk-In Closet(s), Stone Counters, Eat-in Kitchen, Formal Dining Room, Entrance Foyer, Tub/Shower Combination, 1st Bdrm En Suite, Countertops-Solid Surf, Main Level Bedroom Suite, Tub and Separate Shower
    • Flooring: Tile, Carpet, Hardwood, Linoleum / Vinyl
    • Windows: Double Pane Windows
    • Basement: Finished
    • Has fireplace: Yes
    • Fireplace features: One, Family Room, Gas Log
    Interior area
    • Structure area source: Public Records
    • Total interior livable area: 3,316 sqft
    • Finished area below ground: 800

    Property

    Parking
    • Total spaces: 3
    • Parking features: Garage - Attached
    Features
    • Patio & porch: Patio Open
    • Exterior features: Vinyl, Brick
    • Pool features: In Ground, Pool
    Lot
    • Size: 0.4 Acres
    • Features: Corner Lot, Landscaped, Rural Subdivision
    Details
    • Parcel number: 710414227005000011
    • Other equipment: Irrigation Equipment

    Construction

    Type & style
    • Home type: SingleFamily
    • Architectural style: Traditional
    Materials
    • masonry
    • Foundation: Slab
    • Roof: Asphalt
    Condition
    • Year built: 2000

    Utilities & green energy

    • Gas: NIPSCO
    • Sewer: Septic Tank
    • Water: Well, Private Well, 4 Inch Well
    • Utilities for property: Cable Available

    Community & HOA

    Community
    • Security: Security System, Smoke Detector(s)
    HOA
    • Has HOA: Yes
    • HOA fee: $11 monthly
    Location
    • Region: Granger

    Financial & listing details

    • Price per square foot: $197/sqft
    • Tax assessed value: $633,900
    • Annual tax amount: $5,804
    • Exclusions: Garage Refrigerator And Chest Freezer

    Price history

    DateEventPrice
    8/28/2020Sold$479,900$145/sqft
    Source: Cressy Everett solds #202026677_46530 Report a problem
    7/13/2020Pending sale$479,900$145/sqft
    Source: Cressy & Everett - South Bend #202026677 Report a problem
    7/13/2020Listed for sale$479,900+10.3%$145/sqft
    Source: Cressy & Everett - South Bend #202026677 Report a problem
    9/17/2018Listing removed$434,900$131/sqft
    Source: Cressy & Everett Real Estate #201805519 Report a problem
    8/17/2018Price change$434,900-1.1%$131/sqft
    Source: Cressy & Everett Real Estate #201805519 Report a problem
    5/8/2018Price change$439,900-2.2%$133/sqft
    Source: Cressy & Everett Real Estate #201805519 Report a problem
    4/2/2018Price change$450,000-3.2%$136/sqft
    Source: Cressy & Everett Real Estate #201805519 Report a problem
    2/15/2018Listed for sale$465,000+55%$140/sqft
    Source: Cressy & Everett - South Bend #201805519 Report a problem
    8/21/2009Sold$300,000-9.1%$90/sqft
    Source: Agent Provided Report a problem
    5/9/2009Listing removed$330,000$100/sqft
    Source: Coldwell Banker** #231786 Report a problem
    4/11/2009Price change$330,000-1.5%$100/sqft
    Source: Coldwell Banker** #231786 Report a problem
    12/22/2008Listed for sale$335,000$101/sqft
    Source: Coldwell Banker** #231786 Report a problem
    11/17/2008Listing removed$335,000$101/sqft
    Source: RE/MAX of Indiana #SB231786 Report a problem
    11/8/2008Price change$335,000+3.1%$101/sqft
    Source: RE/MAX of Indiana #SB231786 Report a problem
    10/23/2008Price change$325,000-1.5%$98/sqft
    Source: RE/MAX of Indiana #SB231786 Report a problem
    9/6/2008Listed for sale$330,000$100/sqft
    Source: RE/MAX of Indiana #SB231786 Report a problem

    Public tax history

    YearProperty taxesTax assessment
    2025$5,804 +21.2%$633,900 +5.1%
    2024$4,789 -10.2%$603,000 +16.1%
    2023$5,333 +17.4%$519,600 -0.4%
    2022$4,544 +11.9%$521,700 +18.6%
    2021$4,062 +3.9%$439,700 +12.3%
    2020$3,908 +4.6%$391,600 +3.4%
    2019$3,738 -3.7%$378,600 +4.6%
    2018$3,882 -9.2%$362,000 -4.7%
    2017$4,277 +13.8%$379,800 -1.2%
    2016$3,759 -5.2%$384,600 +13.9%
    2014$3,967 +15.4%$337,600 +18.1%
    2013$3,437 +3.1%$285,900 -1.2%
    2012$3,334 -4.4%$289,400 -7.9%
    2011$3,488 +3.9%$314,100
    2010$3,357 -17.4%$314,100 -11%
    2009$4,062 $352,900 +5.8%
    2007-- $333,400 -39.2%
    2006$4,708 +11.9%$548,000
    2004$4,208 -24.3%$548,000 +24.5%
    2003$5,558 $440,200 +694.6%
    2001-- $55,400
    Find assessor info on the county website

    Neighborhood: Covington Shores

    Nearby schools

    GreatSchools rating
    Schools provided by the listing agent
    • Elementary: Northpoint
    • Middle: Discovery
    • High: Penn
    • District: Penn-Harris-Madison School Corp.

    Source: The MLS. This data may not be complete. We recommend contacting the local school district to confirm school assignments for this home.

    Get pre-qualified for a loan
    At Zillow Home Loans, we can pre-qualify you in as little as 5 minutes with no impact to your credit score.

    An equal housing lender. NMLS #10287.

    Sell for more on Zillow
    Get a Zillow Showcase℠ listing at no additional cost and you could sell for .
    $651,900
    2% more
    +$13,038
    With Zillow Showcase(estimated)
    $664,938