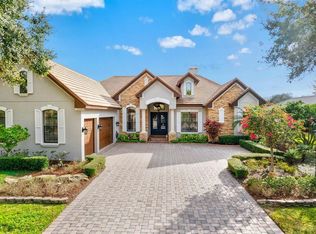
Set on a rare 40,000-square-foot estate-sized lot, this custom-built residence delivers privacy, elegance, and resort-style living at its finest. Located in the coveted Winding River community of Bradenton, residents enjoy a low-maintenance lifestyle, while the Homeowners Association handles the landscape and irrigation for residents year-round, giving homeowners greater financial peace of mind - not to mention no CDD fees. Built by Bruce Williams in 2017, the 3,402-square-foot single-family home offers three bedrooms, two and a half baths, along with a separate dining room and a dedicated office/study, ideal for today’s flexible lifestyle. The generously sized bonus room (14x36) is complete with a wood floating floor and flows seamlessly off the main living area. Designed for seamless indoor-outdoor living, the home features expansive covered living space with pocketing doors that open to a spectacular outdoor retreat. Enjoy resort-style amenities including a sparkling pool and spa, summer kitchen, covered outdoor dining area, and lush mature landscaping framing long, tranquil lake views—perfect for entertaining or quiet evenings at home. Inside, the open-concept kitchen showcases custom cabinetry, generous workspace, and flows effortlessly into the main living areas. A custom wine bar with three wine refrigerators adds a sophisticated touch for entertaining. The spacious primary suite is a private sanctuary, featuring a large double vanity, walk-in shower, and two walk-in closets. Ideally located just minutes from Lakewood Ranch and University Town Center, this exceptional home offers convenient access to premier shopping, dining, and entertainment, while maintaining the serenity of a private estate setting.
Sold for $974,000
$974,000
14204 11TH TERRACE NE, BRADENTON, FL 34212
3beds
3,402sqft
Single Family Residence
Built in 2017
0.92 Acres Lot
$973,800 Zestimate®
$286/sqft
$5,731 Estimated rent
Home value
$973,800
$915,000 - $1.04M
$5,731/mo
Zestimate® history
Owner options
List your home for rent
$5,731/mo
Rent Zestimate®
Find your next renter with Zillow Rental Manager. Plus, with online applications, you can quickly screen prospective tenants – for free.
$5,731/mo
Rent Zestimate®
Refinance and save
$6,846/mo
Est. payment
Refinancing to a lower rate could help reduce your monthly payments and save thousands over the life of the loan.
$6,846/mo
Est. payment
Explore your selling options
Work with a Zillow partner agent
Leverage their expertise and Zillow's premium Showcase listings to get your home seen by more buyers.
Get startedList with your own agent
Get your home in front of millions of buyers by listing it on Zillow.
Learn how to do itSell it yourself
Take full control of how buyers see your home on Zillow by listing For Sale by Owner (FSBO).
List your homeWhat's special
Long tranquil lake viewsThree bedroomsSummer kitchenGenerous workspaceSparkling pool and spaCovered outdoor dining areaExpansive covered living space
Zillow last checked:
Listing updated:
Listed by:
Jennifer Linehan 941-266-7555,
MICHAEL SAUNDERS & COMPANY 941-951-6660
Bought with:
Jennifer Linehan, 3202428
MICHAEL SAUNDERS & COMPANY
Source: Stellar MLS,MLS#: A4677988 Originating MLS: Sarasota - Manatee
Originating MLS: Sarasota - Manatee
Facts & features
Interior
Bedrooms & bathrooms
- Bedrooms: 3
- Bathrooms: 3
- Full bathrooms: 2
- 1/2 bathrooms: 1
Rooms
- Room types: Breakfast Room Separate, Den/Library/Office, Dining Room, Utility Room
Primary bedroom
- Features: Walk-In Closet(s)
- Level: First
- Area: 262.48 Square Feet
- Dimensions: 19.3x13.6
Bedroom 2
- Features: Built-in Closet
- Level: First
- Area: 231.66 Square Feet
- Dimensions: 16.2x14.3
Bedroom 3
- Features: Built-in Closet
- Level: First
- Area: 155.4 Square Feet
- Dimensions: 14x11.1
Bonus room
- Features: No Closet
- Level: First
- Area: 504 Square Feet
- Dimensions: 14x36
Bonus room
- Features: No Closet
- Level: First
Kitchen
- Level: First
- Area: 153.68 Square Feet
- Dimensions: 11.3x13.6
Living room
- Level: First
- Area: 247.52 Square Feet
- Dimensions: 18.2x13.6
Office
- Level: First
- Area: 158.76 Square Feet
- Dimensions: 12.6x12.6
Heating
- Central, Electric
Cooling
- Central Air, Zoned
Appliances
- Included: Bar Fridge, Oven, Cooktop, Dishwasher, Disposal, Dryer, Microwave, Refrigerator, Tankless Water Heater, Washer, Wine Refrigerator
- Laundry: Inside, Laundry Room
Features
- Built-in Features, Ceiling Fan(s), Crown Molding, Dry Bar, Eating Space In Kitchen, Kitchen/Family Room Combo, Open Floorplan, Primary Bedroom Main Floor, Solid Wood Cabinets, Split Bedroom, Stone Counters, Thermostat, Vaulted Ceiling(s), Walk-In Closet(s)
- Flooring: Carpet, Porcelain Tile
- Doors: Outdoor Grill, Outdoor Kitchen, Sliding Doors
- Windows: Window Treatments
- Has fireplace: Yes
- Fireplace features: Electric, Living Room, Outside, Master Bedroom
Interior area
- Total structure area: 4,864
- Total interior livable area: 3,402 sqft
Property
Parking
- Total spaces: 3
- Parking features: Driveway, Garage Door Opener, Garage Faces Side
- Attached garage spaces: 3
- Has uncovered spaces: Yes
Features
- Levels: One
- Stories: 1
- Patio & porch: Covered, Deck, Enclosed, Patio, Rear Porch, Screened
- Exterior features: Irrigation System, Lighting, Outdoor Grill, Outdoor Kitchen, Rain Gutters, Sidewalk, Sprinkler Metered
- Has private pool: Yes
- Pool features: Heated, In Ground, Lighting
- Has spa: Yes
- Spa features: Heated, In Ground
- Has view: Yes
- View description: Park/Greenbelt, Trees/Woods, Water, Pond
- Has water view: Yes
- Water view: Water,Pond
- Waterfront features: Pond, Pond Access
Lot
- Size: 0.92 Acres
- Features: Oversized Lot, Sidewalk
- Residential vegetation: Mature Landscaping, Trees/Landscaped
Details
- Additional structures: Outdoor Kitchen
- Parcel number: 526001659
- Zoning: PDR
- Special conditions: None
Construction
Type & style
- Home type: SingleFamily
- Architectural style: Custom
- Property subtype: Single Family Residence
Materials
- Block, Stucco
- Foundation: Slab
- Roof: Tile
Condition
- Completed
- New construction: No
- Year built: 2017
Details
- Builder name: Bruce Williams
Utilities & green energy
- Sewer: Public Sewer
- Water: Public
- Utilities for property: BB/HS Internet Available, Cable Connected, Electricity Connected, Fiber Optics, Propane, Sewer Connected, Sprinkler Meter, Street Lights, Water Connected
Community & HOA
Community
- Pet fee: $0 monthly
- Subdivision: WINDING RIVER
HOA
- Has HOA: Yes
- Services included: Manager
- HOA fee: $398 monthly
- HOA name: Winding River HOA, Inc. - Patty Doll
- HOA phone: 941-915-4997
Location
- Region: Bradenton
Financial & listing details
- Price per square foot: $286/sqft
- Tax assessed value: $883,407
- Annual tax amount: $9,591
- Date on market: 1/26/2026
- Cumulative days on market: 136 days
- Listing terms: Cash,Conventional
- Ownership: Fee Simple
- Total actual rent: 0
- Electric utility on property: Yes
- Road surface type: Paved, Asphalt
Price history
| Date | Event | Price |
|---|---|---|
| 7/16/2026 | Sold | $974,000-2.5%$286/sqft |
Source:  Stellar MLS #A4677988 Report a problem Stellar MLS #A4677988 Report a problem | ||
| 6/12/2026 | Pending sale | $999,000$294/sqft |
Source: Stellar MLS #A4677988 Report a problem | ||
| 6/4/2026 | Price change | $999,000-13.1%$294/sqft |
Source: Stellar MLS #A4677988 Report a problem | ||
| 3/27/2026 | Price change | $1,150,000-11.2%$338/sqft |
Source: Stellar MLS #A4677988 Report a problem | ||
| 3/20/2026 | Price change | $1,295,000-2.3%$381/sqft |
Source: Stellar MLS #A4677988 Report a problem | ||
| 3/4/2026 | Price change | $1,325,000-1.9%$389/sqft |
Source: Stellar MLS #A4677988 Report a problem | ||
| 1/26/2026 | Listed for sale | $1,350,000+954.7%$397/sqft |
Source: Stellar MLS #A4677988 Report a problem | ||
| 6/2/2016 | Sold | $128,000-7.2%$38/sqft |
Source: Public Record Report a problem | ||
| 5/8/2016 | Pending sale | $137,900$41/sqft |
Source: PELICAN HOMES REALTY & PROP #U7732148 Report a problem | ||
| 5/8/2016 | Listed for sale | $137,900$41/sqft |
Source: PELICAN HOMES REALTY & PROP #U7732148 Report a problem | ||
| 3/6/2016 | Listing removed | $137,900$41/sqft |
Source: PELICAN HOMES REALTY & PROP #U7732148 Report a problem | ||
| 1/14/2016 | Price change | $137,900-1.5%$41/sqft |
Source: PELICAN HOMES REALTY & PROP #U7732148 Report a problem | ||
| 11/30/2015 | Price change | $139,999-3.4%$41/sqft |
Source: PELICAN HOMES REALTY & PROP #U7732148 Report a problem | ||
| 8/28/2015 | Price change | $144,995-2%$43/sqft |
Source: PELICAN HOMES REALTY & PROP #U7732148 Report a problem | ||
| 7/29/2015 | Price change | $147,995-1.3%$44/sqft |
Source: PELICAN HOMES REALTY & PROP #U7732148 Report a problem | ||
| 6/30/2015 | Price change | $149,995-3.8%$44/sqft |
Source: PELICAN HOMES REALTY & PROP #U7732148 Report a problem | ||
| 5/8/2015 | Price change | $155,995-1.9%$46/sqft |
Source: PELICAN HOMES REALTY & PROP #U7732148 Report a problem | ||
| 4/8/2015 | Listed for sale | $158,995+133.8%$47/sqft |
Source: PELICAN HOMES REALTY & PROP #U7732148 Report a problem | ||
| 6/23/2011 | Sold | $68,000-53.3%$20/sqft |
Source: Public Record Report a problem | ||
| 1/11/2006 | Sold | $145,500$43/sqft |
Source: Public Record Report a problem | ||
Public tax history
| Year | Property taxes | Tax assessment |
|---|---|---|
| 2025 | $9,591 +2.7% | $691,016 +2.9% |
| 2024 | $9,338 +0.9% | $671,541 +3% |
| 2023 | $9,251 +2.6% | $651,982 +3% |
| 2022 | $9,019 -0.4% | $632,992 +3% |
| 2021 | $9,059 +0.6% | $614,555 +1.4% |
| 2020 | $9,003 +1.2% | $606,348 +2.3% |
| 2019 | $8,895 | $592,716 -2.3% |
| 2018 | $8,895 -3.6% | $606,384 +441.4% |
| 2017 | $9,228 +704.6% | $112,000 |
| 2016 | $1,147 | $112,000 +19.8% |
| 2015 | $1,147 | $93,500 +12% |
| 2014 | $1,147 +25.4% | $83,500 +47% |
| 2013 | $915 +91387% | $56,800 +1% |
| 2012 | $1 | $56,250 -8.5% |
| 2011 | $1 | $61,500 -0.8% |
| 2010 | -- | $62,000 -49.3% |
| 2009 | $1,970 +0.6% | $122,270 -1% |
| 2008 | $1,959 -1.7% | $123,500 |
| 2007 | $1,994 +358.7% | $123,500 +394% |
| 2006 | $435 | $25,000 |
Find assessor info on the county website
Neighborhood: 34212
Nearby homes
- $1,200,0003 bd4 ba3.5k sqft14208 11th Ter NE, Bradenton, FL 34212Sold
- $1,419,6004 bd4 ba5.1k sqft14114 11th Ter NE, Bradenton, FL 34212Off Market
- $1,488,2003 bd4 ba4.6k sqft14212 11th Ter NE, Bradenton, FL 34212Off Market
- $1,105,9004 bd4 ba3.2k sqft14110 11th Ter NE, Bradenton, FL 34212Off Market

- $1,229,1004 bd5 ba3.7k sqft14216 11th Ter NE, Bradenton, FL 34212Off Market
- $1,190,3003 bd3 ba3.3k sqft14106 11th Ter NE, Bradenton, FL 34212Off Market
- $--2.094 Acres14211 11th Terrace, Bradenton, FL 34212Off Market
- $1,646,1004 bd4 ba4.2k sqft1030 143rd St NE, Bradenton, FL 34212Off Market
Nearby schools
GreatSchools rating
- 8/10Gene Witt Elementary SchoolGrades: PK-5Distance: 1.6 mi
- 8/10Carlos E. Haile Middle SchoolGrades: 6-8Distance: 3.6 mi
- 5/10Parrish Community High SchoolGrades: 9-12Distance: 5.2 mi
Get a cash offer in 3 minutes
Find out how much your home could sell for in as little as 3 minutes with a no-obligation cash offer.
Estimated market value
$973,800
Get a cash offer in 3 minutes
Find out how much your home could sell for in as little as 3 minutes with a no-obligation cash offer.
Estimated market value
$973,800
- Florida
- Manatee County
- Bradenton
- 34212
- 14204 11TH TERRACE NE
Nearby cities
Nearby neighborhoods
Nearby zip codes
Other Bradenton Topics
