Welcome to Winding River, one of the best kept secrets in NE Bradenton. Situated on over an acre lot, this stunning Arthur Rutenburg estate is the one you've been waiting for. This 3 bedroom, 4 bathroom home with an office and bonus room offers just under 3600 sqft of living space and is filled with luxurious finishes and upgrades throughout. This home exudes Florida luxury living with crown molding, tray ceilings, accent wall details, wood flooring, plantation shutters, impact resistant windows and doors, and more. Perfect for gathering, the kitchen offers comfortability and functionality with a large granite island, custom cabinetry, high-end stainless steel appliances including two beverage refrigerators and ice maker, along with a walk-in pantry. With a split bedroom floor plan, this home allows for optimal privacy. The large owners suite is a retreat with private lanai access, custom walk-in-closets, and a spa-like ensuite equipped with dual vanities, built-in laundry/towel storage, a soaking tub, and spacious walk-in-shower. The two guest bedrooms, each with a private ensuite bathroom, are located on the opposite end of the home and perfect for hosting family and friends. Discover your own private oasis right in your backyard. Ample covered areas for seating and dining, a custom outdoor kitchen with a granite countertop, beautiful tongue and groove ceiling accents, a salt water pool and spa, as well as a built-in firepit create the ultimate setting for enjoying the highly coveted Florida lifestyle. Experience a peaceful privacy that usually can't be found in such a central location, with views of your expansive fenced yard and a pond with a fountain off in the distance. This home is equipped with indoor and outdoor surround sound speakers and Vivint security system. Additional and recent upgrades include freshly painted interior and exterior, upgraded flooring in all bedrooms, newer appliances, a custom iron front door, a complete Kinetico water filtration system, and additional landscaping. Don't miss this chance to own your own piece of paradise! Elevate your lifestyle here in Winding River, a waterfront community that sits along the banks of the Manatee River. With only 62 homesites in this maintenance free community, residents have access to the Manatee river by way of a private, resident-only boat launch. Conveniently located minutes from I-75, restaurants, shopping centers, golf courses, beautiful parks, and the area's top rated schools. Bedroom Closet Type: Walk-in Closet (Primary Bedroom).
Sold for $1,200,000
$1,200,000
14208 11TH TERRACE NE, BRADENTON, FL 34212
3beds
3,584sqft
Single Family Residence
Built in 2007
1.07 Acres Lot
$1,248,600 Zestimate®
$335/sqft
$5,923 Estimated rent
Home value
$1,248,600
$1.16M - $1.35M
$5,923/mo
Zestimate® history
Owner options
List your home for rent
$5,923/mo
Rent Zestimate®
Find your next renter with Zillow Rental Manager. Plus, with online applications, you can quickly screen prospective tenants – for free.
$5,923/mo
Rent Zestimate®
Refinance and save
$8,355/mo
Est. payment
Refinancing to a lower rate could help reduce your monthly payments and save thousands over the life of the loan.
$8,355/mo
Est. payment
Explore your selling options
Work with a Zillow partner agent
Leverage their expertise and Zillow's premium Showcase listings to get your home seen by more buyers.
Get startedList with your own agent
Get your home in front of millions of buyers by listing it on Zillow.
Learn how to do itSell it yourself
Take full control of how buyers see your home on Zillow by listing For Sale by Owner (FSBO).
List your homeWhat's special
Zillow last checked:
Listing updated:
Listed by:
Molly Higdon, LLC 941-875-1722,
KELLER WILLIAMS ON THE WATER S 941-803-7522,
Laura Rode 941-724-9957,
KELLER WILLIAMS ON THE WATER S
Bought with:
Robbi Karas, 3187286
BERKSHIRE HATHAWAY HOMESERVICE
Monica Hawkins, 3119620
BERKSHIRE HATHAWAY HOMESERVICE
Source: Stellar MLS,MLS#: A4599378 Originating MLS: Sarasota - Manatee
Originating MLS: Sarasota - Manatee
Facts & features
Interior
Bedrooms & bathrooms
- Bedrooms: 3
- Bathrooms: 4
- Full bathrooms: 4
Rooms
- Room types: Bonus Room, Den/Library/Office, Family Room, Dining Room
Primary bedroom
- Features: Ceiling Fan(s), En Suite Bathroom, Walk-In Closet(s)
- Level: First
- Dimensions: 20x14
Bedroom 2
- Features: Ceiling Fan(s), Walk-In Closet(s)
- Level: First
- Dimensions: 15x12
Bedroom 3
- Features: Ceiling Fan(s), Walk-In Closet(s)
- Level: First
- Dimensions: 14x12
Primary bathroom
- Features: Dual Sinks, Kitchen Island, Makeup/Vanity Space, Split Vanities, Tub with Separate Shower Stall, Water Closet/Priv Toilet
- Level: First
- Dimensions: 14x13
Bathroom 2
- Features: Shower No Tub, Single Vanity
- Level: First
- Dimensions: 10x5
Bathroom 3
- Features: Built-In Shower Bench, Shower No Tub, Single Vanity
- Level: First
- Dimensions: 12x5
Bathroom 4
- Features: Built-In Shower Bench, Shower No Tub, Single Vanity
- Level: First
- Dimensions: 10x5
Bonus room
- Features: Ceiling Fan(s), No Closet
- Level: First
- Dimensions: 20x15
Dining room
- Level: First
- Dimensions: 16x11
Family room
- Level: First
- Dimensions: 20x15
Kitchen
- Features: Breakfast Bar, Pantry, Granite Counters
- Level: First
- Dimensions: 20x16
Laundry
- Features: Built-In Shelving, Single Vanity
- Level: First
- Dimensions: 10x5
Living room
- Features: Ceiling Fan(s)
- Level: First
- Dimensions: 16x16
Office
- Features: Ceiling Fan(s)
- Level: First
- Dimensions: 14x12
Heating
- Central
Cooling
- Central Air
Appliances
- Included: Dishwasher, Dryer, Microwave, Range, Refrigerator, Washer
- Laundry: Inside, Laundry Room
Features
- Built-in Features, Ceiling Fan(s), Crown Molding, Eating Space In Kitchen, Kitchen/Family Room Combo, Open Floorplan, Split Bedroom, Stone Counters, Tray Ceiling(s), Walk-In Closet(s)
- Flooring: Tile, Hardwood
- Doors: Outdoor Grill, Outdoor Kitchen, Sliding Doors
- Windows: Storm Window(s)
- Has fireplace: Yes
- Fireplace features: Electric, Family Room, Gas, Living Room
Interior area
- Total structure area: 4,934
- Total interior livable area: 3,584 sqft
Property
Parking
- Total spaces: 3
- Parking features: Driveway, Garage Faces Side, Ground Level
- Attached garage spaces: 3
- Has uncovered spaces: Yes
Features
- Levels: One
- Stories: 1
- Patio & porch: Covered, Patio, Rear Porch, Screened
- Exterior features: Irrigation System, Outdoor Grill, Outdoor Kitchen, Sidewalk
- Has private pool: Yes
- Pool features: In Ground, Salt Water, Screen Enclosure
- Has spa: Yes
- Spa features: In Ground
- Has view: Yes
- View description: Pool, Trees/Woods
Lot
- Size: 1.07 Acres
Details
- Parcel number: 526001609
- Zoning: PDR
- Special conditions: None
Construction
Type & style
- Home type: SingleFamily
- Property subtype: Single Family Residence
Materials
- Block, Stucco
- Foundation: Slab
- Roof: Tile
Condition
- New construction: No
- Year built: 2007
Utilities & green energy
- Sewer: Public Sewer
- Water: Public
- Utilities for property: BB/HS Internet Available, Cable Available, Electricity Connected
Community & HOA
Community
- Features: Community Boat Ramp, Fishing, Public Boat Ramp, Water Access, Association Recreation - Owned, Deed Restrictions, Sidewalks
- Security: Security System
- Pet fee: $0 monthly
- Subdivision: WINDING RIVER
HOA
- Has HOA: Yes
- Services included: Insurance, Maintenance Grounds, Maintenance Repairs, Manager, Water
- HOA fee: $374 monthly
- HOA name: Access Property Management
- HOA phone: 813-607-2220
Location
- Region: Bradenton
Financial & listing details
- Price per square foot: $335/sqft
- Tax assessed value: $888,652
- Annual tax amount: $10,222
- Date on market: 2/14/2024
- Cumulative days on market: 102 days
- Listing terms: Cash,Conventional
- Ownership: Fee Simple
- Total actual rent: 0
- Electric utility on property: Yes
- Road surface type: Paved
Price history
| Date | Event | Price |
|---|---|---|
| 7/23/2024 | Sold | $1,200,000$335/sqft |
Source:  Stellar MLS #A4599378 Report a problem Stellar MLS #A4599378 Report a problem | ||
| 5/27/2024 | Pending sale | $1,200,000$335/sqft |
Source: Stellar MLS #A4599378 Report a problem | ||
| 5/9/2024 | Price change | $1,200,000-2%$335/sqft |
Source: Stellar MLS #A4599378 Report a problem | ||
| 5/3/2024 | Price change | $1,225,000-2%$342/sqft |
Source: Stellar MLS #A4599378 Report a problem | ||
| 4/1/2024 | Price change | $1,250,000-3.5%$349/sqft |
Source: Stellar MLS #A4599378 Report a problem | ||
| 3/4/2024 | Price change | $1,295,000-2.3%$361/sqft |
Source: Stellar MLS #A4599378 Report a problem | ||
| 2/28/2024 | Price change | $1,325,000-1.9%$370/sqft |
Source: Stellar MLS #A4599378 Report a problem | ||
| 2/14/2024 | Listed for sale | $1,350,000+29.8%$377/sqft |
Source: Stellar MLS #A4599378 Report a problem | ||
| 3/21/2022 | Sold | $1,040,000-5.5%$290/sqft |
Source: Public Record Report a problem | ||
| 12/16/2021 | Pending sale | $1,100,000$307/sqft |
Source: Stellar MLS #A4517093 Report a problem | ||
| 11/5/2021 | Listed for sale | $1,100,000+29.8%$307/sqft |
Source: Stellar MLS #A4517093 Report a problem | ||
| 1/1/2020 | Listing removed | $4,200$1/sqft |
Source: Ronnie DeWitt & Associates, Inc. Report a problem | ||
| 12/26/2019 | Listing removed | $847,500$236/sqft |
Source: RONNIE DEWITT AND ASSOCIATES #A4429697 Report a problem | ||
| 12/24/2019 | Pending sale | $847,500$236/sqft |
Source: RONNIE DEWITT AND ASSOCIATES #A4429697 Report a problem | ||
| 12/15/2019 | Price change | $4,200+9.1%$1/sqft |
Source: RONNIE DEWITT AND ASSOCIATES #A4453993 Report a problem | ||
| 12/14/2019 | Listed for rent | $3,850$1/sqft |
Source: RONNIE DEWITT AND ASSOCIATES #A4453993 Report a problem | ||
| 9/2/2019 | Price change | $847,500-3.1%$236/sqft |
Source: RONNIE DEWITT AND ASSOCIATES #A4429697 Report a problem | ||
| 5/16/2019 | Price change | $874,900-2.3%$244/sqft |
Source: RONNIE DEWITT AND ASSOCIATES #A4429697 Report a problem | ||
| 3/8/2019 | Listed for sale | $895,400-22.1%$250/sqft |
Source: RONNIE DEWITT AND ASSOCIATES #A4429697 Report a problem | ||
| 9/14/2014 | Listing removed | $1,150,000$321/sqft |
Source: Michael Saunders & Company - Licensed Real Estate Broker Report a problem | ||
| 4/6/2014 | Listed for sale | $1,150,000+437.6%$321/sqft |
Source: MICHAEL SAUNDERS & COMPANY #M5845282 Report a problem | ||
| 2/2/2006 | Sold | $213,900$60/sqft |
Source: Public Record Report a problem | ||
Public tax history
| Year | Property taxes | Tax assessment |
|---|---|---|
| 2025 | $12,951 +25.5% | $888,652 +20.1% |
| 2024 | $10,316 +0.9% | $739,938 +3% |
| 2023 | $10,222 -9.8% | $718,386 +4% |
| 2022 | $11,336 +15% | $691,046 +10% |
| 2021 | $9,856 -5.4% | $628,224 -4.9% |
| 2020 | $10,421 +21.3% | $660,273 +15.3% |
| 2019 | $8,589 | $572,674 +1.9% |
| 2018 | $8,589 +0.6% | $561,996 +2.1% |
| 2017 | $8,537 +5.5% | $550,437 +2.1% |
| 2016 | $8,092 | $539,116 +0.7% |
| 2015 | $8,092 | $535,368 +0.8% |
| 2014 | $8,092 +0.2% | $531,119 +1.5% |
| 2013 | $8,076 +807535% | $523,270 +0.9% |
| 2012 | $1 | $518,524 -8% |
| 2011 | $1 | $563,671 -0.1% |
| 2010 | -- | $564,171 -15.3% |
| 2009 | $10,406 -0.6% | $666,059 -2.9% |
| 2008 | $10,474 +389.7% | $686,064 +417.8% |
| 2007 | $2,139 +392.1% | $132,500 +430% |
| 2006 | $435 | $25,000 |
Find assessor info on the county website
Neighborhood: 34212
Nearby homes
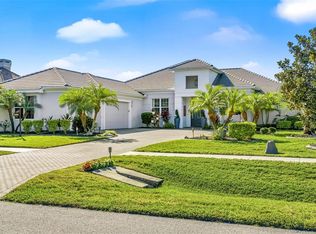
- $974,0003 bd3 ba3.4k sqft14204 11th Ter NE, Bradenton, FL 34212Sold
- $1,488,2003 bd4 ba4.6k sqft14212 11th Ter NE, Bradenton, FL 34212Off Market
- $1,229,1004 bd5 ba3.7k sqft14216 11th Ter NE, Bradenton, FL 34212Off Market
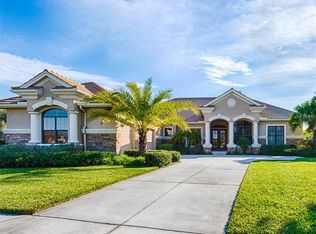
- $1,419,6004 bd4 ba5.1k sqft14114 11th Ter NE, Bradenton, FL 34212Off Market
- $1,646,1004 bd4 ba4.2k sqft1030 143rd St NE, Bradenton, FL 34212Off Market
- $--2.094 Acres14211 11th Terrace, Bradenton, FL 34212Off Market
- $1,105,9004 bd4 ba3.2k sqft14110 11th Ter NE, Bradenton, FL 34212Off Market
- $1,400,0004 bd4 ba4.1k sqft1026 143rd St NE, Bradenton, FL 34212Sold
Nearby schools
GreatSchools rating
- 8/10Gene Witt Elementary SchoolGrades: PK-5Distance: 1.6 mi
- 8/10Carlos E. Haile Middle SchoolGrades: 6-8Distance: 3.6 mi
- 5/10Parrish Community High SchoolGrades: 9-12Distance: 5.2 mi
Schools provided by the listing agent
- Elementary: Gene Witt Elementary
- Middle: Carlos E. Haile Middle
- High: Parrish Community High
Source: Stellar MLS. This data may not be complete. We recommend contacting the local school district to confirm school assignments for this home.
Get a cash offer in 3 minutes
Find out how much your home could sell for in as little as 3 minutes with a no-obligation cash offer.
Estimated market value
$1,248,600
Get a cash offer in 3 minutes
Find out how much your home could sell for in as little as 3 minutes with a no-obligation cash offer.
Estimated market value
$1,248,600
- Florida
- Manatee County
- Bradenton
- 34212
- 14208 11TH TERRACE NE
Nearby cities
Nearby neighborhoods
Nearby zip codes
Other Bradenton Topics
