Welcome home to this beautiful 2 story with stunning curb appeal in the popular Worthington neighborhood. You will fall in the love with the covered front porch leading you into the gracious entry flooded with natural light. This functional floor plan with neutral paint throughout features a front to back staircase, office and laundry on the main floor. The hearth room / kitchen is the central hub of the main floor providing the perfect gathering spot for family or entertaining with friends. Outdoor access to the pergola covered composite deck overlooks a spacious fenced in yard. Gourmet kitchen boasts granite counters, stainless steel appliances and ample storage. Master suite with spa like master bath features a dual vanity, soaking tub, heated floors and huge walk in shower and closet. Secondary bedrooms are all spacious with walk in closets; one with ensuite bath and two share jack and jill bath. Finished walk out lower level provides plenty of room for the kids to play or to entertain with friends. Covered patio off lower level provides a 3rd spot to relax outdoors. Neighborhood amenities include community pool, walking trails and 4 stocked ponds for fishing. Amazing Leawood location in close proximity to Prairie Star Elementary & St Michaels, restaurants, shopping and highway access. Hurry, this fabulous home in Blue Valley schools with not last long!
Sold
Price Unknown
14204 Granada St, Overland Park, KS 66224
4beds
4,043sqft
Single Family Residence
Built in 1997
0.29 Acres Lot
$831,700 Zestimate®
$--/sqft
$5,034 Estimated rent
Home value
$831,700
$782,000 - $898,000
$5,034/mo
Zestimate® history
Owner options
List your home for rent
$5,034/mo
Rent Zestimate®
Find your next renter with Zillow Rental Manager. Plus, with online applications, you can quickly screen prospective tenants – for free.
$5,034/mo
Rent Zestimate®
Refinance and save
Refinancing to a lower rate could help reduce your monthly payments and save thousands over the life of the loan.
Explore your selling options
Work with a Zillow partner agent
Leverage their expertise and Zillow's premium Showcase listings to get your home seen by more buyers.
Get startedList with your own agent
Get your home in front of millions of buyers by listing it on Zillow.
Learn how to do itSell it yourself
Take full control of how buyers see your home on Zillow by listing For Sale by Owner (FSBO).
List your homeWhat's special
Zillow last checked:
Listing updated:
Listed by:
Kristin Malfer 816-536-0545,
Compass Realty Group,
Lisa Nelson 913-244-9947,
Compass Realty Group
Bought with:
Thrive RealEstate KC Team
KW KANSAS CITY METRO
Source: Heartland MLS as distributed by MLS GRID,MLS#: 2451072
Facts & features
Interior
Bedrooms & bathrooms
- Bedrooms: 4
- Bathrooms: 5
- Full bathrooms: 3
- 1/2 bathrooms: 2
Primary bedroom
- Features: Carpet
- Level: Second
- Area: 270 Square Feet
- Dimensions: 18 x 15
Bedroom 1
- Level: Second
- Dimensions: 13 x 11
Bedroom 2
- Features: Carpet
- Level: Second
- Area: 180 Square Feet
- Dimensions: 12 x 15
Bedroom 4
- Features: Carpet
- Level: Second
- Area: 169 Square Feet
- Dimensions: 13 x 13
Dining room
- Features: Carpet
- Level: First
- Area: 180 Square Feet
- Dimensions: 12 x 15
Hearth room
- Level: First
- Area: 225 Square Feet
- Dimensions: 15 x 15
Kitchen
- Level: First
- Area: 304 Square Feet
- Dimensions: 19 x 16
Laundry
- Features: Vinyl
- Area: 72 Square Feet
- Dimensions: 8 x 9
Library
- Features: Carpet
- Level: First
- Area: 156 Square Feet
- Dimensions: 12 x 13
Living room
- Features: Carpet
- Level: First
- Area: 255 Square Feet
- Dimensions: 15 x 17
Heating
- Forced Air, Zoned
Cooling
- Electric, Zoned
Appliances
- Included: Dishwasher, Built-In Oven, Stainless Steel Appliance(s)
- Laundry: Main Level
Features
- Kitchen Island
- Flooring: Carpet, Wood
- Basement: Finished,Walk-Out Access
- Number of fireplaces: 2
- Fireplace features: Hearth Room, Living Room
Interior area
- Total structure area: 4,043
- Total interior livable area: 4,043 sqft
- Finished area above ground: 3,371
- Finished area below ground: 672
Property
Parking
- Total spaces: 3
- Parking features: Garage Faces Front
- Garage spaces: 3
Features
- Patio & porch: Deck, Patio
- Fencing: Wood
Lot
- Size: 0.29 Acres
Details
- Parcel number: Hp99990000 0100
Construction
Type & style
- Home type: SingleFamily
- Architectural style: Traditional
- Property subtype: Single Family Residence
Materials
- Brick Trim, Stucco
- Roof: Composition
Condition
- Year built: 1997
Utilities & green energy
- Sewer: Public Sewer
- Water: Public
Community & HOA
Community
- Subdivision: Worthington
HOA
- Has HOA: Yes
- Amenities included: Pool, Trail(s)
- Services included: Trash
Location
- Region: Overland Park
Financial & listing details
- Annual tax amount: $7,080
- Date on market: 8/24/2023
- Listing terms: Cash,Conventional
- Ownership: Private
Price history
| Date | Event | Price |
|---|---|---|
| 9/28/2023 | Sold | -- |
Source:  Heartland MLS as distributed by MLS GRID #2451072 Report a problem Heartland MLS as distributed by MLS GRID #2451072 Report a problem | ||
| 8/25/2023 | Pending sale | $700,000$173/sqft |
Source: Heartland MLS as distributed by MLS GRID #2451072 Report a problem | ||
| 8/24/2023 | Listed for sale | $700,000$173/sqft |
Source: Heartland MLS as distributed by MLS GRID #2451072 Report a problem | ||
Public tax history
Tax history is unavailable.
Neighborhood: 66224
Nearby homes
- $802,3004 bd5 ba3.3k sqft14204 Granada Rd, Leawood, KS 66224Off Market
- $785,6004 bd4 ba3.6k sqft14208 Granada Rd, Leawood, KS 66224Off Market
- $785,9004 bd5 ba4.5k sqft14241 Granada Ct, Leawood, KS 66224Off Market
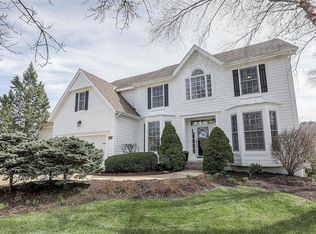
- $684,8004 bd4 ba2k sqft14245 Granada Ct, Leawood, KS 66224Off Market
- $894,8006 bd6 ba5k sqft14249 Granada Ct, Leawood, KS 66224Off Market
- $806,7004 bd3 ba3.7k sqft14253 Granada Ct, Leawood, KS 66224Off Market
- $800,7004 bd4 ba3.5k sqft14205 Granada Rd, Leawood, KS 66224Off Market
- $--4 bd5 ba4.6k sqft14205 Granada St, Overland Park, KS 66224Sold
Nearby schools
GreatSchools rating
- 9/10Prairie Star Elementary SchoolGrades: K-5Distance: 0.6 mi
- 9/10Prairie Star Middle SchoolGrades: 6-8Distance: 0.5 mi
- 10/10Blue Valley High SchoolGrades: 9-12Distance: 2.4 mi
Schools provided by the listing agent
- Elementary: Prairie Star
- Middle: Prairie Star
- High: Blue Valley
Source: Heartland MLS as distributed by MLS GRID. This data may not be complete. We recommend contacting the local school district to confirm school assignments for this home.
Get a cash offer in 3 minutes
Find out how much your home could sell for in as little as 3 minutes with a no-obligation cash offer.
Estimated market value
$831,700
Get a cash offer in 3 minutes
Find out how much your home could sell for in as little as 3 minutes with a no-obligation cash offer.
Estimated market value
$831,700
- Kansas
- Johnson County
- Leawood
- 66224
- 14204 Granada St
Nearby cities
Nearby zip codes
Other Leawood Topics
