Welcome to this exquisite Lambie Geer 2-story home offering an expansive 4,629 square feet of refined living. This elegant residence boasts 4 bedrooms (including a 5th non-conforming in the lower level), 4.1 bathrooms, and a multitude of luxurious amenities, making it perfect for both entertaining and everyday living. As you step inside, you'll be greeted by a grand foyer with high ceilings and gleaming hardwood floors. The classic floor plan features a formal dining room, a spacious living room, a home office & cozy hearth room with a fireplace and vaulted ceilings, seamlessly connected to the eat-in kitchen. The kitchen is a chef's dream, equipped with a large island, custom perimeter cabinetry and a walk-in pantry. The first floor also includes a convenient drop zone area and laundry room off the attached three-car garage. The split staircase leads you to the upper level, where you'll find generously sized bedrooms with walk-in closets. The primary suite is a true retreat, featuring a sitting area, a remodeled ensuite bathroom with double vanities, a freestanding soaking tub, and a large walk-in closet plus a cedar chip closet. The finished lower level offers even more space with a fifth non-conforming bedroom, a bathroom and a full wet bar with a peninsula island space for a beverage refrigerator and full size! The media/recreation room, ideal for hosting gatherings or enjoying movie nights. This home was made to host a Chief's watch party! There is also lots of storage in the unfinished area of the basement. Outside, the front yard and backyard provide ample space for outdoor activities.The patio, under the pergola, is the perfect spot for relaxing and enjoying the Northeastern exposure, meaning it doesn't get too hot in these summer afternoons and evenings. Situated on a quiet street in the sought-after Worthington neighborhood, this residence offers access to walking trails, ponds, and nearby shopping and dining at Prairie Fire, Town Center, and Martin City.
Sold
Price Unknown
14205 Granada St, Overland Park, KS 66224
4beds
4,629sqft
Single Family Residence
Built in 1998
0.28 Acres Lot
$1,002,100 Zestimate®
$--/sqft
$5,466 Estimated rent
Home value
$1,002,100
$892,000 - $1.13M
$5,466/mo
Zestimate® history
Owner options
List your home for rent
$5,466/mo
Rent Zestimate®
Find your next renter with Zillow Rental Manager. Plus, with online applications, you can quickly screen prospective tenants – for free.
$5,466/mo
Rent Zestimate®
Refinance and save
$1,320/mo
Est. payment
Refinancing to a lower rate could help reduce your monthly payments and save thousands over the life of the loan.
$1,320/mo
Est. payment
Explore your selling options
Work with a Zillow partner agent
Leverage their expertise and Zillow's premium Showcase listings to get your home seen by more buyers.
Get startedList with your own agent
Get your home in front of millions of buyers by listing it on Zillow.
Learn how to do itSell it yourself
Take full control of how buyers see your home on Zillow by listing For Sale by Owner (FSBO).
List your homeWhat's special
Zillow last checked:
Listing updated:
Listed by:
Kristin Malfer 816-536-0545,
Compass Realty Group,
Alex Owens 630-484-0858,
Compass Realty Group
Bought with:
Tim Hines, SP00230262
Keller Williams Realty Partners Inc.
Source: Heartland MLS as distributed by MLS GRID,MLS#: 2506924
Facts & features
Interior
Bedrooms & bathrooms
- Bedrooms: 4
- Bathrooms: 5
- Full bathrooms: 4
- 1/2 bathrooms: 1
Primary bedroom
- Features: Cedar Closet(s), Ceiling Fan(s), Walk-In Closet(s)
- Level: Second
- Area: 240 Square Feet
- Dimensions: 16 x 15
Bedroom
- Features: Carpet, Walk-In Closet(s)
- Level: Basement
- Area: 234 Square Feet
- Dimensions: 18 x 13
Bedroom 2
- Features: Ceiling Fan(s), Walk-In Closet(s)
- Level: Second
- Area: 180 Square Feet
- Dimensions: 15 x 12
Bedroom 3
- Features: Carpet, Ceiling Fan(s), Walk-In Closet(s)
- Level: Second
- Area: 165 Square Feet
- Dimensions: 15 x 11
Bedroom 4
- Features: Carpet, Ceiling Fan(s), Walk-In Closet(s)
- Level: Second
- Area: 192 Square Feet
- Dimensions: 16 x 12
Primary bathroom
- Features: Cedar Closet(s), Ceramic Tiles, Double Vanity, Separate Shower And Tub
- Level: Second
Bathroom 1
- Features: Ceramic Tiles, Shower Only
- Level: Basement
Dining room
- Level: First
- Area: 168 Square Feet
- Dimensions: 14 x 12
Great room
- Features: Fireplace
- Level: First
- Area: 270 Square Feet
- Dimensions: 18 x 15
Hearth room
- Features: Ceiling Fan(s), Fireplace
- Level: First
- Area: 270 Square Feet
- Dimensions: 18 x 15
Kitchen
- Features: Kitchen Island, Pantry
- Level: First
- Area: 357 Square Feet
- Dimensions: 21 x 17
Laundry
- Level: First
Office
- Level: First
- Area: 132 Square Feet
- Dimensions: 12 x 11
Recreation room
- Features: Carpet, Wet Bar
- Level: Basement
- Area: 323 Square Feet
- Dimensions: 19 x 17
Sitting room
- Level: Second
- Area: 104 Square Feet
- Dimensions: 13 x 8
Heating
- Natural Gas
Cooling
- Electric
Appliances
- Included: Dishwasher, Disposal, Microwave, Built-In Electric Oven
- Laundry: Laundry Room, Off The Kitchen
Features
- Cedar Closet, Ceiling Fan(s), Kitchen Island, Pantry, Vaulted Ceiling(s), Wet Bar
- Flooring: Carpet, Tile, Wood
- Doors: Storm Door(s)
- Windows: Thermal Windows
- Basement: Concrete,Egress Window(s),Finished,Full,Radon Mitigation System
- Number of fireplaces: 2
- Fireplace features: Great Room, Hearth Room
Interior area
- Total structure area: 4,629
- Total interior livable area: 4,629 sqft
- Finished area above ground: 3,558
- Finished area below ground: 1,071
Property
Parking
- Total spaces: 3
- Parking features: Attached, Garage Door Opener
- Attached garage spaces: 3
Features
- Patio & porch: Patio
- Spa features: Bath
Lot
- Size: 0.28 Acres
- Features: City Lot
Details
- Parcel number: HP999900000133
Construction
Type & style
- Home type: SingleFamily
- Architectural style: Traditional
- Property subtype: Single Family Residence
Materials
- Stone Veneer, Stucco & Frame
- Roof: Composition
Condition
- Year built: 1998
Details
- Builder model: Manchester
- Builder name: Lambie-Geer
Utilities & green energy
- Sewer: Public Sewer
- Water: Public
Community & HOA
Community
- Security: Smoke Detector(s)
- Subdivision: Worthington
HOA
- Has HOA: Yes
- Amenities included: Pool, Trail(s)
- Services included: Trash
- HOA fee: $1,320 annually
Location
- Region: Overland Park
Financial & listing details
- Annual tax amount: $10,080
- Date on market: 8/28/2024
- Listing terms: Cash,Conventional,FHA,VA Loan
- Ownership: Private
Price history
| Date | Event | Price |
|---|---|---|
| 10/9/2024 | Sold | -- |
Source:  Heartland MLS as distributed by MLS GRID #2506924 Report a problem Heartland MLS as distributed by MLS GRID #2506924 Report a problem | ||
| 8/29/2024 | Pending sale | $720,000$156/sqft |
Source: Heartland MLS as distributed by MLS GRID #2506924 Report a problem | ||
| 8/28/2024 | Listed for sale | $720,000$156/sqft |
Source: Heartland MLS as distributed by MLS GRID #2506924 Report a problem | ||
Public tax history
Tax history is unavailable.
Neighborhood: 66224
Nearby homes
- $800,7004 bd4 ba3.5k sqft14205 Granada Rd, Leawood, KS 66224Off Market
- $--5 bd5 ba4.4k sqft14209 Granada Rd, Leawood, KS 66224Sold
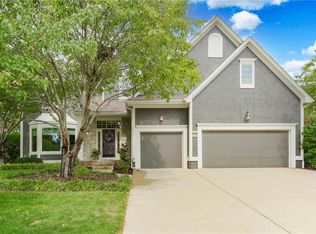
- $753,8005 bd4 ba3.3k sqft14201 Granada Rd, Leawood, KS 66224Off Market
- $--6 bd5 ba4.9k sqft4545 W 141st Ter, Leawood, KS 66224Sold
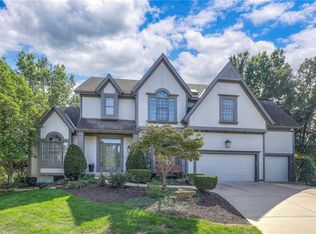
- $759,0005 bd4 ba3.4k sqft14113 Granada Rd, Leawood, KS 66224Off Market
- $802,3004 bd5 ba3.3k sqft14204 Granada Rd, Leawood, KS 66224Off Market
- $785,6004 bd4 ba3.6k sqft14208 Granada Rd, Leawood, KS 66224Off Market
- $--4 bd5 ba4k sqft14204 Granada St, Overland Park, KS 66224Sold
Nearby schools
GreatSchools rating
- 9/10Prairie Star Elementary SchoolGrades: K-5Distance: 0.6 mi
- 9/10Prairie Star Middle SchoolGrades: 6-8Distance: 0.5 mi
- 10/10Blue Valley High SchoolGrades: 9-12Distance: 2.4 mi
Schools provided by the listing agent
- Elementary: Prairie Star
- Middle: Prairie Star
- High: Blue Valley
Source: Heartland MLS as distributed by MLS GRID. This data may not be complete. We recommend contacting the local school district to confirm school assignments for this home.
Get a cash offer in 3 minutes
Find out how much your home could sell for in as little as 3 minutes with a no-obligation cash offer.
Estimated market value
$1,002,100
Get a cash offer in 3 minutes
Find out how much your home could sell for in as little as 3 minutes with a no-obligation cash offer.
Estimated market value
$1,002,100
- Kansas
- Johnson County
- Leawood
- 66224
- 14205 Granada St
Nearby cities
Nearby zip codes
Other Leawood Topics
