Welcome to this beautifully remodeled double-wide manufactured home in the heart of SALMON CREEK! Walking in, you are greeted with a large living room that has plenty of windows for natural light to come in & a wood-burning fireplace that's surrounded in a real decorative rock finish. The kitchen has just been remodeled for $25,000 in 2025. The primary room features a fully updated bathroom with a walk-in shower and HEATED TILE FLOORING for comfortable cold mornings. The house also has a 3-zone mini-split system that keeps the home at any desired temperature. The exterior of the home features a fully functioning greenhouse, a large concrete patio & garden! This home has a rare enclosed 2-full-size-car garage for peace of mind storage. Ask your agent about the full upgrades list! Only 3 minutes away from Trader Joes & Fred Meyer. Only 19 minutes away from PDX International Airport. RV & BOAT PARKING AVAILABLE for a small fee! 55+ Community: space rent is $766 per month and includes water & sewer.
Sold
$279,900
14204 NE 10th Ave Unit 33, Vancouver, WA 98685
2beds
1,364sqft
Residential, Manufactured Home
Built in 1983
-- sqft lot
$161,500 Zestimate®
$205/sqft
$-- Estimated rent
Home value
$161,500
$128,000 - $202,000
Not available
Zestimate® history
Owner options
List your home for rent
Find your next renter with Zillow Rental Manager. Plus, with online applications, you can quickly screen prospective tenants – for free.
Refinance and save
$1,709/mo
Est. payment
Refinancing to a lower rate could help reduce your monthly payments and save thousands over the life of the loan.
$1,709/mo
Est. payment
Explore your selling options
Work with a Zillow partner agent
Leverage their expertise and Zillow's premium Showcase listings to get your home seen by more buyers.
Get startedList with your own agent
Get your home in front of millions of buyers by listing it on Zillow.
Learn how to do itSell it yourself
Take full control of how buyers see your home on Zillow by listing For Sale by Owner (FSBO).
List your homeWhat's special
Zillow last checked:
Listing updated:
Listed by:
Jonathan Casares 360-721-2739,
Zenith Properties NW, LLC
Bought with:
Rebecca Hackworth, 77616
eXp Realty LLC
Source: RMLS (OR),MLS#: 797246090
Facts & features
Interior
Bedrooms & bathrooms
- Bedrooms: 2
- Bathrooms: 2
- Full bathrooms: 2
- Main level bathrooms: 2
Rooms
- Room types: Utility Room, Bedroom 2, Dining Room, Family Room, Kitchen, Living Room, Primary Bedroom
Primary bedroom
- Features: Bathtub With Shower, Closet, Tile Floor, Walkin Shower
- Level: Main
- Area: 156
- Dimensions: 12 x 13
Bedroom 2
- Features: Closet
- Level: Main
- Area: 121
- Dimensions: 11 x 11
Dining room
- Level: Main
- Area: 168
- Dimensions: 14 x 12
Kitchen
- Features: Dishwasher, Island, L Shaped, Microwave, Free Standing Refrigerator
- Level: Main
- Area: 154
- Width: 11
Living room
- Features: Exterior Entry, Wood Stove
- Level: Main
- Area: 460
- Dimensions: 23 x 20
Heating
- Heat Pump, Mini Split
Cooling
- Heat Pump
Appliances
- Included: Dishwasher, ENERGY STAR Qualified Appliances, Free-Standing Range, Free-Standing Refrigerator, Microwave, Range Hood, Stainless Steel Appliance(s), Washer/Dryer, Electric Water Heater
- Laundry: Laundry Room
Features
- Ceiling Fan(s), High Ceilings, High Speed Internet, Closet, Kitchen Island, LShaped, Bathtub With Shower, Walkin Shower, Pantry
- Flooring: Wall to Wall Carpet, Tile
- Doors: Storm Door(s)
- Windows: Double Pane Windows, Vinyl Frames
- Basement: Crawl Space,Exterior Entry
- Number of fireplaces: 1
- Fireplace features: Stove, Wood Burning, Wood Burning Stove
Interior area
- Total structure area: 1,364
- Total interior livable area: 1,364 sqft
Property
Parking
- Total spaces: 2
- Parking features: Driveway, Parking Pad, Garage Door Opener, Attached, Oversized
- Attached garage spaces: 2
- Has uncovered spaces: Yes
Accessibility
- Accessibility features: Garage On Main, Main Floor Bedroom Bath, Minimal Steps, One Level, Utility Room On Main, Walkin Shower, Accessibility
Features
- Stories: 1
- Patio & porch: Deck
- Exterior features: Garden, Exterior Entry
- Fencing: Fenced
- Park: Columbia North Community
Lot
- Features: Gentle Sloping, Level, SqFt 0K to 2999
Details
- Additional structures: Greenhouse, Workshop
- Parcel number: 602709000
- On leased land: Yes
- Lease amount: $766
- Land lease expiration date: 1767139200000
- Zoning: R-18
Construction
Type & style
- Home type: MobileManufactured
- Property subtype: Residential, Manufactured Home
Materials
- Cement Siding
- Foundation: Block, Skirting
- Roof: Composition,Shingle
Condition
- Updated/Remodeled
- New construction: No
- Year built: 1983
Utilities & green energy
- Sewer: Public Sewer
- Water: Public
- Utilities for property: Cable Connected, Satellite Internet Service
Community & HOA
Community
- Subdivision: Felida
HOA
- Has HOA: No
- Amenities included: Commons, Library, Maintenance Grounds, Management, Meeting Room, Road Maintenance, Sewer, Snow Removal, Water
Location
- Region: Vancouver
Financial & listing details
- Price per square foot: $205/sqft
- Annual tax amount: $998
- Date on market: 8/14/2025
- Cumulative days on market: 36 days
- Listing terms: Cash,Conventional
- Road surface type: Concrete, Paved
- Body type: Double Wide
Price history
| Date | Event | Price |
|---|---|---|
| 10/16/2025 | Sold | $279,900$205/sqft |
Source:  RMLS (OR) #797246090 Report a problem RMLS (OR) #797246090 Report a problem | ||
| 9/19/2025 | Pending sale | $279,900$205/sqft |
Source: RMLS (OR) #797246090 Report a problem | ||
| 8/14/2025 | Listed for sale | $279,900+67.6%$205/sqft |
Source: RMLS (OR) #797246090 Report a problem | ||
| 7/29/2024 | Sold | $167,000-7.2%$122/sqft |
Source:  NWMLS as distributed by MLS GRID #2261316 Report a problem NWMLS as distributed by MLS GRID #2261316 Report a problem | ||
| 7/12/2024 | Pending sale | $179,900$132/sqft |
Source: RMLS (OR) #24078425 Report a problem | ||
| 7/5/2024 | Listed for sale | $179,900$132/sqft |
Source: RMLS (OR) #24078425 Report a problem | ||
Public tax history
Tax history is unavailable.
Neighborhood: Salmon Creek
Nearby homes
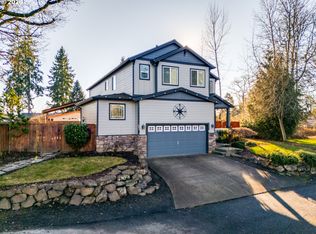
- $725,0004 bd3 ba2.7k sqft601 NE 143rd St, Vancouver, WA 98685Sold
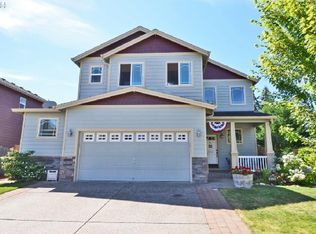
- $602,5004 bd2 ba2.7k sqft605 NE 143rd St, Vancouver, WA 98685Off Market
- $538,8004 bd3 ba2k sqft14400 NE 6th Ave, Vancouver, WA 98685Off Market

- $553,4004 bd2 ba2.2k sqft14301 NE 6th Ave, Vancouver, WA 98685Off Market
- $561,1004 bd3 ba2k sqft609 NE 143rd St, Vancouver, WA 98685Off Market
- $167,4003 bd2 ba1.5k sqft14204 NE 10th Ave UNIT 30, Vancouver, WA 98685Off Market
- $140,0002 bd2 ba974 sqft14204 NE 10th Ave UNIT 73, Vancouver, WA 98685Sold
- $167,8002 bd2 ba1.4k sqft14204 NE 10th Ave UNIT 74, Vancouver, WA 98685Off Market
Nearby schools
GreatSchools rating
- 7/10Chinook Elementary SchoolGrades: K-5Distance: 1.2 mi
- 8/10Alki Middle SchoolGrades: 6-8Distance: 1.1 mi
- 6/10Skyview High SchoolGrades: 9-12Distance: 0.9 mi
Schools provided by the listing agent
- Elementary: Chinook
- Middle: Alki
- High: Skyview
Source: RMLS (OR). This data may not be complete. We recommend contacting the local school district to confirm school assignments for this home.
Get a cash offer in 3 minutes
Find out how much your home could sell for in as little as 3 minutes with a no-obligation cash offer.
Estimated market value
$161,500
Get a cash offer in 3 minutes
Find out how much your home could sell for in as little as 3 minutes with a no-obligation cash offer.
Estimated market value
$161,500
- Washington
- Clark County
- Vancouver
- 98685
- Salmon Creek
- 14204 NE 10th Ave Unit 33
Nearby cities
Nearby neighborhoods
Nearby zip codes
Other Vancouver Topics
