Skip main navigation
Sold
  • $725,000

    601 NE 143rd St, Vancouver, WA 98685

    4beds
    2,720sqft
    Residential, Single Family Residence
    Built in 2006
    0.4 Acres Lot
    $732,900 Zestimate®
    $267/sqft
    $3,298 Estimated rent

    Home value

    $732,900

    $696,000 - $777,000

    $3,298/mo

    Zestimate® history
    Loading
    Loading...

    Owner options

    List your home for rent

    $3,298/mo

    Rent Zestimate®

    Find your next renter with Zillow Rental Manager. Plus, with online applications, you can quickly screen prospective tenants – for free.

    Learn more

    $3,298/mo

    Rent Zestimate®

    Refinance and save

    $4,393/mo

    Est. payment

    Refinancing to a lower rate could help reduce your monthly payments and save thousands over the life of the loan.

    See today's rates

    $4,393/mo

    Est. payment

    Explore your selling options

    Work with a Zillow partner agent

    Leverage their expertise and Zillow's premium Showcase listings to get your home seen by more buyers.

    Get started

    List with your own agent

    Get your home in front of millions of buyers by listing it on Zillow.

    Learn how to do it

    Sell it yourself

    Take full control of how buyers see your home on Zillow by listing For Sale by Owner (FSBO).

    List your home

    What's special

    Covered back patioPark-like backyardGarden spaceNearly half an acreDeer often wander throughAdditional family roomDog run
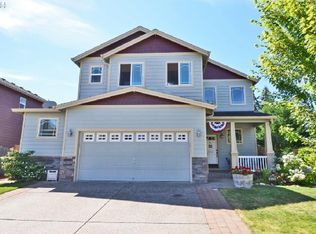
    Just when you thought your dream home was impossible to find, here it is! Set on nearly half an acre, this property offers exceptional outdoor living, from the park-like backyard which is shaded with mature white oak trees, fire pit gathering area, garden space, dog run, hot tub, covered back patio, garden shed, and a she-shed, to the peaceful greenspace with a quarter-mile trail and bridge where deer often wander through. Step inside and you’ll immediately feel how thoughtfully designed this home is for both comfort and connection. The main level features multiple living and dining spaces, perfect for hosting, relaxing, or everyday life. The family room flows into the dining area, with an additional formal dining or flex space that adapts to your lifestyle. A large office with French doors provides a quiet, light-filled workspace. The kitchen is the heart of the home and truly delivers, featuring a brand-new gas range, walk-in pantry, and a dedicated coffee bar that makes mornings a pleasure and entertaining effortless. This space is both functional and welcoming. Upstairs, all four bedrooms are conveniently located, creating a comfortable and cohesive layout. An additional family room offers the perfect spot for movie nights, play space, or a relaxing retreat at the end of the day. This home is completely move-in ready, with the washer and dryer, refrigerator, hot tub, and patio furniture all included so you can settle in and start enjoying it immediately. Plus, an EV charger installed in your 2.5 car garage. Ideally located near Trader Joe’s, grocery stores, hospitals, dining, shopping, and freeway access, this home offers the perfect balance of an unbeatable outdoor lifestyle with convenience to all the comforts of city life.

    Zillow last checked:

    Listing updated:

    Listed by:

    Michelle Weinberger 503-261-3894,

    Berkshire Hathaway HomeServices NW Real Estate

    Bought with:

    OR and WA Non Rmls, NA

    Non Rmls Broker

    Source: RMLS (OR),MLS#: 552033400MLS Logo

    Facts & features

    Interior

    Bedrooms & bathrooms
    • Bedrooms: 4
    • Bathrooms: 3
    • Full bathrooms: 2
    • Partial bathrooms: 1
    • Main level bathrooms: 1
    Rooms
    • Room types: Bedroom 4, Office, Bedroom 2, Bedroom 3, Dining Room, Family Room, Kitchen, Living Room, Primary Bedroom
    Primary bedroom
    • Features: Ceiling Fan, Double Sinks, Ensuite, Shower, Soaking Tub, Vaulted Ceiling, Walkin Closet, Walkin Shower
    • Level: Upper
    Bedroom 2
    • Features: Walkin Closet
    • Level: Upper
    Bedroom 3
    • Features: Closet
    • Level: Upper
    Bedroom 4
    • Features: Closet
    • Level: Upper
    Dining room
    • Level: Main
    Family room
    • Features: Skylight
    • Level: Upper
    Kitchen
    • Features: Disposal, Eat Bar, Eating Area, Gas Appliances, Microwave, Pantry, Butlers Pantry, Free Standing Range, Free Standing Refrigerator, Granite
    • Level: Main
    Living room
    • Features: Ceiling Fan, Fireplace, Engineered Hardwood
    • Level: Main
    Office
    • Features: French Doors
    • Level: Main
    Heating
    • ENERGY STAR Qualified Equipment, Forced Air, Fireplace(s)
    Cooling
    • Central Air
    Appliances
    • Included: Dishwasher, Disposal, Free-Standing Gas Range, Free-Standing Range, Free-Standing Refrigerator, Microwave, Washer/Dryer, Gas Appliances, Gas Water Heater
    • Laundry: Laundry Room
    Features
    • Ceiling Fan(s), Granite, High Ceilings, Soaking Tub, Vaulted Ceiling(s), Closet, Walk-In Closet(s), Eat Bar, Eat-in Kitchen, Pantry, Butlers Pantry, Double Vanity, Shower, Walkin Shower
    • Flooring: Engineered Hardwood
    • Doors: French Doors
    • Windows: Double Pane Windows, Skylight(s)
    • Basement: Crawl Space
    • Number of fireplaces: 1
    • Fireplace features: Gas
    Interior area
    • Total structure area: 2,720
    • Total interior livable area: 2,720 sqft

    Property

    Parking
    • Total spaces: 2
    • Parking features: Parking Pad, RV Access/Parking, RV Boat Storage, Garage Door Opener, Attached, Oversized
    • Attached garage spaces: 2
    • Has uncovered spaces: Yes
    Features
    • Levels: Two
    • Stories: 2
    • Patio & porch: Covered Patio, Patio, Porch
    • Exterior features: Dog Run, Fire Pit, Garden, Raised Beds, Yard
    • Has spa: Yes
    • Spa features: Free Standing Hot Tub
    • Fencing: Fenced
    • Has view: Yes
    • View description: Park/Greenbelt
    Lot
    • Size: 0.4 Acres
    • Features: Greenbelt, Level, Trees, Sprinkler, SqFt 15000 to 19999
    Details
    • Additional structures: Gazebo, RVParking, RVBoatStorage, ToolShed
    • Parcel number: 185479154

    Construction

    Type & style
    • Home type: SingleFamily
    • Property subtype: Residential, Single Family Residence
    Materials
    • Lap Siding, Shingle Siding, Stone
    • Foundation: Concrete Perimeter
    • Roof: Composition
    Condition
    • Resale
    • New construction: No
    • Year built: 2006

    Utilities & green energy

    • Gas: Gas
    • Sewer: Public Sewer
    • Water: Public
    • Utilities for property: Cable Connected

    Community & HOA

    Community
    • Security: Security Lights
    HOA
    • Has HOA: Yes
    • Amenities included: Commons
    • HOA fee: $30 monthly
    Location
    • Region: Vancouver

    Financial & listing details

    • Price per square foot: $267/sqft
    • Tax assessed value: $603,961
    • Annual tax amount: $6,222
    • Date on market: 1/20/2026
    • Cumulative days on market: 14 days
    • Listing terms: Cash,Conventional,FHA,VA Loan
    • Road surface type: Paved

    Price history

    DateEventPrice
    3/3/2026Sold$725,000$267/sqft
    Source: RMLS (OR) #552033400 Report a problem
    2/3/2026Pending sale$725,000$267/sqft
    Source: RMLS (OR) #552033400 Report a problem
    1/30/2026Listed for sale$725,000$267/sqft
    Source: RMLS (OR) #552033400 Report a problem
    1/24/2026Pending sale$725,000$267/sqft
    Source: RMLS (OR) #552033400 Report a problem
    1/20/2026Listed for sale$725,000+38.1%$267/sqft
    Source: RMLS (OR) #552033400 Report a problem
    8/11/2020Sold$525,000$193/sqft
    Source: RMLS (OR) #20209390 Report a problem
    7/12/2020Pending sale$525,000$193/sqft
    Source: The Brokerage House #20209390 Report a problem
    7/9/2020Listed for sale$525,000+36.4%$193/sqft
    Source: The Brokerage House #20209390 Report a problem
    5/22/2007Sold$385,000$142/sqft
    Source: Public Record Report a problem

    Public tax history

    YearProperty taxesTax assessment
    2024$6,223 +5.5%$603,961 -2.5%
    2023$5,899 +4.1%$619,375 +4.7%
    2022$5,669 +3%$591,462 +12.3%
    2021$5,504 +12.8%$526,626 +9.7%
    2020$4,882 $479,947 +5.9%
    2019$4,882 +6.1%$453,174 +2.4%
    2018$4,602 -6.8%$442,618 +11.7%
    2017$4,938 +11%$396,366 +6.8%
    2016$4,449 -0.9%$371,261 +5.7%
    2015$4,492 +1.7%$351,180 +5.2%
    2014$4,417 $333,738 +9.4%
    2013$4,417 +6.8%$305,029 +11.1%
    2012$4,137 +3.1%$274,526 -7.4%
    2011$4,011 +39.4%$296,620 -0.9%
    2010$2,878 -13.9%$299,368 +24.9%
    2009$3,341 $239,697 -32.7%
    2008-- $356,200
    2007-- $356,200
    Find assessor info on the county website

    Neighborhood: Salmon Creek

    Nearby schools

    GreatSchools rating
    Schools provided by the listing agent
    • Elementary: Chinook
    • Middle: Alki
    • High: Skyview

    Source: RMLS (OR). This data may not be complete. We recommend contacting the local school district to confirm school assignments for this home.

    Get a cash offer in 3 minutes
    Find out how much your home could sell for in as little as 3 minutes with a no-obligation cash offer.
    Estimated market value
    $732,900
    Get a cash offer in 3 minutes
    Find out how much your home could sell for in as little as 3 minutes with a no-obligation cash offer.
    Estimated market value
    $732,900