Skip main navigation
Sold
  • Listed by: Keller Williams Realty PS
    Bought with: John L. Scott, Inc
    $740,000

    14205 SE 260th Street, Kent, WA 98042

    5beds
    2,240sqft
    Single Family Residence
    Built in 1956
    0.33 Acres Lot
    $764,300 Zestimate®
    $330/sqft
    $3,515 Estimated rent

    Home value

    $764,300

    $726,000 - $803,000

    $3,515/mo

    Zestimate® history
    Loading
    Loading...

    Owner options

    List your home for rent

    $3,515/mo

    Rent Zestimate®

    Find your next renter with Zillow Rental Manager. Plus, with online applications, you can quickly screen prospective tenants – for free.

    Learn more

    $3,515/mo

    Rent Zestimate®

    Refinance and save

    $4,455/mo

    Est. payment

    Refinancing to a lower rate could help reduce your monthly payments and save thousands over the life of the loan.

    See today's rates

    $4,455/mo

    Est. payment

    Explore your selling options

    Work with a Zillow partner agent

    Leverage their expertise and Zillow's premium Showcase listings to get your home seen by more buyers.

    Get started

    List with your own agent

    Get your home in front of millions of buyers by listing it on Zillow.

    Learn how to do it

    Sell it yourself

    Take full control of how buyers see your home on Zillow by listing For Sale by Owner (FSBO).

    List your home

    What's special

    Ample parkingBack deckAda accessibilityFully functional salonSpacious corner lotNew roof
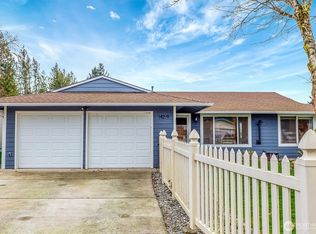
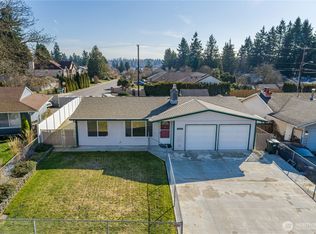
    Welcome to your dream home in the coveted Lake Meridian Community! This spacious corner lot boasts a large, highly sought-after FIVE bedroom rambler w/ an oversized 2 car garage. Imagine the possibilities of a fully functional salon, complete w/ heat, water & bathroom OR convert to an ADU for extra income. Enjoy summer BBQs on the back deck or access the off-shore beach club just down the street for endless leisure. With no HOA, ample parking & ADA accessibility, this home offers both comfort & convenience. Recent upgrades include a new roof in 2020 and A/C & furnace in 2022. Don't miss out on this rare opportunity to own in a community renowned for its annual fireworks show—your perfect retreat awaits!

    Zillow last checked:

    Listing updated:

    Listed by:

    Nykole Larson,

    Keller Williams Realty PS,

    Stefanie Hiatt,

    Keller Williams Realty PS

    Bought with:

    Hardeep Singh, 118124

    John L. Scott, Inc

    Source: NWMLS as distributed by MLS GRID,MLS#: 2195636MLS Logo

    Facts & features

    Interior

    Bedrooms & bathrooms
    • Bedrooms: 5
    • Bathrooms: 3
    • Full bathrooms: 2
    • 3/4 bathrooms: 1
    • Main level bedrooms: 5
    Primary bedroom
    • Level: Main
    Bedroom
    • Level: Main
    Bedroom
    • Level: Main
    Bedroom
    • Level: Main
    Bedroom
    • Level: Main
    Bathroom full
    • Level: Main
    Bathroom three quarter
    • Level: Main
    Den office
    • Level: Main
    Dining room
    • Level: Main
    Entry hall
    • Level: Main
    Kitchen with eating space
    • Level: Main
    Living room
    • Level: Main
    Utility room
    • Level: Main
    Heating
    • Fireplace, Forced Air, Electric, Natural Gas
    Cooling
    • Has cooling: Yes
    Appliances
    • Included: Double Oven, Dryer, Washer, Dishwasher, Garbage Disposal, Microwave, Refrigerator, StoveRange, Water Heater: Electric, Water Heater Location: Utility Room Cupboard
    Features
    • Bath Off Primary, Ceiling Fan(s), Dining Room
    • Flooring: Ceramic Tile, Hardwood, Vinyl
    • Windows: Double Pane/Storm Window
    • Basement: None
    • Number of fireplaces: 1
    • Fireplace features: Wood Burning, Main Level: 1, Fireplace
    Interior area
    • Total structure area: 1,960
    • Total interior livable area: 2,240 sqft

    Property

    Parking
    • Total spaces: 2
    • Parking features: RV Parking, Driveway, Detached Garage, Off Street
    • Garage spaces: 2
    Features
    • Levels: One
    • Stories: 1
    • Entry location: Main
    • Patio & porch: Ceramic Tile, Hardwood, Wired for Generator, Bath Off Primary, Ceiling Fan(s), Double Pane/Storm Window, Dining Room, Walk-In Pantry, Walk-In Closet(s), Fireplace, Water Heater
    • Has view: Yes
    • View description: Territorial
    Lot
    • Size: 0.33 Acres
    • Dimensions: 134 x 107
    • Features: Corner Lot, Curbs, Paved, Sidewalk, Cable TV, Deck, Dog Run, Fenced-Fully, Gas Available, High Speed Internet, Patio, RV Parking
    • Topography: Level
    • Residential vegetation: Fruit Trees, Garden Space
    Details
    • Additional structures: ADU Baths: 1
    • Parcel number: 2722059144
    • Zoning description: SR4.5
    • Special conditions: Standard
    • Other equipment: Wired for Generator

    Construction

    Type & style
    • Home type: SingleFamily
    • Property subtype: Single Family Residence
    Materials
    • Wood Siding
    • Foundation: Poured Concrete
    • Roof: Composition
    Condition
    • Good
    • Year built: 1956

    Utilities & green energy

    • Electric: Company: PSE
    • Sewer: Sewer Connected, Company: City of Kent
    • Water: Public, Company: Soos Creek
    • Utilities for property: Centurylink

    Community & neighborhood

    Location
    • Region: Kent
    • Subdivision: Kent

    Other

    Other facts
    • Listing terms: Conventional,FHA,VA Loan
    • Cumulative days on market: 751 days

    Price history

    DateEventPrice
    3/8/2024Sold$740,000+9.6%$330/sqft
    Source: NWMLS as distributed by MLS GRID #2195636 Report a problem
    2/4/2024Pending sale$675,000$301/sqft
    Source: NWMLS as distributed by MLS GRID #2195636 Report a problem
    2/1/2024Listed for sale$675,000+264.9%$301/sqft
    Source: NWMLS as distributed by MLS GRID #2195636 Report a problem
    6/21/2011Sold$185,000-7.5%$83/sqft
    Source: NWMLS as distributed by MLS GRID #204819 Report a problem
    4/8/2011Listed for sale$199,900-7.5%$89/sqft
    Source: Windermere Professional Partners #204819 Report a problem
    2/14/2011Sold$216,000-22.6%$96/sqft
    Source: Public Record Report a problem
    2/28/2005Sold$278,900$125/sqft
    Source: NWMLS as distributed by MLS GRID #24165018 Report a problem

    Public tax history

    YearProperty taxesTax assessment
    2025$6,991 +9.9%$654,000 +4%
    2024$6,362 +7.4%$629,000 +12.3%
    2023$5,923 -4.6%$560,000 -5.7%
    2022$6,211 +9.7%$594,000 +25.3%
    2021$5,662 +11.2%$474,000 +17%
    2020$5,093 +4.7%$405,000 +4.9%
    2019$4,866 +8.2%$386,000 +3.2%
    2018$4,495 +1.6%$374,000 +13%
    2017$4,426 +25.6%$331,000 +13.7%
    2016$3,522 $291,000 +6.2%
    2015$3,522 $274,000 +10.9%
    2014$3,522 $247,000 +11.8%
    2013$3,522 $221,000 +4.7%
    2012-- $211,000 -5.8%
    2011-- $224,000 -11.1%
    2010-- $252,000
    2009-- $252,000
    2007-- $252,000 +6.8%
    2006-- $236,000 +5.8%
    2005-- $223,000 +21.2%
    2001$2,618 +2.5%$184,000 +7.6%
    2000$2,553 $171,000

    Find assessor info on the county website

    Neighborhood: Lake Meridian

    Nearby schools

    GreatSchools rating
    Schools provided by the listing agent
    • Elementary: Meridian Elem
    • Middle: Mattson Middle
    • High: Kentwood High

    Source: NWMLS as distributed by MLS GRID. This data may not be complete. We recommend contacting the local school district to confirm school assignments for this home.

    Get a cash offer in 3 minutes
    Find out how much your home could sell for in as little as 3 minutes with a no-obligation cash offer.
    Estimated market value
    $764,300
    Get a cash offer in 3 minutes
    Find out how much your home could sell for in as little as 3 minutes with a no-obligation cash offer.
    Estimated market value
    $764,300