Skip main navigation
Pending
  • Listed by: John L. Scott, Inc • Dayton Mackay
    $619,950

    14219 SE 259th Place, Kent, WA 98042

    4beds
    1,590sqft
    : 
    Loading
    Get pre-qualified
    Single Family Residence
    Built in 1970
    6,141 Square Feet Lot
    $616,900 Zestimate®
    $390/sqft
    $-- HOA

    What's special

    Rv parkingInviting homePlush carpetingDurable vinyl plank flooringEntertainers deckSlider to the deckConvenient pull-out drawers
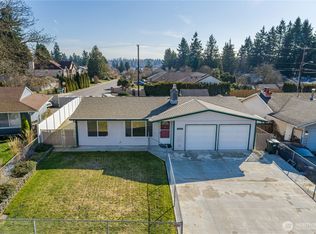
    Discover comfort, convenience, & charm in this beautifully maintained 4-bedroom rambler located in the desirable Eastridge Park neighborhood. Thoughtfully updated & move-in ready, this inviting home features a bright & open floor plan designed for easy everyday living & effortless entertaining. Durable vinyl plank flooring flows through the main living areas, complemented by plush carpeting that adds warmth & comfort to the bedrooms & family room. The primary suite is setup perfectly to be a retreat in your own home w/full bath, walk in closet and slider to the deck. The spacious kitchen offers attractive cabinetry w/convenient pull-out drawers, providing both style & functionality for cooking & storage. Newer roof and siding adds peace of mind & long-term value. Step outside & enjoy the welcoming front yard w/full fence. Continue to the backyard & enjoy your entertainers deck. There’s even RV parking, offering flexibility for recreational vehicles, trailers, or additional storage. Ideally situated, this home provides easy access to Lake Meridian Park, the scenic Soos Creek Trail, & a variety of nearby shopping, dining, & everyday conveniences. Commuters will also appreciate the quick connections to major highways for an easy trip throughout the region. Best of all, this property comes w/ NO HOA, giving you the freedom to truly make the space your own! This is a wonderful opportunity to enjoy comfortable single-level living in a fantastic location.
    120 days
    |
    21
    |
    3
    |

    Likely to sell faster than

    Zillow last checked:

    Listing updated:

    Listed by:

    Dayton Mackay,

    John L. Scott, Inc,

    Paul F. Mackay Jr,

    John L. Scott, Inc

    Source: NWMLS as distributed by MLS GRID,MLS#: 2492162MLS Logo

      Facts & features

      Interior

      Bedrooms & bathrooms
      • Bedrooms: 4
      • Bathrooms: 2
      • Full bathrooms: 2
      • Main level bathrooms: 2
      • Main level bedrooms: 4
      Heating
      • Fireplace, 90%+ High Efficiency, Forced Air, Stove/Free Standing, Electric, Natural Gas, Pellet
      Cooling
      • None
      Appliances
      • Included: Dishwasher, Disposal, Dryer, Microwave, Refrigerator, Stove(s)/Range(s), Washer, Dishwasher(s), Dryer(s), Garbage Disposal, Microwave(s), Refrigerator(s), Washer(s), Water Heater: Gas, Water Heater Location: Garage
      Features
      • Bath Off Primary, Dining Room
      • Flooring: Vinyl Plank, Carpet
      • Windows: Dbl Pane/Storm Window, Skylight(s)
      • Basement: None
      • Number of fireplaces: 1
      • Fireplace features: Pellet Stove, Main Level: 1, Fireplace
      Interior area
      • Total structure area: 1,590
      • Total interior livable area: 1,590 sqft

      Property

      Parking
      • Total spaces: 2
      • Parking features: Attached Garage, RV Parking
      • Has attached garage: Yes
      • Covered spaces: 2
      Features
      • Levels: One
      • Stories: 1
      • Entry location: Main
      • Patio & porch: Bath Off Primary, Dbl Pane/Storm Window, Dining Room, Fireplace, Skylight(s), Walk-In Closet(s), Water Heater
      • Has view: Yes
      • View description: Lake, Territorial
      • Has water view: Yes
      • Water view: Lake
      Lot
      • Size: 6,141 Square Feet
      • Features: Curbs, Paved, Sidewalk, Cable TV, Deck, Fenced-Fully, Gas Available, High Speed Internet, Outbuildings, RV Parking
      • Topography: Level
      • Residential vegetation: Fruit Trees, Garden Space
      Details
      • Parcel number: 2212910130
      • Special conditions: Standard

      Construction

      Type & style
      • Home type: SingleFamily
      • Architectural style: 1 Story
      • Property subtype: Single Family Residence
      Materials
      • Wood Products
      • Foundation: Poured Concrete
      • Roof: Composition
      Condition
      • Year built: 1970

      Utilities & green energy

      • Electric: Company: PSE
      • Sewer: Sewer Connected, Company: City of Kent
      • Water: Public, Company: City of Kent

      Community & HOA

      Community
      • Features: Park
      • Subdivision: East Hill
      Location
      • Region: Kent

      Financial & listing details

      • Price per square foot: $390/sqft
      • Tax assessed value: $571,000
      • Annual tax amount: $5,548
      • Date on market: 3/25/2026
      • Cumulative days on market: 109 days
      • Listing terms: Conventional,FHA,VA Loan
      • Inclusions: Dishwasher(s), Dryer(s), Garbage Disposal, Microwave(s), Refrigerator(s), Stove(s)/Range(s), Washer(s)

        Estimated market value

        $616,900

        $586,000 - $648,000

        $3,030/mo

        Price history

        DateEventPrice
        4/15/2026Pending sale$619,950$390/sqft
        Source: NWMLS as distributed by MLS GRID #2492162 Report a problem
        4/7/2026Price change$619,950-1.6%$390/sqft
        Source: NWMLS as distributed by MLS GRID #2492162 Report a problem
        4/1/2026Price change$629,950-0.8%$396/sqft
        Source: NWMLS as distributed by MLS GRID #2492162 Report a problem
        3/13/2026Listed for sale$635,000+33.1%$399/sqft
        Source: NWMLS as distributed by MLS GRID #2492162 Report a problem
        3/17/2021Sold$477,000+8.4%$300/sqft
        Source: NWMLS as distributed by MLS GRID #1729465 Report a problem
        2/13/2021Pending sale$439,950$277/sqft
        Source: NWMLS as distributed by MLS GRID #1729465 Report a problem
        2/11/2021Listed for sale$439,950$277/sqft
        Source: NWMLS as distributed by MLS GRID #1729465 Report a problem

        Public tax history

        YearProperty taxesTax assessment
        2025$6,115 +10.2%$571,000 +4%
        2024$5,549 +7.4%$549,000 +12.3%
        2023$5,168 -3.1%$489,000 -4.1%
        2022$5,334 +11.8%$510,000 +27.8%
        2021$4,773 +11.1%$399,000 +17%
        2020$4,294 +4.8%$341,000 +4.9%
        2019$4,099 +8.3%$325,000 +3.2%
        2018$3,785 +1.5%$315,000 +12.9%
        2017$3,729 +26.7%$279,000 +16.7%
        2016$2,942 $239,000 +5.3%
        2015$2,942 $227,000 +10.7%
        2014$2,942 $205,000 +11.4%
        2013$2,942 $184,000 +4.5%
        2012-- $176,000 -5.9%
        2011-- $187,000 -11.4%
        2010-- $211,000
        2009-- $211,000 -6.2%
        2007-- $225,000 +10.8%
        2006-- $203,000 +5.7%
        2005-- $192,000 +32.4%
        2001$2,066 +4.7%$145,000 +9.8%
        2000$1,974 $132,000
        Find assessor info on the county website

        Monthly payment

        Est. payment

        Payment breakdown

        Explore the cost of this home by adjusting the details. Changes won't be saved.
        All calculations are estimates and provided by Zillow, Inc. for informational purposes only. Actual amounts may vary.
        HOA fees may include property taxes on listings classified as Co-Ops. Contact the listing agent and/or owner for fee details.
        Mortgage interest rates are dependent on a number of factors, including credit score, down payment, and repayment length. Interest rate data provided by Zillow Group Marketplace, Inc. as of 1/1/1970 from various mortgage lenders with which we have lead or other similar arrangements; the Estimated Payment is an average of those rates.
        See how much you could borrow to make a competitive offer.

        Climate risks

        Neighborhood: 98042

        Getting around

        14 / 100
        Car-Dependent
        24 / 100
        Minimal Transit
        21 / 100
        Somewhat Bikeable

        Nearby schools

        GreatSchools rating

        A local agent can set up tours, give advice and negotiate with sellers.

        Browse local experts

        Similar homes