Investment Opportunity. 1,630 sq ft house in the Eastridge Park area with 4 Bedrooms and 2 Bathrooms. Discover the potential in this centrally located home, perfectly situated on an 0.15 acre lot. Step inside to find a large living room, large primary bedroom with an-suite and a generously sized eat-in kitchen ready for your personal touch. Convenient one floor layout with slider that leads to your patio and spacious backyard; perfect for relaxing or entertaining. While the home is in need of updates, it presents a wonderful opportunity to create your dream space and build equity. The location, lot size, and layout make it a prime investment with excellent upside potential. Close to commuter roads and stores.
Sold
Listed by: John L. Scott, Inc. • Darren Parsons
Bought with: Next Horizon Realty
$453,000
25904 141st Avenue SE, Kent, WA 98042
4beds
1,630sqft
Single Family Residence
Built in 1970
6,499 Square Feet Lot
$438,700 Zestimate®
$278/sqft
$3,127 Estimated rent
Home value
$438,700
$404,000 - $478,000
$3,127/mo
Zestimate® history
Owner options
List your home for rent
$3,127/mo
Rent Zestimate®
Find your next renter with Zillow Rental Manager. Plus, with online applications, you can quickly screen prospective tenants – for free.
$3,127/mo
Rent Zestimate®
Refinance and save
$2,225/mo
Est. payment
Refinancing to a lower rate could help reduce your monthly payments and save thousands over the life of the loan.
$2,225/mo
Est. payment
Explore your selling options
Work with a Zillow partner agent
Leverage their expertise and Zillow's premium Showcase listings to get your home seen by more buyers.
Get startedList with your own agent
Get your home in front of millions of buyers by listing it on Zillow.
Learn how to do itSell it yourself
Take full control of how buyers see your home on Zillow by listing For Sale by Owner (FSBO).
List your homeWhat's special
Spacious backyardGenerously sized eat-in kitchenLarge primary bedroomConvenient one floor layout
Zillow last checked:
Listing updated:
Offers reviewed: Sep 23
Listed by:
Darren Parsons,
John L. Scott, Inc.
Bought with:
Fabiola Dortch, 1974
Next Horizon Realty
Source: NWMLS as distributed by MLS GRID,MLS#: 2434383
Facts & features
Interior
Bedrooms & bathrooms
- Bedrooms: 4
- Bathrooms: 2
- Full bathrooms: 1
- 3/4 bathrooms: 1
- Main level bathrooms: 2
- Main level bedrooms: 4
Primary bedroom
- Level: Main
Bedroom
- Level: Main
Bedroom
- Level: Main
Bedroom
- Level: Main
Bathroom full
- Level: Main
Bathroom three quarter
- Level: Main
Entry hall
- Level: Main
Kitchen with eating space
- Level: Main
Living room
- Level: Main
Utility room
- Level: Main
Heating
- Forced Air, Heat Pump, Electric
Cooling
- Heat Pump
Appliances
- Included: Dishwasher(s), Dryer(s), Microwave(s), Refrigerator(s), Stove(s)/Range(s), Washer(s), Water Heater: Electric, Water Heater Location: Living Room Closet
Features
- Flooring: Laminate, Carpet
- Windows: Double Pane/Storm Window, Skylight(s)
- Basement: None
- Has fireplace: No
Interior area
- Total structure area: 1,630
- Total interior livable area: 1,630 sqft
Property
Parking
- Parking features: None
Features
- Levels: One
- Stories: 1
- Entry location: Main
- Patio & porch: Double Pane/Storm Window, Skylight(s), Walk-In Closet(s), Water Heater
- Has view: Yes
- View description: Territorial
Lot
- Size: 6,499 Square Feet
- Features: Curbs, Paved, Fenced-Fully, Outbuildings, Patio
- Topography: Level
Details
- Parcel number: 2212910650
- Zoning: SR-4.5
- Zoning description: Jurisdiction: City
- Special conditions: Standard
Construction
Type & style
- Home type: SingleFamily
- Property subtype: Single Family Residence
Materials
- Wood Siding
- Foundation: Poured Concrete
- Roof: Composition,Torch Down
Condition
- Year built: 1970
Utilities & green energy
- Electric: Company: PSE
- Sewer: Sewer Connected, Company: Soos Creek
- Water: Public, Company: Covington Water
Community & HOA
Community
- Subdivision: Kent
Location
- Region: Kent
Financial & listing details
- Price per square foot: $278/sqft
- Tax assessed value: $559,000
- Annual tax amount: $5,392
- Offers reviewed: 09/23/2025
- Date on market: 11/3/2025
- Cumulative days on market: 145 days
- Listing terms: Conventional
- Inclusions: Dishwasher(s), Dryer(s), Microwave(s), Refrigerator(s), Stove(s)/Range(s), Washer(s)
Price history
| Date | Event | Price |
|---|---|---|
| 10/10/2025 | Sold | $453,000+0.7%$278/sqft |
Source:  NWMLS as distributed by MLS GRID #2434383 Report a problem NWMLS as distributed by MLS GRID #2434383 Report a problem | ||
| 9/24/2025 | Pending sale | $450,000$276/sqft |
Source: NWMLS as distributed by MLS GRID #2434383 Report a problem | ||
| 9/16/2025 | Listed for sale | $450,000+91.6%$276/sqft |
Source: NWMLS as distributed by MLS GRID #2434383 Report a problem | ||
| 6/2/2005 | Sold | $234,900+26.2%$144/sqft |
Source: NWMLS as distributed by MLS GRID #25060143 Report a problem | ||
| 3/5/2004 | Sold | $186,200$114/sqft |
Source: NWMLS as distributed by MLS GRID #23130958 Report a problem | ||
Public tax history
| Year | Property taxes | Tax assessment |
|---|---|---|
| 2025 | $5,928 +9.9% | $559,000 +3.9% |
| 2024 | $5,392 +7.4% | $538,000 +12.3% |
| 2023 | $5,021 +5.6% | $479,000 +5% |
| 2022 | $4,756 +9.7% | $456,000 +25.3% |
| 2021 | $4,337 +11.2% | $364,000 +17% |
| 2020 | $3,899 +4.9% | $311,000 +5.1% |
| 2019 | $3,718 +8.5% | $296,000 +3.1% |
| 2018 | $3,428 +1.6% | $287,000 +13% |
| 2017 | $3,375 +24.9% | $254,000 +13.9% |
| 2016 | $2,702 | $223,000 +5.2% |
| 2015 | $2,702 | $212,000 +11% |
| 2014 | $2,702 | $191,000 +11.7% |
| 2013 | $2,702 | $171,000 +4.3% |
| 2012 | -- | $164,000 -5.7% |
| 2011 | -- | $174,000 -11.7% |
| 2010 | -- | $197,000 |
| 2009 | -- | $197,000 -3.9% |
| 2007 | -- | $205,000 +10.8% |
| 2006 | -- | $185,000 +5.7% |
| 2005 | -- | $175,000 +30.6% |
| 2001 | $1,910 +4.7% | $134,000 +9.8% |
| 2000 | $1,825 | $122,000 |
Find assessor info on the county website
Neighborhood: 98042
Nearby homes
- $499,0002 bd2 ba1.2k sqft14210 SE 259th Pl, Kent, WA 98042Sold
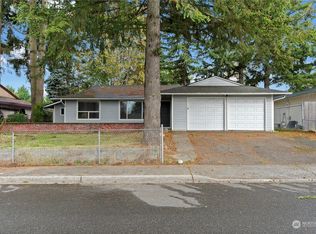
- $535,0003 bd1 ba1.4k sqft14215 SE 259th Pl, Kent, WA 98042Sold
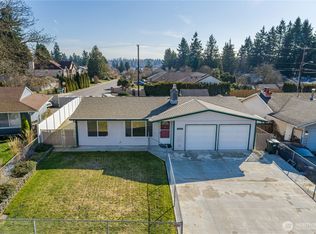
- $619,9504 bd2 ba1.5k sqft14219 SE 259th Pl, Kent, WA 98042Pending
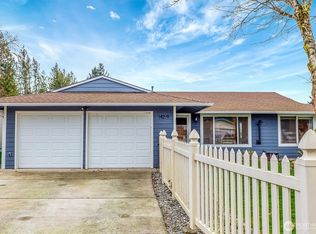
- $560,0004 bd2 ba1.4k sqft14251 SE 257th Pl, Kent, WA 98042Sold
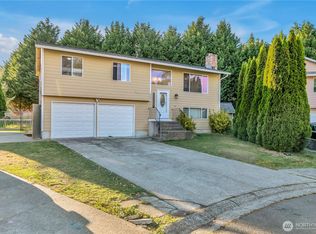
- $740,0005 bd3 ba2.2k sqft14205 SE 260th St, Kent, WA 98042Sold
- $725,0005 bd2 ba2.6k sqft14250 SE 257th Pl, Kent, WA 98042Sold
- $515,0002 bd2 ba1.3k sqft25906 143rd Ave SE, Kent, WA 98042Sold
- $630,0003 bd2 ba1.4k sqft14254 SE 257th Pl, Kent, WA 98042Sold
Nearby schools
GreatSchools rating
- 5/10Meridian Elementary SchoolGrades: PK-5Distance: 0.1 mi
- 5/10Mattson Middle SchoolGrades: 6-8Distance: 1.7 mi
- 4/10Kentwood High SchoolGrades: 9-12Distance: 1.6 mi
Schools provided by the listing agent
- Elementary: Meridian Elem
- Middle: Mattson Middle
- High: Kentwood High
Source: NWMLS as distributed by MLS GRID. This data may not be complete. We recommend contacting the local school district to confirm school assignments for this home.
Get a cash offer in 3 minutes
Find out how much your home could sell for in as little as 3 minutes with a no-obligation cash offer.
Estimated market value
$438,700
Get a cash offer in 3 minutes
Find out how much your home could sell for in as little as 3 minutes with a no-obligation cash offer.
Estimated market value
$438,700
- Washington
- King County
- Kent
- 98042
- 25904 141st Avenue SE
Nearby cities
Nearby neighborhoods
Nearby zip codes
Other Kent Topics
