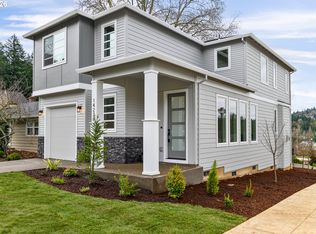
Seller offering a credit toward Buyer’s prepaid expenses and closing costs. Move in ready Clearwater Homes at Sunrise Heights — 32-Lot Subdivision.Discover this beautiful brand new 1854 sq. ft. home offering 4 bedrooms and 2.5 baths. Nestled just one block from Powell Butte Nature Park.Step inside to find 9-foot ceilings on the main floor, a cozy gas fireplace, and gorgeous engineered hardwood floors throughout the main level. The kitchen features slab quartz countertops, stainless steel appliances, and a modern design ideal for everyday living and entertaining.Upstairs, the primary suite includes a walk-in closet and a double-sink vanity, offering both comfort and convenience. Enjoy a landscaped front yard with a sprinkler system for easy maintenance. plus a built-in fire sprinkler system for added safety and peace of mind. Elegance meets affordability in this thoughtfully designed home
Pending
$579,900
14205 SE Cannon St, Portland, OR 97236
4beds
1,854sqft
Residential, Single Family Residence
Built in 2026
3,532 Square Feet Lot
$-- Zestimate®
$313/sqft
$-- HOA
What's special
Cozy gas fireplaceStainless steel appliances
- 325 days
- 21
- 0
Zillow last checked:
Listing updated:
Listed by:
Cindy Co Pfeifer 503-515-7613,
Premiere Property Group, LLC,
Brian Whistler 503-349-9084,
Premiere Property Group, LLC
Source: RMLS (OR),MLS#: 118151861
Facts & features
Interior
Bedrooms & bathrooms
- Bedrooms: 4
- Bathrooms: 3
- Full bathrooms: 2
- Partial bathrooms: 1
- Main level bathrooms: 1
Rooms
- Room types: Bedroom 4, Bedroom 2, Bedroom 3, Dining Room, Family Room, Kitchen, Living Room, Primary Bedroom
Primary bedroom
- Features: Bathroom, Double Sinks, Walkin Closet, Wallto Wall Carpet
- Level: Upper
- Area: 224
- Dimensions: 16 x 14
Bedroom 2
- Features: Closet, Wallto Wall Carpet
- Level: Upper
- Area: 130
- Dimensions: 13 x 10
Bedroom 3
- Features: Closet, Wallto Wall Carpet
- Level: Upper
- Area: 176
- Dimensions: 16 x 11
Bedroom 4
- Features: Closet, Wallto Wall Carpet
- Level: Upper
- Area: 110
- Dimensions: 11 x 10
Dining room
- Features: Engineered Hardwood
- Level: Main
- Area: 100
- Dimensions: 10 x 10
Kitchen
- Features: Dishwasher, Gas Appliances, Island, Microwave, Pantry, Engineered Hardwood, Free Standing Range
- Level: Main
- Area: 154
- Width: 11
Heating
- Forced Air 95 Plus
Appliances
- Included: Dishwasher, Disposal, Free-Standing Gas Range, Microwave, Stainless Steel Appliance(s), Gas Appliances, Free-Standing Range, Gas Water Heater, Tankless Water Heater
- Laundry: Laundry Room
Features
- Quartz, Closet, Kitchen Island, Pantry, Bathroom, Double Vanity, Walk-In Closet(s)
- Flooring: Engineered Hardwood, Tile, Wall to Wall Carpet
- Windows: Double Pane Windows, Vinyl Frames
- Basement: Crawl Space
- Number of fireplaces: 1
- Fireplace features: Gas
Interior area
- Total structure area: 1,854
- Total interior livable area: 1,854 sqft
Property
Parking
- Total spaces: 1
- Parking features: Driveway, On Street, Garage Door Opener, Attached
- Attached garage spaces: 1
- Has uncovered spaces: Yes
Features
- Levels: Two
- Stories: 2
- Patio & porch: Patio
- Exterior features: Yard
Lot
- Size: 3,532 Square Feet
- Dimensions: 36.93 x 95.66
- Features: SqFt 3000 to 4999
Details
- Parcel number: New Construction
Construction
Type & style
- Home type: SingleFamily
- Property subtype: Residential, Single Family Residence
Materials
- Cement Siding, Lap Siding
- Foundation: Concrete Perimeter
- Roof: Composition
Condition
- New Construction
- New construction: Yes
- Year built: 2026
Utilities & green energy
- Gas: Gas
- Sewer: Public Sewer
- Water: Public
Community & HOA
HOA
- Has HOA: No
Location
- Region: Portland
Financial & listing details
- Price per square foot: $313/sqft
- Date on market: 10/23/2025
- Cumulative days on market: 325 days
- Listing terms: Cash,Conventional,FHA,VA Loan
- Road surface type: Paved
Estimated market value
Not available
Estimated sales range
Not available
Not available
Price history
| Date | Event | Price |
|---|---|---|
| 8/3/2026 | Pending sale | $579,900$313/sqft |
Source:  RMLS (OR) #118151861 Report a problem RMLS (OR) #118151861 Report a problem | ||
| 4/15/2026 | Price change | $579,900-1.7%$313/sqft |
Source: RMLS (OR) #118151861 Report a problem | ||
| 2/21/2026 | Price change | $589,900-2.5%$318/sqft |
Source: RMLS (OR) #118151861 Report a problem | ||
| 10/23/2025 | Listed for sale | $604,900$326/sqft |
Source: RMLS (OR) #118151861 Report a problem | ||
Public tax history
Tax history is unavailable.
Monthly payment
Est. payment
Payment breakdown
Explore the cost of this home by adjusting the details. Changes won't be saved.Climate risks
Neighborhood: Powellhurst Gilbert
Nearby schools
Schools provided by the listing agent
- Elementary: Gilbert Hts
- Middle: Alice Ott
- High: David Douglas
Source: RMLS (OR). This data may not be complete. We recommend contacting the local school district to confirm school assignments for this home.
Similar homes
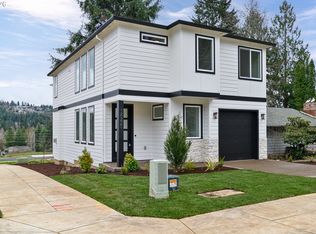
- $579,9004 bd3 ba1.8k sqft14220 SE Ellis St, Portland, OR 97236Active
 MLS ID #569825551, Cindy Co Pfeifer, Premiere Property Group, LLC. RMLS (OR)
 - $549,0004 bd3 ba1.9k sqft16006 NE Morris Ct, Portland, OR 97230Active
 MLS ID #113288776, Tasia Gilbert, Networth Realty Of Portland. RMLS (OR)
 - $550,0003 bd3 ba1.7k sqft10338 SE Ramona St, Portland, OR 97266Active
 MLS ID #766440764, Stephen FitzMaurice, eXp Realty, LLC. RMLS (OR)
 - $600,0003 bd3 ba2.3k sqft15341 SE Baden Powell Rd, Happy Valley, OR 97086Active
 MLS ID #603222396, Niki Alipoor, Keller Williams Realty Portland Premiere. RMLS (OR)
 - $499,0003 bd2 ba1k sqft6307 SE Alberta St, Portland, OR 97206ActiveMLS ID #784013328, Jeffrey Hartley, Peak Realty. RMLS (OR)
- $625,0005 bd3 ba2.2k sqft4818 SE Antelope Hills Dr, Gresham, OR 97080ActiveMLS ID #536871385, Leigh Flynn, Wise Move Real Estate. RMLS (OR)
- $619,9004 bd3 ba1.9k sqft2263 SW Phyllis Pl, Gresham, OR 97080ActiveMLS ID #500468839, Derek Peterson, Better Homes & Gardens Realty. RMLS (OR)
- $498,0003 bd3 ba1.6k sqft6336 SE 84th Pl, Portland, OR 97266ActiveMLS ID #349438755, Samantha Welday, Premiere Property Group, LLC. RMLS (OR)
- $749,9004 bd4 ba2k sqft5555 SE Steele St #A & C, Portland, OR 97206ActiveMLS ID #369952163, Jason Mendell, eXp Realty, LLC. RMLS (OR)
- $584,9003 bd3 ba1.6k sqft3343 NW 31st Cir, Camas, WA 98607ActiveMLS ID #575904868, Brandon Roberts, Windermere/Crest Realty Co. RMLS (OR)
- $719,0004 bd3 ba1.9k sqft22494 SE Ridgeview Dr, Damascus, OR 97089ActiveMLS ID #787682177, Alexandra Connelly, Knipe Realty ERA Powered. RMLS (OR)
- $589,9004 bd3 ba2.1k sqft757 NE Alderwood Dr #87, Estacada, OR 97023ActiveRMLS (OR)
- $549,9004 bd4 ba2.2k sqft3498 SW Mayfield Ter, Beaverton, OR 97003ActiveMLS ID #361754559, Narin Lay, Opt. RMLS (OR)
- $555,0003 bd3 ba1.7k sqft7456 N Stockton Ave, Portland, OR 97203ActiveMLS ID #318654119, Raejean Sly, Coldwell Banker Bain. RMLS (OR)
- $549,0003 bd3 ba1.6k sqft1321 SE 159th Ave, Vancouver, WA 98683ActiveMLS ID #343531282, Anthony Pham, Call It Closed International Realty. RMLS (OR)
- $579,9004 bd3 ba2.1k sqft13201 NE 84th St, Vancouver, WA 98682ActiveMLS ID #139389904, Xi Lu, The Agency Vancouver. RMLS (OR)
- $739,9994 bd2 ba1.6k sqft15148 S Burkstrom Rd, Oregon City, OR 97045ActiveMLS ID #543056541, Jonathan Martinez, Real Broker. RMLS (OR)
- $539,0003 bd2 ba1.8k sqft240 E Clarendon St, Gladstone, OR 97027ActiveMLS ID #155335212, Derek Peterson, Better Homes & Gardens Realty. RMLS (OR)
- $589,8503 bd3 ba2.1k sqft18600 SW Bluebird Ln, Beaverton, OR 97003ActiveMLS ID #392293424, Tali Rahat, MORE Realty. RMLS (OR)
- $529,9003 bd2 ba1.3k sqft3789 SW Iowa St, Portland, OR 97221ActiveMLS ID #318265637, Martha Biaggi, Premiere Property Group, LLC. RMLS (OR)
