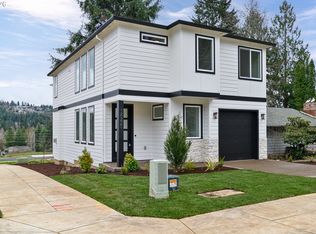
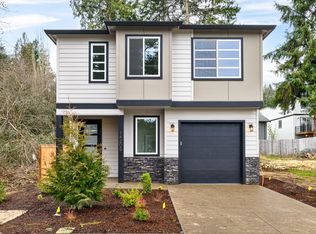
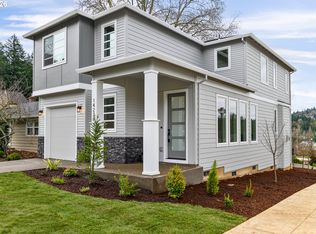
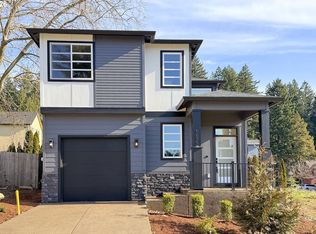
Seller offering a credit toward Buyer’s prepaid expenses and closing costs. Clearwater Homes at Sunrise Heights — 32-Lot Subdivision.Discover this beautiful brand new 1,926 sq. ft. home offering 3 bedrooms and 2.5 baths. Nestled just one block from Powell Butte Nature Park.Step inside to find 9-foot ceilings on the main floor, a cozy gas fireplace, and gorgeous engineered hardwood floors throughout the main level. The kitchen features slab quartz countertops, stainless steel appliances, and a modern design ideal for everyday living and entertaining.Upstairs, the primary suite includes a walk-in closet and a double-sink vanity, offering both comfort and convenience. Enjoy a landscaped front yard with a sprinkler system for easy maintenance. plus a built-in fire sprinkler system for added safety and peace of mind. Elegance meets affordability in this thoughtfully designed home.
Active
$584,900
14211 SE Cannon St, Portland, OR 97236
3beds
1,926sqft
Residential, Single Family Residence
Built in 2026
-- sqft lot
$-- Zestimate®
$304/sqft
$-- HOA
What's special
Cozy gas fireplaceStainless steel appliances
- 12 days
- 191
- 24
Zillow last checked:
Listing updated:
Listed by:
Cindy Co Pfeifer 503-515-7613,
Premiere Property Group, LLC,
Brian Whistler 503-349-9084,
Premiere Property Group, LLC
Source: RMLS (OR),MLS#: 191252205
Facts & features
Interior
Bedrooms & bathrooms
- Bedrooms: 3
- Bathrooms: 3
- Full bathrooms: 2
- Partial bathrooms: 1
- Main level bathrooms: 1
Rooms
- Room types: Laundry, Bedroom 2, Bedroom 3, Dining Room, Family Room, Kitchen, Living Room, Primary Bedroom
Primary bedroom
- Features: Bathroom, Double Sinks, Walkin Closet, Wallto Wall Carpet
- Level: Upper
- Area: 208
- Dimensions: 16 x 13
Bedroom 2
- Features: Closet, Wallto Wall Carpet
- Level: Upper
- Area: 110
- Dimensions: 11 x 10
Bedroom 3
- Features: Walkin Closet, Wallto Wall Carpet
- Level: Upper
- Area: 221
- Dimensions: 17 x 13
Dining room
- Features: Sliding Doors, Engineered Hardwood
- Level: Main
- Area: 120
- Dimensions: 12 x 10
Kitchen
- Features: Dishwasher, Gas Appliances, Microwave, Pantry, Engineered Hardwood, Free Standing Range
- Level: Main
- Area: 143
- Width: 11
Heating
- Forced Air 95 Plus
Cooling
- Air Conditioning Ready
Appliances
- Included: Dishwasher, Disposal, Free-Standing Gas Range, Microwave, Stainless Steel Appliance(s), Gas Appliances, Free-Standing Range, Gas Water Heater, Tankless Water Heater
- Laundry: Laundry Room
Features
- Quartz, Closet, Walk-In Closet(s), Pantry, Bathroom, Double Vanity
- Flooring: Engineered Hardwood, Tile, Wall to Wall Carpet
- Doors: Sliding Doors
- Windows: Double Pane Windows, Vinyl Frames
- Basement: Crawl Space
- Number of fireplaces: 1
- Fireplace features: Gas
Interior area
- Total structure area: 1,926
- Total interior livable area: 1,926 sqft
Property
Parking
- Total spaces: 1
- Parking features: Driveway, On Street, Garage Door Opener, Attached
- Attached garage spaces: 1
- Has uncovered spaces: Yes
Features
- Levels: Two
- Stories: 2
- Patio & porch: Patio, Porch
- Exterior features: Yard
- Fencing: Fenced
Lot
- Features: Level, Sprinkler, SqFt 3000 to 4999
Details
- Parcel number: R730694
Construction
Type & style
- Home type: SingleFamily
- Property subtype: Residential, Single Family Residence
Materials
- Cement Siding, Lap Siding
- Foundation: Concrete Perimeter
- Roof: Composition
Condition
- New Construction
- New construction: Yes
- Year built: 2026
Details
- Warranty included: Yes
Utilities & green energy
- Gas: Gas
- Sewer: Public Sewer
- Water: Public
Community & HOA
HOA
- Has HOA: No
Location
- Region: Portland
Financial & listing details
- Price per square foot: $304/sqft
- Annual tax amount: $123
- Date on market: 9/21/2026
- Listing terms: Cash,Conventional,FHA,VA Loan
- Road surface type: Paved
Estimated market value
Not available
Estimated sales range
Not available
Not available
Price history
| Date | Event | Price |
|---|---|---|
| 9/21/2026 | Listed for sale | $584,900$304/sqft |
Source:  RMLS (OR) #191252205 Report a problem RMLS (OR) #191252205 Report a problem | ||
Public tax history
Tax history is unavailable.
Monthly payment
Est. payment
Payment breakdown
Explore the cost of this home by adjusting the details. Changes won't be saved.Climate risks
Neighborhood: Powellhurst Gilbert
Nearby schools
Schools provided by the listing agent
- Elementary: Gilbert Hts
- Middle: Alice Ott
- High: David Douglas
Source: RMLS (OR). This data may not be complete. We recommend contacting the local school district to confirm school assignments for this home.
Similar homes
- $579,9003 bd3 ba1.9k sqft15832 SE Flavel Dr, Portland, OR 97236Active
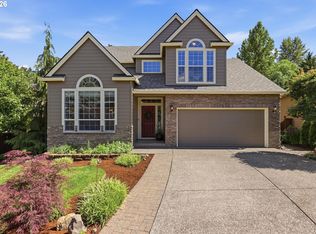
 MLS ID #678686726, Brandon King, Keller Williams PDX Central. RMLS (OR)
 - $599,0004 bd3 ba2.4k sqft15524 SE Belmore Hts, Portland, OR 97236Active
 MLS ID #583681429, Jessica Berger, Cascade Hasson Sotheby's International Realty. RMLS (OR)
 - $599,9993 bd3 ba2.2k sqft16436 SE Meadowland Ct, Portland, OR 97236Active
 MLS ID #374528488, Ben Andrews, MORE Realty. RMLS (OR)
 - $--3 bd2 ba1.2k sqft12549 SE Tibbetts St, Portland, OR 97236Auction
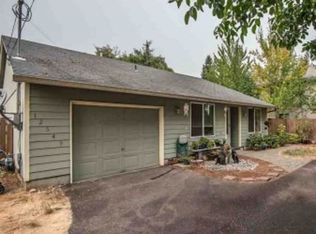 Xome
Xome - $599,5005 bd3 ba2.5k sqft5022 SE 141st Pl, Portland, OR 97236ActiveMLS ID #780800455, Dann Casey, Casey Realty LLC. RMLS (OR)
- $600,0004 bd3 ba2.1k sqft8045 SE 138th Dr, Portland, OR 97236ActiveMLS ID #447052638, Steve Rosling, Cascade Hasson Sotheby's International Realty. RMLS (OR)
- $599,0004 bd3 ba1.5k sqft12709 SE Ramona St, Portland, OR 97236ActiveMLS ID #526873092, Jennifer Ontiveros, Oregon First. RMLS (OR)
- $499,9003 bd2 ba1.8k sqft14556 SE Bush St, Portland, OR 97236ActiveMLS ID #484822435, Alexander Roy, Premiere Property Group, LLC. RMLS (OR)
- $415,0004 bd2 ba1.4k sqft12905 SE Ramona St, Portland, OR 97236ActiveMLS ID #355929449, Joseph Tommy, Pellego, LLC. RMLS (OR)
- $510,0004 bd2 ba1.7k sqft14062 SE Foster Rd, Portland, OR 97236ActiveMLS ID #308454462, Wenyan Zhu, Crestview Realty, LLC. RMLS (OR)
- $698,0004 bd3 ba2.7k sqft7216 SE 154th Ave, Portland, OR 97236ActiveMLS ID #680933152, Donald Clemons, JMG - Jason Mitchell Group. RMLS (OR)
- $579,9004 bd3 ba1.8k sqft14220 SE Ellis St, Portland, OR 97236ActiveMLS ID #569825551, Cindy Co Pfeifer, Premiere Property Group, LLC. RMLS (OR)
- $619,9004 bd3 ba2.4k sqft4849 SE Anderegg Loop, Portland, OR 97236ActiveMLS ID #393907357, Mitchell Heiner, Works Real Estate. RMLS (OR)
- $399,9993 bd2 ba1.6k sqft6000 SE 128th Ave, Portland, OR 97236ActiveMLS ID #755116475, Sunny Hildebrand, Hildebrand Realty. RMLS (OR)
- $399,0003 bd2 ba982 sqft4918 SE 128th Ave, Portland, OR 97236ActiveMLS ID #336803720, Sean Besso, MORE Realty. RMLS (OR)
- $587,9994 bd3 ba2.5k sqft15946 SE Henderson Way, Portland, OR 97236ActiveMLS ID #708521891, Rachel Sheller, Oregon First. RMLS (OR)
- $497,0003 bd2 ba1.7k sqft5125 SE Jenne Rd, Portland, OR 97236ActiveMLS ID #493252071, Danielle Burkhardt, Keller Williams Realty Portland Elite. RMLS (OR)
- $599,9005 bd3 ba2.3k sqft15316 SE Hawthorne Meadows St, Portland, OR 97236ActiveMLS ID #422366537, George Patterson, Dwell Realty. RMLS (OR)
- $599,9004 bd2 ba2.5k sqft7170 SE 122nd Ave, Portland, OR 97236ActiveMLS ID #380650466, Steve Milford, Kelly Right Real Estate of Portland, LLC. RMLS (OR)
