A rare opportunity to acquire a versatile 1.11-acre property, zoned RFv(R7) in unincorporated Portland, offering an exceptional combination of comfortable residential living and substantial functional space for business, investment, or both. The 1,895-square-foot, single-level home features three bedrooms, two full bathrooms, and a thoughtfully remodeled interior that brings contemporary comfort and style to everyday living. An oversized two-car garage and a fully fenced residential yard further enhance the property's appeal.The real distinction lies in the expansive grounds, with approximately one acre dedicated to a level, freshly graveled, fully fenced construction yard. A substantial 30' x 40' shop provides an impressive foundation for a variety of commercial, contractor, storage, or operational uses. The building features all-new metal siding, a newer roof, independent 200-amp electrical service, and natural gas, offering infrastructure and functionality that are increasingly difficult to find.Whether envisioned as a live-work opportunity, an investment property, a business headquarters, or a strategic combination of residential and commercial use, this property delivers flexibility, utility, and considerable potential. With its substantial land area, established improvements, and adaptable configuration, this is an opportunity to think beyond the traditional residential property and explore the possibilities of a truly multifunctional real estate asset.
Active
$714,900
5031 SE Jenne Rd, Portland, OR 97236
3beds
1,895sqft
Residential, Single Family Residence
Built in 1992
1.11 Acres Lot
$-- Zestimate®
$377/sqft
$-- HOA
What's special
- 2 days
- 64
- 1
Likely to sell faster than
Zillow last checked:
Listing updated:
Listed by:
Kevin Smallbeck kevin@realtorkevin.com,
RE/MAX Equity Group,
Michael Shelangoski 503-330-5353,
RE/MAX Equity Group
Source: RMLS (OR),MLS#: 731493987
Facts & features
Interior
Bedrooms & bathrooms
- Bedrooms: 3
- Bathrooms: 2
- Full bathrooms: 2
- Main level bathrooms: 2
Rooms
- Room types: Bedroom 2, Bedroom 3, Dining Room, Family Room, Kitchen, Living Room, Primary Bedroom
Primary bedroom
- Features: Bathroom, Wallto Wall Carpet
- Level: Main
- Area: 285
- Dimensions: 15 x 19
Bedroom 2
- Features: Wallto Wall Carpet
- Level: Main
- Area: 180
- Dimensions: 9 x 20
Bedroom 3
- Features: Wallto Wall Carpet
- Level: Main
- Area: 120
- Dimensions: 10 x 12
Dining room
- Features: Laminate Flooring
- Level: Main
- Area: 195
- Dimensions: 13 x 15
Kitchen
- Features: Laminate Flooring
- Level: Main
- Area: 168
- Width: 21
Living room
- Features: Laminate Flooring
- Level: Main
- Area: 294
- Dimensions: 14 x 21
Heating
- Forced Air
Cooling
- Central Air
Appliances
- Included: Dishwasher, Free-Standing Range, Free-Standing Refrigerator, Microwave, Electric Water Heater
Features
- Bathroom
- Flooring: Wall to Wall Carpet, Laminate
- Windows: Vinyl Frames
- Basement: Crawl Space
Interior area
- Total structure area: 1,895
- Total interior livable area: 1,895 sqft
Property
Parking
- Total spaces: 2
- Parking features: Covered, RV Access/Parking, RV Boat Storage, Attached, Oversized
- Attached garage spaces: 2
Features
- Levels: One
- Stories: 1
- Exterior features: Yard
- Fencing: Fenced
Lot
- Size: 1.11 Acres
- Features: Level, Acres 1 to 3
Details
- Additional structures: Outbuilding, RVBoatStorage
- Parcel number: R192798
- Zoning: rf
Construction
Type & style
- Home type: SingleFamily
- Architectural style: Ranch
- Property subtype: Residential, Single Family Residence
Materials
- Vinyl Siding
- Roof: Composition
Condition
- Updated/Remodeled
- New construction: No
- Year built: 1992
Utilities & green energy
- Gas: Gas
- Sewer: Septic Tank
- Water: Public
Community & HOA
HOA
- Has HOA: No
Location
- Region: Portland
Financial & listing details
- Price per square foot: $377/sqft
- Tax assessed value: $515,870
- Annual tax amount: $4,950
- Date on market: 11/13/2026
- Listing terms: Cash,Conventional,FHA
- Road surface type: Paved
Estimated market value
Not available
Estimated sales range
Not available
Not available
Price history
| Date | Event | Price |
|---|---|---|
| 11/14/2026 | Listed for sale | $714,900-15.9%$377/sqft |
Source:  RMLS (OR) #731493987 Report a problem | ||
| 7/22/2022 | Listing removed | -- |
Source:  RE/MAX International Report a problem | ||
| 7/13/2022 | Price change | $849,900-2.9%$448/sqft |
Source: RE/MAX International #22520782 Report a problem | ||
| 7/5/2022 | Listed for sale | $875,000+52.2%$462/sqft |
Source: RE/MAX International #22520782 Report a problem | ||
| 6/28/2021 | Sold | $575,000+4.5%$303/sqft |
Source: RMLS (OR) #21067401 Report a problem | ||
| 5/7/2021 | Pending sale | $550,000$290/sqft |
Source: RMLS (OR) #21067401 Report a problem | ||
| 5/6/2021 | Listed for sale | $550,000+161.9%$290/sqft |
Source: RMLS (OR) #21067401 Report a problem | ||
| 10/30/2014 | Sold | $210,000+2.4%$111/sqft |
Source: RMLS (OR) #14592494 Report a problem | ||
| 8/7/2014 | Price change | $205,000-8.9%$108/sqft |
Source: RE/MAX EQUITY GROUP-BROADWAY OFFICE #14592494 Report a problem | ||
| 7/30/2014 | Listed for sale | $225,000+18.4%$119/sqft |
Source: RE/MAX EQUITY GROUP-BROADWAY OFFICE #14592494 Report a problem | ||
| 10/14/1997 | Sold | $190,000$100/sqft |
Source: Public Record Report a problem | ||
Public tax history
| Year | Property taxes | Tax assessment |
|---|---|---|
| 2025 | $4,950 +4.6% | $294,180 +3% |
| 2024 | $4,733 +3% | $285,620 +3% |
| 2023 | $4,594 +3.9% | $277,310 +3% |
| 2022 | $4,422 -0.5% | $269,240 +3% |
| 2021 | $4,445 +8.9% | $261,400 +3% |
| 2020 | $4,083 +2.5% | $253,790 +3% |
| 2019 | $3,984 | $246,400 +3% |
| 2018 | $3,984 +4.3% | $239,230 +3% |
| 2017 | $3,819 +6.6% | $232,270 +3% |
| 2016 | $3,583 | $225,510 +10.2% |
| 2015 | $3,583 +9.9% | $204,640 +3% |
| 2014 | $3,260 +22.7% | $198,680 +19.4% |
| 2013 | $2,655 +5.1% | $166,420 +3% |
| 2012 | $2,528 -1.5% | $161,580 +3% |
| 2011 | $2,567 +0.6% | $156,880 +3% |
| 2010 | $2,552 +4.5% | $152,320 +3% |
| 2009 | $2,442 +4.1% | $147,890 +3% |
| 2008 | $2,345 +2.4% | $143,590 +3% |
| 2007 | $2,289 +2.3% | $139,410 +3% |
| 2006 | $2,238 +2.8% | $135,350 +3% |
| 2005 | $2,176 +3.5% | $131,410 +3% |
| 2004 | $2,103 +2.8% | $127,590 +3% |
| 2003 | $2,045 +3% | $123,880 +3% |
| 2002 | $1,986 +14.2% | $120,280 +6.1% |
| 2000 | $1,739 +0.9% | $113,380 +3% |
| 1999 | $1,724 | $110,080 |
Find assessor info on the county website
Monthly payment
Est. payment
Payment breakdown
Explore the cost of this home by adjusting the details. Changes won't be saved.Climate risks
Neighborhood: 97236
Nearby schools
Schools provided by the listing agent
- Elementary: Pleasant Valley
- Middle: Centennial
- High: Centennial
Source: RMLS (OR). This data may not be complete. We recommend contacting the local school district to confirm school assignments for this home.
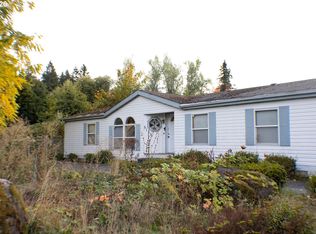
Similar homes
- $639,9003 bd2 ba2k sqft36810 NE Reed Rd, Corbett, OR 97019Active
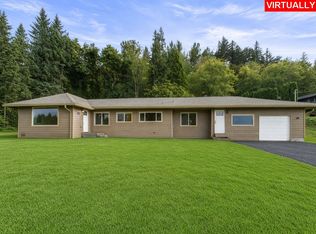
 MLS ID #483449895, Daniel Mal, Mal & Seitz. RMLS (OR)
- $599,9503 bd2 ba1.8k sqft28851 SE Knox Rd, Boring, OR 97009Active
 MLS ID #347234753, Patrick Fry, Premiere Property Group LLC. RMLS (OR)
- $735,0003 bd3 ba2.7k sqft19124 SE Jacoby Rd, Sandy, OR 97055Active
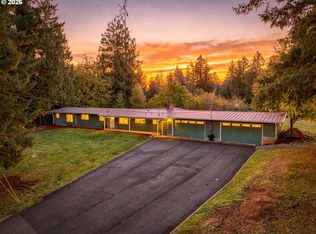 MLS ID #736921513, Cary Knight, John L. Scott Portland Metro. RMLS (OR)
- $550,0003 bd3 ba2.2k sqft1968 SW 25th St, Gresham, OR 97080Active
 MLS ID #698129209, BIL Willis, ERA Freeman & Associates. RMLS (OR)
- $475,0003 bd3 ba1.6k sqft1722 SW Hartley Ave, Gresham, OR 97080ActiveMLS ID #641212540, Kristin Giboney, The 503 Real Estate Co.. RMLS (OR)
- $517,9003 bd2 ba1.7k sqft254 SW Nancy Cir, Gresham, OR 97030ActiveMLS ID #122512941, Michael Skillman, John L. Scott. RMLS (OR)
- $724,9004 bd3 ba2.2k sqft16101 NE 183rd St, Brush Prairie, WA 98606ActiveMLS ID #126325544, Steven Dobbs, John L. Scott Real Estate. RMLS (OR)
- $519,9504 bd3 ba2k sqft3008 SW Chastain Ave, Gresham, OR 97080ActiveMLS ID #655549519, Leanne Gillies, Walczyk Associates Realty. RMLS (OR)
- $660,0003 bd2 ba1.5k sqft11855 SE Jed Ct, Sandy, OR 97055ActiveMLS ID #275934662, Samantha Welday, Premiere Property Group, LLC. RMLS (OR)
- $774,0003 bd2 ba1.8k sqft14706 NE 16th St, Vancouver, WA 98684ActiveMLS ID #528381827, Dan Anderson, Keller Williams Realty Elite. RMLS (OR)
- $695,0004 bd4 ba2.1k sqft7915 SW Sorrento Rd, Beaverton, OR 97008ActiveMLS ID #479737917, Quang Nguyen, Premier Trust Realty. RMLS (OR)
- $399,9003 bd2 ba1.1k sqft2340 SE 113th Ave, Portland, OR 97216ActiveMLS ID #280168045, Jordan Matin, Matin Real Estate. RMLS (OR)
- $849,9003 bd3 ba2.5k sqft2716 NE 168th Ave, Vancouver, WA 98684ActiveMLS ID #431531110, Blake Nelson, Brantley Christianson Real Estate. RMLS (OR)
- $469,0003 bd2 ba2.3k sqft1108 SE 168th Ave, Portland, OR 97233ActiveMLS ID #373236545, Marty Spellman, John L. Scott Portland Metro. RMLS (OR)
- $529,0005 bd3 ba2.3k sqft13717 SE Mill St, Portland, OR 97233ActiveMLS ID #657718198, Li Lanz, Li Lanz Properties, LLC. RMLS (OR)
- $850,0003 bd3 ba2.4k sqft14110 Thurman St, Oregon City, OR 97045ActiveMLS ID #449597971, Scott Foster, Realty One Group Prestige. RMLS (OR)
- $499,0003 bd2 ba1.8k sqft11040 SE McCreary Ln, Boring, OR 97009ActiveMLS ID #572822758, Linn Holdhusen, Keller Williams PDX Central. RMLS (OR)
- $650,0003 bd2 ba1k sqft35310 Skogan Rd, Sandy, OR 97055ActiveMLS ID #669141214, Feng Chen, Real Estate Performance Group. RMLS (OR)
- $525,0003 bd3 ba2k sqft2018 SE Beaver Creek Ln, Troutdale, OR 97060ActiveMLS ID #289504957, Jamie McWilliams, Opt. RMLS (OR)
- $650,0003 bd3 ba2.5k sqft2438 Southslope Way, West Linn, OR 97068ActiveMLS ID #495058397, Alexander Clark, Keller Williams Realty Portland Premiere. RMLS (OR)
