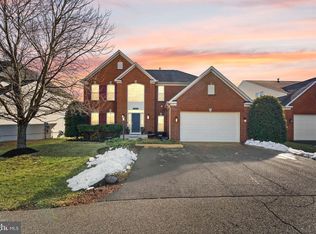
Welcome to your new home in the highly sought-after Meadows at Morris Farm neighborhood! Tucked away on a quiet pipestem, this beautifully updated 4-bedroom, 4 and a half bathroom home offers peaceful and luxurious living and modern convenience with it's close to everything location! Just minutes away from major commuter routes, plenty of dining, shopping and entertainment options and top rated schools! Step inside to a spacious, open floor plan that’s perfect for both relaxing and entertaining. In the heart of the home is the chef’s kitchen - a true standout, featuring sleek finishes, tons of counter space with large center island and granite countertops, stainless steel appliances and plenty of natural light – whether you’re cooking for two or hosting a crowd, it’s designed to impress. The kitchen also offers plenty of room for everyday family dining and is open to the attached family room with cozy gas fireplace. Attached dining room is a bonus for entertaining and hosting family and friends! This home also offers a main level separate office - perfect for working from home, a play room, or homework room for the kiddos! From the kitchen step right outside to the backyard patio with fenced in rear yard - a great spot again for hosting, or just unwinding at the end of the day. Don't miss the lower level with plenty of space to play games, watch your favorite sports and movies on the projector and screen and built-in surround sound (which will convey), and with the additional lower level full bathroom and potential guest room - you will have all the space you need for hosting guests or giving your teens the perfect hangout spot! This one truly has it all - Spacious, updated and ready for it's new owners!
Sold for $860,000
$860,000
14205 Sharpshinned Dr, Gainesville, VA 20155
5beds
4,295sqft
Single Family Residence
Built in 2006
9,243 Square Feet Lot
$865,000 Zestimate®
$200/sqft
$4,593 Estimated rent
Home value
$865,000
$804,000 - $934,000
$4,593/mo
Zestimate® history
Owner options
List your home for rent
$4,593/mo
Rent Zestimate®
Find your next renter with Zillow Rental Manager. Plus, with online applications, you can quickly screen prospective tenants – for free.
$4,593/mo
Rent Zestimate®
Refinance and save
$5,380/mo
Est. payment
Refinancing to a lower rate could help reduce your monthly payments and save thousands over the life of the loan.
$5,380/mo
Est. payment
Explore your selling options
Work with a Zillow partner agent
Leverage their expertise and Zillow's premium Showcase listings to get your home seen by more buyers.
Get startedList with your own agent
Get your home in front of millions of buyers by listing it on Zillow.
Learn how to do itSell it yourself
Take full control of how buyers see your home on Zillow by listing For Sale by Owner (FSBO).
List your homeWhat's special
Zillow last checked:
Listing updated:
Listed by:
Matt Megel 703-863-1792,
EXP Realty, LLC,
Co-Listing Agent: Tyler Dalton Bailey 540-840-1469,
EXP Realty, LLC
Bought with:
NON MEMBER, 0225194075
Non Subscribing Office
Source: Bright MLS,MLS#: VAPW2086308
Facts & features
Interior
Bedrooms & bathrooms
- Bedrooms: 5
- Bathrooms: 5
- Full bathrooms: 4
- 1/2 bathrooms: 1
- Main level bathrooms: 1
Rooms
- Room types: Living Room, Dining Room, Primary Bedroom, Bedroom 2, Bedroom 3, Bedroom 4, Kitchen, Family Room, Foyer, Breakfast Room, Office, Recreation Room, Utility Room, Bathroom 1, Bathroom 2, Bathroom 3, Primary Bathroom, Half Bath
Basement
- Area: 1484
Heating
- Forced Air, Natural Gas
Cooling
- Central Air, Electric
Appliances
- Included: Cooktop, Dishwasher, Disposal, Dryer, Ice Maker, Oven, Refrigerator, Washer, Gas Water Heater
- Laundry: Has Laundry, Upper Level
Features
- Dining Area, Built-in Features, Ceiling Fan(s), Family Room Off Kitchen, Floor Plan - Traditional, Kitchen - Gourmet, Kitchen Island, Kitchen - Table Space, Primary Bath(s), Upgraded Countertops, Bathroom - Walk-In Shower, Breakfast Area, Formal/Separate Dining Room, Eat-in Kitchen, Pantry, Walk-In Closet(s)
- Flooring: Carpet, Ceramic Tile, Wood
- Basement: Finished,Full,Sump Pump
- Number of fireplaces: 1
- Fireplace features: Gas/Propane
Interior area
- Total structure area: 4,518
- Total interior livable area: 4,295 sqft
- Finished area above ground: 3,034
- Finished area below ground: 1,261
Property
Parking
- Total spaces: 5
- Parking features: Garage Door Opener, Garage Faces Front, Driveway, Paved, Attached
- Attached garage spaces: 2
- Uncovered spaces: 3
Accessibility
- Accessibility features: None
Features
- Levels: Three
- Stories: 3
- Patio & porch: Patio
- Pool features: Community
- Has view: Yes
- View description: Garden
Lot
- Size: 9,243 Square Feet
- Features: Pipe Stem
Details
- Additional structures: Above Grade, Below Grade
- Parcel number: 7396631205
- Zoning: PMR
- Special conditions: Standard
Construction
Type & style
- Home type: SingleFamily
- Architectural style: Colonial
- Property subtype: Single Family Residence
Materials
- Brick, Combination
- Foundation: Concrete Perimeter
Condition
- Very Good
- New construction: No
- Year built: 2006
Utilities & green energy
- Sewer: Public Sewer
- Water: Public
Community & HOA
Community
- Features: Pool
- Subdivision: Meadows At Morris Farm
HOA
- Has HOA: Yes
- Amenities included: Pool, Tot Lots/Playground, Common Grounds, Jogging Path
- Services included: Pool(s), Snow Removal, Trash
- HOA fee: $104 monthly
- HOA name: MEADOWS AT MORRIS FARM
Location
- Region: Gainesville
Financial & listing details
- Price per square foot: $200/sqft
- Tax assessed value: $706,100
- Annual tax amount: $7,144
- Date on market: 1/23/2025
- Listing agreement: Exclusive Right To Sell
- Ownership: Fee Simple
Price history
| Date | Event | Price |
|---|---|---|
| 2/24/2025 | Sold | $860,000+4.3%$200/sqft |
Source:  Bright MLS #VAPW2086308 Report a problem Bright MLS #VAPW2086308 Report a problem | ||
| 1/28/2025 | Pending sale | $824,900$192/sqft |
Source: Bright MLS #VAPW2086308 Report a problem | ||
| 1/23/2025 | Listed for sale | $824,900+59.2%$192/sqft |
Source: Bright MLS #VAPW2086308 Report a problem | ||
| 7/1/2016 | Sold | $518,000-3.2%$121/sqft |
Source: Public Record Report a problem | ||
| 4/15/2016 | Pending sale | $534,900$125/sqft |
Source: Keller Williams - Fairfax Gateway #PW9578034 Report a problem | ||
| 3/2/2016 | Listed for sale | $534,900-1.5%$125/sqft |
Source: Keller Williams - Fairfax Gateway #PW9578034 Report a problem | ||
| 11/26/2015 | Listing removed | $543,000$126/sqft |
Source: Berkshire Hathaway HomeServices PenFed Realty #PW9505973 Report a problem | ||
| 10/23/2015 | Listed for sale | $543,000-3.4%$126/sqft |
Source: Berkshire Hathaway HomeServices PenFed Realty #PW9505256 Report a problem | ||
| 8/29/2006 | Sold | $562,000$131/sqft |
Source: Public Record Report a problem | ||
Public tax history
| Year | Property taxes | Tax assessment |
|---|---|---|
| 2025 | $7,256 +3.3% | $740,000 +4.8% |
| 2024 | $7,022 +1% | $706,100 +5.7% |
| 2023 | $6,952 -2.9% | $668,100 +5% |
| 2022 | $7,159 +4.7% | $636,100 +13.2% |
| 2021 | $6,837 +6.1% | $561,800 +7.1% |
| 2020 | $6,443 +106.3% | $524,500 +1.4% |
| 2019 | $3,123 -46.9% | $517,200 +6.1% |
| 2018 | $5,884 +3.7% | $487,300 +3.7% |
| 2017 | $5,673 +4.6% | $470,100 +5.7% |
| 2016 | $5,424 +4.3% | $444,700 +0.1% |
| 2015 | $5,201 | $444,200 +6.5% |
| 2014 | $5,201 | $417,000 +5.2% |
| 2013 | -- | $396,400 +0.2% |
| 2012 | -- | $395,700 +11.2% |
| 2009 | -- | $355,900 -20.4% |
| 2008 | -- | $446,900 -25.1% |
| 2007 | -- | $597,000 |
Find assessor info on the county website
Neighborhood: 20155
Nearby homes
- $801,6004 bd4 ba3.6k sqft14209 Sharpshinned Dr, Gainesville, VA 20155Off Market
- $1,002,2004 bd5 ba4.1k sqft14201 Sharpshinned Dr, Gainesville, VA 20155Off Market
- $779,0004 bd4 ba3.3k sqft14221 Sharpshinned Dr, Gainesville, VA 20155Sold

- $894,0004 bd3 ba3.9k sqft14213 Sharpshinned Dr, Gainesville, VA 20155Sold
- $849,7004 bd4 ba3.1k sqft14225 Sharpshinned Dr, Gainesville, VA 20155Off Market
- $772,5004 bd4 ba3.9k sqft14217 Sharpshinned Dr, Gainesville, VA 20155Sold
- $864,4006 bd4 ba4.4k sqft14229 Sharpshinned Dr, Gainesville, VA 20155Off Market
- $848,9005 bd4 ba3.5k sqft11492 Sharpshinned, Gainsville, VA 20155Off Market
Nearby schools
GreatSchools rating
- 10/10Glenkirk Elementary SchoolGrades: PK-5Distance: 0.3 mi
- 9/10Gainesville Middle SchoolGrades: 6-8Distance: 1.4 mi
- 7/10Gainesville HighGrades: 9-11Distance: 1.6 mi
Schools provided by the listing agent
- Elementary: Glenkirk
- Middle: Gainesville
- High: Gainesville
- District: Prince William County Public Schools
Source: Bright MLS. This data may not be complete. We recommend contacting the local school district to confirm school assignments for this home.
Get a cash offer in 3 minutes
Find out how much your home could sell for in as little as 3 minutes with a no-obligation cash offer.
Estimated market value
$865,000
Get a cash offer in 3 minutes
Find out how much your home could sell for in as little as 3 minutes with a no-obligation cash offer.
Estimated market value
$865,000
- Virginia
- Prince William County
- Gainesville
- 20155
- 14205 Sharpshinned Dr
Nearby cities
Nearby zip codes
Other Gainesville Topics
