**New HVAC 2026 - New hot water tank 2026** Welcome to 14213 Sharpshinned Drive, Gainesville, Virginia 20155, a beautifully maintained brick-front residence ideally located just three miles from Exit 43 off Interstate 66, offering both convenience and comfort. This impressive Ryan Homes Victoria model features five spacious bedrooms, three full bathrooms, and one half bathroom, along with a two-car garage. Thoughtfully designed for both everyday living and entertaining, the home offers elegant finishes and generous living spaces throughout. The expansive primary suite showcases a tray ceiling and a luxurious en-suite bath complete with a separate soaking tub and walk-in shower. A bright and inviting morning room fills the home with natural light, while the gourmet kitchen is appointed with 42-inch maple cabinetry, granite countertops, and stainless steel appliances. The fully finished lower level provides exceptional flexibility, featuring a media room, an additional bedroom with a full bathroom, and a second kitchen—ideal for an in-law suite, extended guests, or multi-generational living. This property features a high-performing solar energy system that completely offsets the home's electricity consumption. The current owner pays no electric usage charges and generates surplus energy back to the grid, producing monthly utility credits beyond the standard net metering connection fee. Buyers inherit the benefit of effectively self-sustaining power production — enjoying little to no electric cost exposure — without assuming any remaining solar payments. In an era of rising utility rates, this represents immediate, built-in financial advantage. This exceptional property combines location, space, and modern upgrades—an outstanding opportunity in the heart of Gainesville.
Sold for $894,000
$894,000
14213 Sharpshinned Dr, Gainesville, VA 20155
4beds
3,980sqft
Single Family Residence
Built in 2006
10,876 Square Feet Lot
$895,700 Zestimate®
$225/sqft
$3,971 Estimated rent
Home value
$895,700
$833,000 - $967,000
$3,971/mo
Zestimate® history
Owner options
List your home for rent
$3,971/mo
Rent Zestimate®
Find your next renter with Zillow Rental Manager. Plus, with online applications, you can quickly screen prospective tenants – for free.
$3,971/mo
Rent Zestimate®
Refinance and save
$5,574/mo
Est. payment
Refinancing to a lower rate could help reduce your monthly payments and save thousands over the life of the loan.
$5,574/mo
Est. payment
Explore your selling options
Work with a Zillow partner agent
Leverage their expertise and Zillow's premium Showcase listings to get your home seen by more buyers.
Get startedList with your own agent
Get your home in front of millions of buyers by listing it on Zillow.
Learn how to do itSell it yourself
Take full control of how buyers see your home on Zillow by listing For Sale by Owner (FSBO).
List your homeWhat's special
Fully finished lower levelTwo-car garageBrick-front residenceElegant finishesGenerous living spacesGranite countertopsFive spacious bedrooms
Zillow last checked:
Listing updated:
Listed by:
Renee Mercier 202-915-4952,
Pearson Smith Realty, LLC,
Listing Team: Properties & Estates
Bought with:
Sohail Sajid, 0225231310
City Homes
Source: Bright MLS,MLS#: VAPW2112900
Facts & features
Interior
Bedrooms & bathrooms
- Bedrooms: 4
- Bathrooms: 3
- Full bathrooms: 2
- 1/2 bathrooms: 1
- Main level bathrooms: 1
Rooms
- Room types: Primary Bedroom
Primary bedroom
- Level: Upper
Heating
- Forced Air, Natural Gas
Cooling
- Central Air, Natural Gas
Appliances
- Included: Microwave, Dryer, Washer, Cooktop, Dishwasher, Disposal, Refrigerator, Ice Maker, Gas Water Heater
Features
- Ceiling Fan(s), 9'+ Ceilings, Tray Ceiling(s)
- Basement: Other
- Number of fireplaces: 1
- Fireplace features: Screen, Gas/Propane
Interior area
- Total structure area: 4,252
- Total interior livable area: 3,980 sqft
- Finished area above ground: 2,806
- Finished area below ground: 1,174
Property
Parking
- Total spaces: 2
- Parking features: Garage Door Opener, Attached
- Attached garage spaces: 2
Accessibility
- Accessibility features: None
Features
- Levels: Three
- Stories: 3
- Pool features: Community
Lot
- Size: 10,876 Square Feet
Details
- Additional structures: Above Grade, Below Grade
- Parcel number: 7396630608
- Zoning: PMR
- Special conditions: Standard
Construction
Type & style
- Home type: SingleFamily
- Architectural style: Colonial
- Property subtype: Single Family Residence
Materials
- Combination
- Foundation: Other
Condition
- New construction: No
- Year built: 2006
Details
- Builder model: VICTORIA
- Builder name: RYAN
Utilities & green energy
- Sewer: Public Sewer
- Water: Public
Community & HOA
Community
- Subdivision: Meadows At Morris Farm
HOA
- Has HOA: Yes
- Amenities included: Jogging Path, Pool, Tot Lots/Playground
- HOA fee: $120 monthly
- HOA name: MEADOWS AT MORRIS FARM
Location
- Region: Gainesville
Financial & listing details
- Price per square foot: $225/sqft
- Tax assessed value: $721,500
- Annual tax amount: $7,203
- Date on market: 2/24/2026
- Listing agreement: Exclusive Right To Sell
- Ownership: Fee Simple
Price history
| Date | Event | Price |
|---|---|---|
| 4/16/2026 | Sold | $894,000$225/sqft |
Source:  Bright MLS #VAPW2112900 Report a problem Bright MLS #VAPW2112900 Report a problem | ||
| 3/20/2026 | Contingent | $894,000$225/sqft |
Source: Bright MLS #VAPW2112900 Report a problem | ||
| 3/19/2026 | Listed for sale | $894,000+8.6%$225/sqft |
Source: Bright MLS #VAPW2112900 Report a problem | ||
| 3/7/2026 | Listing removed | $823,000$207/sqft |
Source: Bright MLS #VAPW2112900 Report a problem | ||
| 2/27/2026 | Pending sale | $823,000$207/sqft |
Source: Bright MLS #VAPW2112900 Report a problem | ||
| 2/24/2026 | Listed for sale | $823,000+32.7%$207/sqft |
Source: Bright MLS #VAPW2112900 Report a problem | ||
| 4/19/2021 | Sold | $620,000-9.1%$156/sqft |
Source: Public Record Report a problem | ||
| 5/31/2006 | Sold | $682,255$171/sqft |
Source: Public Record Report a problem | ||
Public tax history
| Year | Property taxes | Tax assessment |
|---|---|---|
| 2025 | $7,074 +3.4% | $721,500 +4.9% |
| 2024 | $6,843 +1.1% | $688,100 +5.8% |
| 2023 | $6,769 -3% | $650,600 +5% |
| 2022 | $6,977 +4.7% | $619,700 +13.2% |
| 2021 | $6,667 +6% | $547,600 +7% |
| 2020 | $6,287 +106.4% | $511,600 +1.4% |
| 2019 | $3,047 -46.6% | $504,600 +6.9% |
| 2018 | $5,701 +3.7% | $472,100 +3.6% |
| 2017 | $5,499 +2.5% | $455,700 +3.6% |
| 2016 | $5,365 +4.3% | $439,800 +0.1% |
| 2015 | $5,146 | $439,500 +6.5% |
| 2014 | $5,146 | $412,500 +5% |
| 2013 | -- | $392,800 +0.2% |
| 2012 | -- | $392,100 +11.1% |
| 2009 | -- | $353,000 -20.5% |
| 2008 | -- | $444,100 -19.8% |
| 2007 | -- | $553,800 |
Find assessor info on the county website
Neighborhood: 20155
Nearby homes
- $772,5004 bd4 ba3.9k sqft14217 Sharpshinned Dr, Gainesville, VA 20155Sold
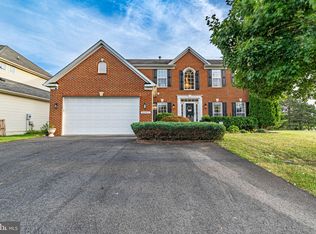
- $801,6004 bd4 ba3.6k sqft14209 Sharpshinned Dr, Gainesville, VA 20155Off Market
- $860,0005 bd5 ba4.2k sqft14205 Sharpshinned Dr, Gainesville, VA 20155Sold
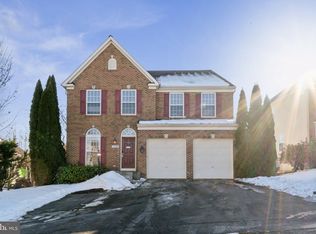
- $1,009,4004 bd5 ba4.1k sqft14201 Sharpshinned Dr, Gainesville, VA 20155Off Market
- $779,0004 bd4 ba3.3k sqft14221 Sharpshinned Dr, Gainesville, VA 20155Sold
- $853,6004 bd4 ba3.1k sqft14225 Sharpshinned Dr, Gainesville, VA 20155Off Market
- $864,4006 bd4 ba4.4k sqft14229 Sharpshinned Dr, Gainesville, VA 20155Off Market
- $645,2003 bd3 ba1.6k sqft14089 Indigo Bunting Ct, Gainesville, VA 20155Off Market
Nearby schools
GreatSchools rating
- 10/10Glenkirk Elementary SchoolGrades: PK-5Distance: 0.3 mi
- 9/10Gainesville Middle SchoolGrades: 6-8Distance: 1.5 mi
- 7/10Gainesville HighGrades: 9-11Distance: 1.7 mi
Schools provided by the listing agent
- Elementary: Glenkirk
- Middle: Gainesville
- High: Gainesville
- District: Prince William County Public Schools
Source: Bright MLS. This data may not be complete. We recommend contacting the local school district to confirm school assignments for this home.
Get a cash offer in 3 minutes
Find out how much your home could sell for in as little as 3 minutes with a no-obligation cash offer.
Estimated market value
$895,700
Get a cash offer in 3 minutes
Find out how much your home could sell for in as little as 3 minutes with a no-obligation cash offer.
Estimated market value
$895,700
- Virginia
- Prince William County
- Gainesville
- 20155
- 14213 Sharpshinned Dr
Nearby cities
Nearby zip codes
Other Gainesville Topics
