Skip main navigation
Sold for $1,515,000
  • $1,515,000

    14206 Bathgate Ter, Bradenton, FL 34202

    3beds
    2,737sqft
    Single Family Residence
    Built in 2015
    10,031 Square Feet Lot
    $1,307,600 Zestimate®
    $554/sqft
    $6,747 Estimated rent

    Home value

    $1,307,600

    $1.22M - $1.40M

    $6,747/mo

    Zestimate® history
    Loading
    Loading...

    Owner options

    List your home for rent

    $6,747/mo

    Rent Zestimate®

    Find your next renter with Zillow Rental Manager. Plus, with online applications, you can quickly screen prospective tenants – for free.

    Learn more

    $6,747/mo

    Rent Zestimate®

    Refinance and save

    $10,152/mo

    Est. payment

    Refinancing to a lower rate could help reduce your monthly payments and save thousands over the life of the loan.

    See today's rates

    $10,152/mo

    Est. payment

    Explore your selling options

    Work with a Zillow partner agent

    Leverage their expertise and Zillow's premium Showcase listings to get your home seen by more buyers.

    Get started

    List with your own agent

    Get your home in front of millions of buyers by listing it on Zillow.

    Learn how to do it

    Sell it yourself

    Take full control of how buyers see your home on Zillow by listing For Sale by Owner (FSBO).

    List your home

    What's special

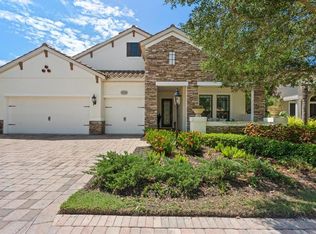
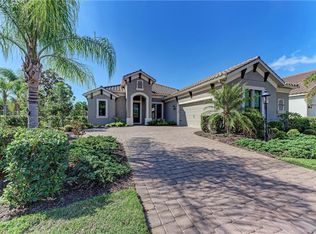
    Custom Lee Wetherington home in County Club East features open floor plan, 3 car garage, privacy, pond and preserve view. Situated on the end of a cul-de-sac, this home features upgraded floors throughout, such as exquisite Acacia hardwood and 24x24 marble tiles. Featuring a gourmet kitchen with GE Cafe series appliances, wall oven, 36" cooktop, wine refrigerator, oversized center island, soft close raised panel wood cabinetry and granite countertops throughout. Four large disappearing sliding glass doors offer a wide view of the outdoors. Luxurious Master Bath suite includes frameless roman shower, discrete power supply beneath vanity for styling tools, ceiling fan and soaking tub. His-Suite includes expanded bath with walk-in roman shower, floor to ceiling high gloss rectangular tile and wall length shower seat. Covered outdoor living, dining and grilling areas make the outdoor space perfect for any occasion, with a natural gas line included. Heated pool and spa, under-water sun shelf, pool bar stools, and outdoor shower day or night. Country Club East provides two clubhouses, gated entry, three resort-style pools, neighborhood parks, game room, trails, lakes, fitness center, and social events. Exclusive membership to golf courses and social club & fitness is also available. Enjoy the benefits of easy accessibility to everything from family-friendly and gourmet restaurants to exceptional shopping at University Town Center and entertainment at Downtown Main Street LWR!
    Originating MLS: Sarasota - Manatee

    Facts & features

    Interior

    Bedrooms & bathrooms
    • Bedrooms: 3
    • Bathrooms: 3
    • Full bathrooms: 3
    Heating
    • Other, Electric, Gas
    Cooling
    • Central
    Appliances
    • Included: Dishwasher, Garbage disposal, Microwave, Refrigerator
    • Laundry: Inside
    Features
    • Ceiling Fans(s), Eating Space In Kitchen, Open Floorplan, Walk-In Closet(s), Solid Wood Cabinets, Thermostat, Living Room/Dining Room Combo, Solid Surface Counters, Window Treatments, In Wall Pest System, Tray Ceiling(s)
    • Flooring: Tile, Carpet, Hardwood
    • Windows: Blinds, Window Treatments
    • Has fireplace: No
    Interior area
    • Total interior livable area: 2,737 sqft

    Property

    Parking
    • Parking features: Garage - Attached
    Features
    • Levels: One
    • Patio & porch: Deck, Screened, Covered, Enclosed
    • Exterior features: Stone, Brick
    • Pool features: In Ground, Above Ground
    • Has spa: Yes
    • Spa features: Above Ground
    • Has view: Yes
    • View description: Water
    • Has water view: Yes
    • Water view: Water
    Lot
    • Size: 10,031 Square Feet
    • Features: Sidewalk, Corner Lot, Cul-de-sac
    • Residential vegetation: Trees/Landscaped
    Details
    • Parcel number: 586550909
    • Zoning: PDMU

    Construction

    Type & style
    • Home type: SingleFamily
    • Architectural style: Spanish/Mediterranean
    • Property subtype: Single Family Residence
    Materials
    • masonry
    • Roof: Tile
    Condition
    • Completed
    • Year built: 2015
    Details
    • Builder model: Solivita
    • Builder name: Lee Wetherington

    Utilities & green energy

    • Sewer: Public Sewer
    • Water: Public
    • Utilities for property: Electricity Connected, Natural Gas Connected, Phone Available, Sewer Connected, Underground Utilities, Cable Connected, Fiber Optics, Sprinkler Recycled

    Community & HOA

    Community
    • Security: Smoke Detector(s), Security Gate, Gated Community, Security Lights
    • Subdivision: COUNTRY CLUB EAST AT LWR SUBPH RR AKA HA
    HOA
    • Has HOA: Yes
    • Amenities included: Clubhouse, Fitness Center, Park, Pool, Gated, Vehicle Restrictions, Golf Course
    • Services included: Community Pool, Maintenance Grounds, Recreational Facilities, Security
    • HOA fee: $162 monthly
    Location
    • Region: Bradenton

    Financial & listing details

    • Price per square foot: $554/sqft
    • Tax assessed value: $1,129,176
    • Annual tax amount: $17,059
    • Listing terms: Cash, Conventional, FHA
    • Ownership: Fee Simple

    Price history

    DateEventPrice
    8/11/2023Sold$1,515,000-3.8%$554/sqft
    Source: Public Record Report a problem
    6/7/2023Pending sale$1,575,000$575/sqft
    Source: Stellar MLS #A4571156 Report a problem
    5/20/2023Listed for sale$1,575,000+65.8%$575/sqft
    Source: Stellar MLS #A4571156 Report a problem
    3/21/2023Sold$950,000-13.6%$347/sqft
    Source: Public Record Report a problem
    2/15/2023Pending sale$1,100,000$402/sqft
    Source: Stellar MLS #A4558706 Report a problem
    1/30/2023Listed for sale$1,100,000+65.4%$402/sqft
    Source: Stellar MLS #A4558706 Report a problem
    2/5/2020Sold$665,000-1.5%$243/sqft
    Source: Public Record Report a problem
    12/28/2019Pending sale$675,000$247/sqft
    Source: FLORIDA LIFE TEAM LLC #A4453454 Report a problem
    12/11/2019Listed for sale$675,000+303.2%$247/sqft
    Source: FLORIDA LIFE TEAM LLC #A4453454 Report a problem
    9/18/2014Sold$167,400$61/sqft
    Source: Public Record Report a problem

    Public tax history

    YearProperty taxesTax assessment
    2025$17,059 +2.3%$1,014,062 +2.9%
    2024$16,673 +15.2%$985,483 +49.4%
    2023$14,478 +11.7%$659,512 +10%
    2022$12,958 +13.4%$599,556 +10%
    2021$11,424 +9.3%$545,051 +5.6%
    2020$10,449 -8.4%$516,368 -3.8%
    2019$11,404 $536,704 +0.9%
    2018$11,404 +0.3%$531,999 -2%
    2017$11,369 +117%$542,924 +1.2%
    2016$5,238 $536,459 +324.1%
    2015$5,238 $126,500
    2014$5,238 +184.1%$126,500 +10%
    2013$1,844 $115,000
    Find assessor info on the county website

    Neighborhood: 34202

    Nearby schools

    GreatSchools rating
    Schools provided by the listing agent
    • Elementary: Robert E Willis Elementary
    • Middle: Nolan Middle
    • High: Lakewood Ranch High

    Source: The MLS. This data may not be complete. We recommend contacting the local school district to confirm school assignments for this home.

    Get a cash offer in 3 minutes
    Find out how much your home could sell for in as little as 3 minutes with a no-obligation cash offer.
    Estimated market value
    $1,307,600
    Get a cash offer in 3 minutes
    Find out how much your home could sell for in as little as 3 minutes with a no-obligation cash offer.
    Estimated market value
    $1,307,600