You have arrived! Welcome to 14214 Bathgate Terrace, a residence of unparalleled elegance and refinement. Upon entering this impeccably crafted Neal Signature custom home, you will immediately be captivated by its spacious and private ambiance. This distinguished property features four generously sized bedrooms, three-and-a-half luxurious bathrooms, and a versatile den. The gourmet kitchen is a culinary masterpiece, outfitted with bespoke cabinetry, gleaming granite countertops, and top-of-the-line appliances, making it an ideal space for both intimate family dinners and entertaining. The grand, open entryway sets a tone of grandeur and light, leading to the expansive, paved, and screened lanai. Here, you'll find a private pool/spa combo and a covered outdoor area, perfect for hosting gatherings in a serene, picturesque setting. The master suite is a sanctuary of luxury, featuring spacious walk-in closets and a private bath. Additional highlights include a French-door den/office, a well-appointed guest suite, and two additional bedrooms. The residence is distinguished by its architectural ceilings, crown moldings, and elegant wood-tile flooring. Hurricane impact windows throughout for peace of mind for outdoors and durable plantain shutters for the inside. Lush landscaping envelops the property, enhancing privacy and tranquility. The home also boasts a three-car garage with ample storage, as well as a paver driveway and walkway. Hurricane impact windows throughout for peace of mind. As a resident of Country Club East, you will enjoy a lifestyle of leisure and convenience. The community offers access to The Retreat, which features a resort-style pool with a water feature, a fitness center, a social gathering space, and an outdoor kitchen. The community is further enriched by numerous nature trails for walking and biking, all included in your HOA fees. Optional membership packages are available for the Lakewood Ranch Golf and Country Club, offering access to golf, fitness, dining, social activities, and more. Country Club East is a gated community centrally located in Lakewood Ranch. It is conveniently situated near University Town Center, Benderson Park, Lakewood Ranch Main Street, Waterside Place, top-rated public and private schools, Sarasota, pristine beaches, I-75 for easy access to St. Pete and Tampa, as well as shopping, dining, and medical facilities. Here, every conceivable amenity and convenience is within a few minutes' reach, making it the ideal setting for a refined and comfortable lifestyle.
Sold for $950,000
Zillow last checked:
Listing updated:
Bought with:
Mike Griffin, 3433612
PREFERRED SHORE LLC
Nicole Pies, 3496612
PREFERRED SHORE LLC
Source: Stellar MLS,MLS#: A4620838 Originating MLS: Sarasota - Manatee
Originating MLS: Sarasota - Manatee
Price history
| Date | Event | Price |
|---|---|---|
| 3/5/2025 | Sold | $950,000-11.6%$353/sqft |
Source:  Stellar MLS #A4620838 Report a problem Stellar MLS #A4620838 Report a problem | ||
| 2/5/2025 | Pending sale | $1,075,000$399/sqft |
Source: Stellar MLS #A4620838 Report a problem | ||
| 1/9/2025 | Price change | $1,075,000-4.4%$399/sqft |
Source: Stellar MLS #A4620838 Report a problem | ||
| 10/31/2024 | Price change | $1,125,000-4.3%$417/sqft |
Source: Stellar MLS #A4620838 Report a problem | ||
| 9/5/2024 | Listed for sale | $1,175,000+87.4%$436/sqft |
Source: Stellar MLS #A4620838 Report a problem | ||
| 10/5/2017 | Sold | $626,991-2.3%$233/sqft |
Source: Public Record Report a problem | ||
| 7/10/2017 | Listed for sale | $641,990$238/sqft |
Source: NEAL COMMUNITIES REALTY, INC. #A4159344 Report a problem | ||
| 7/10/2017 | Pending sale | $641,990$238/sqft |
Source: NEAL COMMUNITIES REALTY, INC. #A4159344 Report a problem | ||
| 7/10/2017 | Price change | $641,990-3.7%$238/sqft |
Source: NEAL COMMUNITIES REALTY, INC. #A4159344 Report a problem | ||
| 5/10/2017 | Price change | $666,990+3.9%$247/sqft |
Source: Neal Signature Homes Report a problem | ||
| 5/1/2017 | Price change | $641,990-3.6%$238/sqft |
Source: NEAL COMMUNITIES REALTY, INC. #A4159344 Report a problem | ||
| 4/10/2017 | Price change | $665,990-0.1%$247/sqft |
Source: NEAL COMMUNITIES REALTY, INC. #A4159344 Report a problem | ||
| 2/13/2017 | Listed for sale | $666,990+0.5%$247/sqft |
Source: NEAL COMMUNITIES REALTY, INC. #A4159344 Report a problem | ||
| 7/13/2016 | Listed for sale | $663,990$246/sqft |
Source: NEAL COMMUNITIES REALTY, INC. #A4159344 Report a problem | ||
Nearby homes
- $887,3003 bd3 ba2.5k sqft14210 Bathgate Ter, Bradenton, FL 34202Off Market
- $700,0003 bd3 ba2.5k sqft14210 Bathgate Ter, Lakewood Ranch, FL 34202Off Market
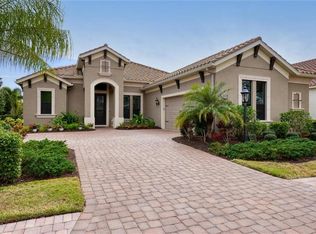
- $867,7003 bd3 ba2.5k sqft14218 Bathgate Ter, Bradenton, FL 34202Off Market
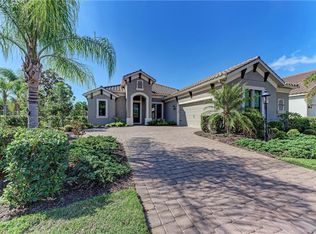
- $736,0003 bd3 ba2.5k sqft14218 Bathgate Ter, Lakewood Ranch, FL 34202Off Market
Get a cash offer in 3 minutes
Find out how much your home could sell for in as little as 3 minutes with a no-obligation cash offer.
Estimated market value
$951,300
