Opportunity to own this beautiful home at an unbeatable value. Act fast — this one won't last!!!!!!!! Welcome to this truly turn-key colonial, beautifully expanded and nestled on a serene cul-de-sac in the highly desirable Bel Pre Woods community. Situated on nearly a full acre of picturesque woodland, this four-bedroom, three-and-a-half-bath home offers a private, nature-filled retreat just minutes from modern conveniences. Lovingly maintained !1, this home boasts a gleaming kitchen with granite countertops, and a sunlit breakfast area. The formal living and dining rooms are perfect for entertaining, while the inviting family room—complete with a wood-burning fireplace—offers a cozy place to relax. The extra storage and functionality off the kitchen Upstairs, the spa-inspired primary suite features a luxurious en-suite bath and a private balcony overlooking the lush backyard—an ideal spot for morning coffee or quiet evenings. Three additional spacious bedrooms and updated baths complete the upper level. The finished walkout lower level expands your living space with a bright rec room, a brand-new full bath, and a large bonus room with potential for a fifth bedroom. Laundry room and oversized storage room adds even more versatility. Notable features include: • Hardwood floors • Tiled entry foyer• Berber carpet• Fresh paint throughout• Recessed lighting• Recent roof• Screened-in porch and expansive outdoor space Step outside and enjoy a magical natural setting with mature trees, extensive landscaping, and direct access to a private path leading to serene Sycamore Creek. Outdoor adventures await just beyond your doorstep with nearby Rock Creek Park trails and Manor Woods Pool, a beloved community favorite. Commuters will appreciate easy access to major routes and close proximity to the Red Line Metro. Parking is plentiful with a private driveway and an oversized one-car garage. A rare opportunity to own an exceptional home in a peaceful and convenient location — don’t miss it!
Sold for $770,000
$770,000
14206 Castaway Dr, Rockville, MD 20853
4beds
3,010sqft
Single Family Residence
Built in 1969
0.89 Acres Lot
$767,200 Zestimate®
$256/sqft
$3,920 Estimated rent
Home value
$767,200
$698,000 - $836,000
$3,920/mo
Zestimate® history
Owner options
List your home for rent
$3,920/mo
Rent Zestimate®
Find your next renter with Zillow Rental Manager. Plus, with online applications, you can quickly screen prospective tenants – for free.
$3,920/mo
Rent Zestimate®
Refinance and save
$4,690/mo
Est. payment
Refinancing to a lower rate could help reduce your monthly payments and save thousands over the life of the loan.
$4,690/mo
Est. payment
Explore your selling options
Work with a Zillow partner agent
Leverage their expertise and Zillow's premium Showcase listings to get your home seen by more buyers.
Get startedList with your own agent
Get your home in front of millions of buyers by listing it on Zillow.
Learn how to do itSell it yourself
Take full control of how buyers see your home on Zillow by listing For Sale by Owner (FSBO).
List your homeWhat's special
Zillow last checked:
Listing updated:
Listed by:
Babak Binesh 703-407-3424,
Samson Properties
Bought with:
Karen Kuchins, 531455
Long & Foster Real Estate, Inc.
Marina Krapiva, 596032
Long & Foster Real Estate, Inc.
Source: Bright MLS,MLS#: MDMC2177334
Facts & features
Interior
Bedrooms & bathrooms
- Bedrooms: 4
- Bathrooms: 4
- Full bathrooms: 3
- 1/2 bathrooms: 1
- Main level bathrooms: 4
- Main level bedrooms: 4
Basement
- Area: 984
Heating
- Forced Air, Natural Gas, Electric
Cooling
- Central Air, Ceiling Fan(s), Electric
Appliances
- Included: Microwave, Dishwasher, Disposal, Dryer, Exhaust Fan, Refrigerator, Cooktop, Washer, Gas Water Heater
Features
- Breakfast Area, Ceiling Fan(s), Floor Plan - Traditional, Formal/Separate Dining Room, Eat-in Kitchen, Kitchen - Galley, Primary Bath(s), Recessed Lighting, Walk-In Closet(s), Bathroom - Stall Shower, Bathroom - Tub Shower
- Flooring: Carpet, Wood
- Basement: Connecting Stairway,English,Finished,Exterior Entry,Rear Entrance,Walk-Out Access,Windows
- Number of fireplaces: 1
- Fireplace features: Wood Burning
Interior area
- Total structure area: 3,994
- Total interior livable area: 3,010 sqft
- Finished area above ground: 3,010
Property
Parking
- Total spaces: 1
- Parking features: Garage Faces Front, Concrete, Attached
- Attached garage spaces: 1
- Has uncovered spaces: Yes
Accessibility
- Accessibility features: Accessible Entrance
Features
- Levels: Three
- Stories: 3
- Patio & porch: Patio, Screened
- Exterior features: Lighting, Street Lights, Balcony
- Pool features: None
Lot
- Size: 0.89 Acres
- Features: Backs to Trees, Cul-De-Sac
Details
- Additional structures: Above Grade
- Parcel number: 161301383390
- Zoning: R100
- Special conditions: Standard
Construction
Type & style
- Home type: SingleFamily
- Architectural style: Colonial
- Property subtype: Single Family Residence
Materials
- Brick, Wood Siding
- Foundation: Slab
Condition
- Excellent
- New construction: No
- Year built: 1969
Utilities & green energy
- Sewer: Public Sewer
- Water: Public
Community & HOA
Community
- Subdivision: Bel Pre Woods
HOA
- Has HOA: No
Location
- Region: Rockville
Financial & listing details
- Price per square foot: $256/sqft
- Tax assessed value: $637,333
- Annual tax amount: $7,337
- Date on market: 4/25/2025
- Listing agreement: Exclusive Right To Sell
- Listing terms: Cash,Conventional,FHA,VA Loan
- Ownership: Fee Simple
Price history
| Date | Event | Price |
|---|---|---|
| 6/16/2025 | Sold | $770,000-7.2%$256/sqft |
Source:  Bright MLS #MDMC2177334 Report a problem Bright MLS #MDMC2177334 Report a problem | ||
| 5/14/2025 | Contingent | $829,500$276/sqft |
Source: Bright MLS #MDMC2177334 Report a problem | ||
| 4/25/2025 | Price change | $829,5000%$276/sqft |
Source: Bright MLS #MDMC2177334 Report a problem | ||
| 4/22/2025 | Price change | $829,777-4.6%$276/sqft |
Source: Bright MLS #MDMC2174140 Report a problem | ||
| 4/12/2025 | Listed for sale | $869,950+46.2%$289/sqft |
Source: Bright MLS #MDMC2174140 Report a problem | ||
| 8/25/2020 | Sold | $595,000-0.8%$198/sqft |
Source: Public Record Report a problem | ||
| 6/4/2020 | Listed for sale | $599,900+118.1%$199/sqft |
Source: Compass #MDMC709536 Report a problem | ||
| 1/1/2015 | Sold | $275,000$91/sqft |
Source:  Long & Foster Broker Feed #MDMC271888_100 Report a problem Long & Foster Broker Feed #MDMC271888_100 Report a problem | ||
| 3/29/2002 | Sold | $275,000$91/sqft |
Source: Public Record Report a problem | ||
Public tax history
| Year | Property taxes | Tax assessment |
|---|---|---|
| 2025 | $8,009 +9.2% | $684,700 +7.4% |
| 2024 | $7,337 +7.9% | $637,333 +8% |
| 2023 | $6,798 +13.5% | $589,967 +8.7% |
| 2022 | $5,988 +0.1% | $542,600 |
| 2021 | $5,982 -0.1% | $542,600 |
| 2020 | $5,986 +4.5% | $542,600 -3.4% |
| 2019 | $5,729 -0.2% | $561,800 +8.1% |
| 2018 | $5,739 +5.7% | $519,500 +8.9% |
| 2017 | $5,428 +47.7% | $477,200 +9.7% |
| 2016 | $3,675 | $434,900 +5.5% |
| 2015 | $3,675 | $412,067 +5.9% |
| 2014 | $3,675 | $389,233 +6.2% |
| 2013 | -- | $366,400 |
| 2012 | -- | $366,400 |
| 2011 | -- | $366,400 -31.1% |
| 2010 | -- | $531,860 +5.3% |
| 2009 | -- | $505,320 +5.5% |
| 2008 | -- | $478,780 +5.9% |
| 2007 | -- | $452,240 +18.9% |
| 2006 | -- | $380,302 +23.3% |
| 2005 | -- | $308,366 +30.4% |
| 2004 | -- | $236,430 |
| 2003 | -- | $236,430 +12.9% |
| 2002 | -- | $209,443 +6.9% |
| 2001 | -- | $195,950 |
Find assessor info on the county website
Neighborhood: Aspen Hill
Nearby homes
- $794,1004 bd3 ba2.1k sqft14205 Castaway Dr, Rockville, MD 20853Off Market
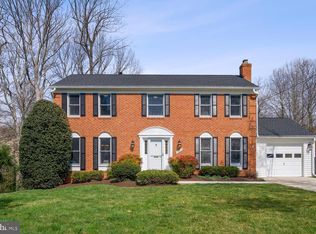
- $774,2006 bd4 ba2.5k sqft14204 Castaway Dr, Rockville, MD 20853Off Market
- $673,4005 bd3 ba2.4k sqft14418 Bauer Dr, Rockville, MD 20853Off Market

- $661,3003 bd3 ba1.5k sqft14416 Bauer Dr, Rockville, MD 20853Off Market
- $575,600-- bd2 ba1.2k sqft14420 Bauer Dr, Rockville, MD 20853Off Market
- $718,1005 bd3 ba2.2k sqft14203 Castaway Dr, Rockville, MD 20853Off Market
- $567,900-- bd2 ba1.2k sqft14202 Castaway Dr, Rockville, MD 20853Off Market
- $580,3004 bd3 ba1.2k sqft14422 Bauer Dr, Rockville, MD 20853Off Market
Nearby schools
GreatSchools rating
- 8/10Rock Creek Valley Elementary SchoolGrades: PK-5Distance: 0.5 mi
- 7/10Earle B. Wood Middle SchoolGrades: 6-8Distance: 0.4 mi
- 5/10Rockville High SchoolGrades: 9-12Distance: 0.9 mi
Schools provided by the listing agent
- District: Montgomery County Public Schools
Source: Bright MLS. This data may not be complete. We recommend contacting the local school district to confirm school assignments for this home.
Get a cash offer in 3 minutes
Find out how much your home could sell for in as little as 3 minutes with a no-obligation cash offer.
Estimated market value
$767,200
Get a cash offer in 3 minutes
Find out how much your home could sell for in as little as 3 minutes with a no-obligation cash offer.
Estimated market value
$767,200
- Maryland
- Montgomery County
- Rockville
- 20853
- Aspen Hill
- 14206 Castaway Dr
Nearby cities
Nearby neighborhoods
Nearby zip codes
Other Rockville Topics
