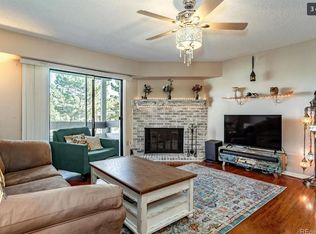
Thoughtfully updated, this Cherry Grove East residence sits in a convenient Aurora location. Situated on the second floor, enter into a bright layout wrapped in fresh wall color. A recently renovated kitchen features newer appliances and a pass-through window to a dining area. Enjoy relaxing by a cozy wood-burning fireplace in a spacious living area. Sliding glass doors open to a large outdoor balcony with a storage closet. Retreat to the generously sized bedroom offering an oversized closet and outdoor balcony access. A laundry room with a newer washer and dryer set and a new water heater are added upgrades. Community amenities include access to an outdoor pool and clubhouse. Located just a short distance from the Town Center of Aurora with a variety of shopping and dining options, this residence offers close proximity to the bus and light rail station, the Anschutz Medical Campus, I-225 and DIA.
Sold for $183,000
$183,000
14206 E 1st Drive #B09, Aurora, CO 80011
1beds
756sqft
Condominium
Built in 1982
-- sqft lot
$165,900 Zestimate®
$242/sqft
$1,326 Estimated rent
Home value
$165,900
$154,000 - $176,000
$1,326/mo
Zestimate® history
Owner options
List your home for rent
$1,326/mo
Rent Zestimate®
Find your next renter with Zillow Rental Manager. Plus, with online applications, you can quickly screen prospective tenants – for free.
$1,326/mo
Rent Zestimate®
Refinance and save
$1,496/mo
Est. payment
Refinancing to a lower rate could help reduce your monthly payments and save thousands over the life of the loan.
$1,496/mo
Est. payment
Explore your selling options
Work with a Zillow partner agent
Leverage their expertise and Zillow's premium Showcase listings to get your home seen by more buyers.
Get startedList with your own agent
Get your home in front of millions of buyers by listing it on Zillow.
Learn how to do itSell it yourself
Take full control of how buyers see your home on Zillow by listing For Sale by Owner (FSBO).
List your homeWhat's special
Zillow last checked:
Listing updated:
Listed by:
Olivia Kunevicius 720-933-8499 olivia@milehimodern.com,
Milehimodern
Bought with:
Cory Nickerson, 100067917
8z Real Estate
Source: REcolorado as distributed by MLS GRID,MLS#: 8110094
Facts & features
Interior
Bedrooms & bathrooms
- Bedrooms: 1
- Bathrooms: 1
- Full bathrooms: 1
- Main level bathrooms: 1
- Main level bedrooms: 1
Bedroom
- Level: Main
Bathroom
- Level: Main
Dining room
- Level: Main
Kitchen
- Level: Main
Laundry
- Level: Main
Living room
- Level: Main
Heating
- Forced Air, Natural Gas
Cooling
- Central Air
Appliances
- Included: Dishwasher, Disposal, Dryer, Microwave, Range, Range Hood, Refrigerator, Washer
- Laundry: In Unit
Features
- Built-in Features, No Stairs, Open Floorplan
- Flooring: Tile, Vinyl
- Windows: Window Coverings
- Has basement: No
- Number of fireplaces: 1
- Fireplace features: Living Room, Wood Burning
- Common walls with other units/homes: 1 Common Wall
Interior area
- Total structure area: 756
- Total interior livable area: 756 sqft
- Finished area above ground: 756
Property
Parking
- Total spaces: 2
- Details: Off Street Spaces: 2
Features
- Levels: One
- Stories: 1
- Exterior features: Balcony
Lot
- Features: Near Public Transit, Open Space
Details
- Parcel number: 032335238
- Zoning: PUD
- Special conditions: Standard
Construction
Type & style
- Home type: Condo
- Property subtype: Condominium
- Attached to another structure: Yes
Materials
- Block, Brick, Wood Siding
- Foundation: Concrete Perimeter
- Roof: Composition,Wood
Condition
- Updated/Remodeled
- Year built: 1982
Utilities & green energy
- Sewer: Public Sewer
- Water: Public
- Utilities for property: Electricity Connected, Internet Access (Wired), Natural Gas Connected, Phone Available
Community & HOA
Community
- Subdivision: Cherry Grove East
HOA
- Has HOA: Yes
- Amenities included: Clubhouse, Pool, Tennis Court(s)
- HOA fee: $370 monthly
- HOA name: The Management Trust
- HOA phone: 303-750-0994
Location
- Region: Aurora
Financial & listing details
- Price per square foot: $242/sqft
- Tax assessed value: $211,800
- Annual tax amount: $988
- Date on market: 8/30/2024
- Listing terms: Cash,Conventional
- Exclusions: Seller's Personal Property
- Ownership: Individual
- Electric utility on property: Yes
- Road surface type: Paved
Price history
| Date | Event | Price |
|---|---|---|
| 10/25/2024 | Sold | $183,000-3.7%$242/sqft |
Source:  REcolorado as distributed by MLS GRID #8110094 Report a problem REcolorado as distributed by MLS GRID #8110094 Report a problem | ||
| 9/25/2024 | Pending sale | $190,000$251/sqft |
Source: REcolorado as distributed by MLS GRID #8110094 Report a problem | ||
| 8/30/2024 | Listed for sale | $190,000+35.7%$251/sqft |
Source: REcolorado as distributed by MLS GRID #8110094 Report a problem | ||
| 11/2/2018 | Sold | $140,000+2.3%$185/sqft |
Source: Public Record Report a problem | ||
| 10/2/2018 | Pending sale | $136,900$181/sqft |
Source: RE/MAX Professionals #3153226 Report a problem | ||
| 8/27/2018 | Price change | $136,900-5.6%$181/sqft |
Source: RE/MAX Professionals #3153226 Report a problem | ||
| 8/15/2018 | Price change | $145,000-3.3%$192/sqft |
Source: RE/MAX Professionals #3153226 Report a problem | ||
| 6/21/2018 | Listed for sale | $150,000+111.3%$198/sqft |
Source: RE/MAX Professionals #3153226 Report a problem | ||
| 10/13/2000 | Sold | $71,000+53.8%$94/sqft |
Source: Public Record Report a problem | ||
| 8/29/2000 | Sold | $46,150+27.8%$61/sqft |
Source: Public Record Report a problem | ||
| 4/24/1995 | Sold | $36,100$48/sqft |
Source: Public Record Report a problem | ||
Public tax history
| Year | Property taxes | Tax assessment |
|---|---|---|
| 2025 | $1,019 +3.1% | $13,238 +24.5% |
| 2024 | $988 -4.6% | $10,633 -26.4% |
| 2023 | $1,036 -3.1% | $14,456 +40.2% |
| 2022 | $1,069 | $10,314 -2.8% |
| 2021 | -- | $10,611 -0.9% |
| 2020 | $1,115 +90.7% | $10,711 |
| 2019 | $585 | $10,711 +93.7% |
| 2018 | $585 +15% | $5,530 |
| 2017 | $509 | $5,530 +13.5% |
| 2016 | -- | $4,872 |
| 2015 | -- | $4,872 +107.5% |
| 2014 | $442 +99.8% | $2,348 +3.9% |
| 2013 | $221 | $2,260 |
| 2012 | -- | $2,260 |
| 2011 | $214 +1.1% | $2,260 -14.4% |
| 2010 | $212 -52.6% | $2,640 |
| 2009 | $446 | $2,640 -52.6% |
| 2008 | -- | $5,572 |
| 2007 | -- | $5,572 -11% |
| 2006 | -- | $6,264 -10% |
| 2005 | -- | $6,957 +5.6% |
| 2002 | $506 +35.5% | $6,590 +39.3% |
| 2001 | $373 | $4,730 |
Find assessor info on the county website
Neighborhood: City Center North
Nearby homes
- $217,0002 bd2 ba1k sqft14208 E 1st Dr APT B7, Aurora, CO 80011Off Market
- $267,3003 bd2 ba1.2k sqft14204 E 1st Dr APT C05, Aurora, CO 80011Off Market

- $210,2002 bd2 ba1k sqft14204 E 1st Dr APT C12, Aurora, CO 80011Off Market

- $217,5001 bd1 ba756 sqft14206 E 1st Dr APT A04, Aurora, CO 80011Sold

- $--1 bd1 ba800 sqft14206 E 1st Dr APT C4, Aurora, CO 80011Off Market
- $201,9001 bd1 ba756 sqft14206 E 1st Dr APT A03, Aurora, CO 80011Sold
- $240,0002 bd2 ba1k sqft14208 E 1st Dr APT B2, Aurora, CO 80011Sold
- $--1 bd1 ba756 sqft14206 E 1st Dr APT B9, Aurora, CO 80011Off Market
Nearby schools
GreatSchools rating
- 2/10Elkhart Elementary SchoolGrades: PK-5Distance: 1 mi
- 4/10AXL AcademyGrades: PK-8Distance: 1 mi
- 2/10Hinkley High SchoolGrades: 9-12Distance: 1.3 mi
Schools provided by the listing agent
- Elementary: Sixth Avenue
- Middle: East
- High: Hinkley
- District: Adams-Arapahoe 28J
Source: REcolorado as distributed by MLS GRID. This data may not be complete. We recommend contacting the local school district to confirm school assignments for this home.
Get a cash offer in 3 minutes
Find out how much your home could sell for in as little as 3 minutes with a no-obligation cash offer.
Estimated market value
$165,900
Get a cash offer in 3 minutes
Find out how much your home could sell for in as little as 3 minutes with a no-obligation cash offer.
Estimated market value
$165,900
- Colorado
- Arapahoe County
- Aurora
- 80011
- City Center North
- 14206 E 1st Drive Unit B09
Nearby cities
Nearby neighborhoods
Nearby zip codes
Other Aurora Topics
