Looking for a well maintained, move-in ready home in the heart of it all, AND priced for quick sale?!! Look no further. This 1 Bedroom, 1 Bath main level condo features a light & bright, open floor plan including a Dining Area, Living Room with cozy wood burning fireplace, in-unit laundry, and dual access to a large private patio. Spacious Kitchen complete with gorgeous LVP flooring, glass tile backsplash, and beautiful stainless steel appliances. The generously sized Bedroom features custom built-ins, a large closet, and is adjacent to your updated Full Bathroom. Relax and entertain friends on the large private, covered patio providing tons of additional (Outdoor) Living Space! Location, location, location: with quick and easy access to I225, I70, minutes to DIA, Anschutz Medical Center and within walking distance to Light Rail station(s) leading straight into downtown, and anywhere you want to go. Quick to Target, Barnes and Noble, numerous area restaurants, and so MUCH MORE. Spacious laundry room with full size washer/dryer included makes for easy day-to-day living. This home has a newer Furnace, AC blower, and the building's roof is just 3 years old. Aside from the outdoor Swimming Pool and Tennis Courts, Cherry Grove East residents enjoy close proximity to recreation including the Cherry Creek Trailhead, Highline Canal Trail, and amazing parks including Sand Creek, Jewell Wetlands, and City Center Park! Shopping at Aurora City Place, Northfield Shopping Center, and relaxing at Ursula Brewery are just some bonus options in this great area of town. Known Pet-friendly HOA and PetsMart just around the corner means your friend(s) can come too! You'll be thrilled to call this 1st-rate Condo your new home. Don't miss out, this is THE ONE!
Sold for $217,500
$217,500
14206 E 1st Drive #A04, Aurora, CO 80011
1beds
756sqft
Condominium
Built in 1982
-- sqft lot
$180,600 Zestimate®
$288/sqft
$1,326 Estimated rent
Home value
$180,600
$170,000 - $191,000
$1,326/mo
Zestimate® history
Owner options
List your home for rent
$1,326/mo
Rent Zestimate®
Find your next renter with Zillow Rental Manager. Plus, with online applications, you can quickly screen prospective tenants – for free.
$1,326/mo
Rent Zestimate®
Refinance and save
$1,708/mo
Est. payment
Refinancing to a lower rate could help reduce your monthly payments and save thousands over the life of the loan.
$1,708/mo
Est. payment
Explore your selling options
Work with a Zillow partner agent
Leverage their expertise and Zillow's premium Showcase listings to get your home seen by more buyers.
Get startedList with your own agent
Get your home in front of millions of buyers by listing it on Zillow.
Learn how to do itSell it yourself
Take full control of how buyers see your home on Zillow by listing For Sale by Owner (FSBO).
List your homeWhat's special
Covered patioLarge closetCustom built-insCherry creek trailheadGorgeous lvp flooringGorgeous stainless steel appliancesMove-in ready home
Zillow last checked:
Listing updated:
Listed by:
Erik Denning 303-523-9710 Erik@OneHomeCO.com,
Real Broker, LLC DBA Real
Bought with:
Brenda Silerio, 100074654
HomeSmart
Source: REcolorado as distributed by MLS GRID,MLS#: 3341154
Facts & features
Interior
Bedrooms & bathrooms
- Bedrooms: 1
- Bathrooms: 1
- Full bathrooms: 1
- Main level bathrooms: 1
- Main level bedrooms: 1
Bedroom
- Description: Generously Sized Bedroom Boasting Large Closet, Built-Ins And Access To Private Covered Outdoor Patio W/Storage Closet
- Level: Main
- Area: 156 Square Feet
- Dimensions: 12 x 13
Bathroom
- Description: Lvp Flooring, Oversized Vanity, Tile Shower/Tub Surround
- Level: Main
- Area: 77 Square Feet
- Dimensions: 7 x 11
Dining room
- Description: Casual Open Concept Floor Plan. Dining Area W/Ceiling Fan
- Level: Main
- Area: 90 Square Feet
- Dimensions: 9 x 10
Kitchen
- Description: Kitchen Complete W/Stainless Appliances, Pantry, Luxury Vinyl Plank Flooring And Tile Backsplash
- Level: Main
- Area: 64 Square Feet
- Dimensions: 8 x 8
Laundry
- Description: Full Size Washer/Dryer Included!
- Level: Main
- Area: 54 Square Feet
- Dimensions: 9 x 6
Living room
- Description: Spcious Living Room Features A Cozy Wood Burning Fireplace And Access To Private Covered Outdoor Patio W/Storage Closet
- Level: Main
- Area: 256 Square Feet
- Dimensions: 16 x 16
Heating
- Forced Air
Cooling
- Central Air
Appliances
- Included: Dishwasher, Disposal, Dryer, Microwave, Range, Refrigerator, Washer
- Laundry: In Unit
Features
- Built-in Features, Ceiling Fan(s), Entrance Foyer, Laminate Counters, No Stairs, Open Floorplan, Pantry
- Flooring: Carpet, Vinyl
- Windows: Window Coverings
- Has basement: No
- Number of fireplaces: 1
- Fireplace features: Living Room, Wood Burning
- Common walls with other units/homes: No One Below
Interior area
- Total structure area: 756
- Total interior livable area: 756 sqft
- Finished area above ground: 756
Property
Parking
- Total spaces: 2
- Details: Off Street Spaces: 2
Features
- Levels: One
- Stories: 1
- Entry location: Ground
- Patio & porch: Covered, Patio
Lot
- Features: Landscaped
Details
- Parcel number: 032334690
- Zoning: Residential
- Special conditions: Standard
Construction
Type & style
- Home type: Condo
- Property subtype: Condominium
- Attached to another structure: Yes
Materials
- Brick, Frame, Wood Siding
- Roof: Composition
Condition
- Year built: 1982
Utilities & green energy
- Sewer: Public Sewer
- Water: Public
Community & HOA
Community
- Security: Smoke Detector(s)
- Subdivision: Cherry Grove East
HOA
- Has HOA: Yes
- Amenities included: Pool
- Services included: Maintenance Grounds, Maintenance Structure, Sewer, Snow Removal, Trash, Water
- HOA fee: $370 monthly
- HOA name: Management Trust
- HOA phone: 303-750-0994
Location
- Region: Aurora
Financial & listing details
- Price per square foot: $288/sqft
- Tax assessed value: $218,200
- Annual tax amount: $1,105
- Date on market: 10/9/2023
- Listing terms: Cash,Conventional,FHA,VA Loan
- Exclusions: Staging Items And Seller's Personal Property.
- Ownership: Individual
- Road surface type: Paved
Price history
| Date | Event | Price |
|---|---|---|
| 11/3/2023 | Sold | $217,500+9.3%$288/sqft |
Source:  REcolorado as distributed by MLS GRID #3341154 Report a problem REcolorado as distributed by MLS GRID #3341154 Report a problem | ||
| 10/12/2023 | Pending sale | $199,000$263/sqft |
Source: REcolorado as distributed by MLS GRID #3341154 Report a problem | ||
| 10/4/2023 | Listed for sale | $199,000+32.7%$263/sqft |
Source: REcolorado as distributed by MLS GRID #3341154 Report a problem | ||
| 6/26/2018 | Sold | $150,000+8.7%$198/sqft |
Source: Public Record Report a problem | ||
| 6/4/2018 | Pending sale | $137,973$183/sqft |
Source: MB ANDERSEN REALTY LLC #4632586 Report a problem | ||
| 5/22/2018 | Listed for sale | $137,973+22.1%$183/sqft |
Source: MB ANDERSEN REALTY LLC #4632586 Report a problem | ||
| 2/27/2018 | Sold | $113,000+40.4%$149/sqft |
Source: Public Record Report a problem | ||
| 6/6/2016 | Sold | $80,500+59%$106/sqft |
Source: Public Record Report a problem | ||
| 4/15/1996 | Sold | $50,625$67/sqft |
Source: Public Record Report a problem | ||
Public tax history
| Year | Property taxes | Tax assessment |
|---|---|---|
| 2025 | $1,032 -0.7% | $13,638 +26.6% |
| 2024 | $1,040 -5.9% | $10,774 -28.3% |
| 2023 | $1,105 -3.1% | $15,018 +36.5% |
| 2022 | $1,140 | $11,002 -2.8% |
| 2021 | -- | $11,319 +2.7% |
| 2020 | $1,148 +99.5% | $11,025 |
| 2019 | $576 | $11,025 +102.6% |
| 2018 | $576 +14.9% | $5,443 |
| 2017 | $501 | $5,443 +4.9% |
| 2016 | -- | $5,190 |
| 2015 | -- | $5,190 +89.6% |
| 2014 | -- | $2,738 -9.9% |
| 2013 | $258 | $3,040 |
| 2012 | -- | $3,040 |
| 2011 | $265 +1.1% | $3,040 -7% |
| 2010 | $262 -41.8% | $3,270 |
| 2009 | $450 | $3,270 -41.7% |
| 2008 | -- | $5,612 |
| 2007 | -- | $5,612 -20.4% |
| 2006 | -- | $7,053 -9% |
| 2005 | -- | $7,753 +14.4% |
| 2002 | $521 +26.6% | $6,780 +30.1% |
| 2001 | $411 | $5,210 |
Find assessor info on the county website
Neighborhood: City Center North
Nearby homes
- $267,3003 bd2 ba1.2k sqft14204 E 1st Dr APT C05, Aurora, CO 80011Off Market

- $210,2002 bd2 ba1k sqft14204 E 1st Dr APT C12, Aurora, CO 80011Off Market

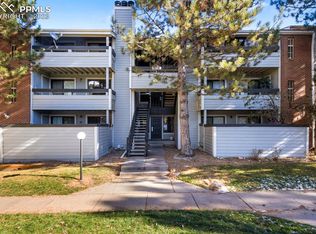
- $201,9001 bd1 ba756 sqft14206 E 1st Dr APT A03, Aurora, CO 80011Sold
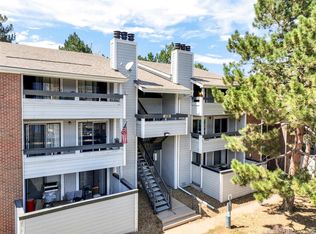
- $183,0001 bd1 ba756 sqft14206 E 1st Dr APT B09, Aurora, CO 80011Sold
- $240,0002 bd2 ba1k sqft14208 E 1st Dr APT B2, Aurora, CO 80011Sold
- $215,0002 bd2 ba1k sqft14438 E 1st Dr APT C11, Aurora, CO 80011Sold
- $210,0002 bd2 ba1k sqft14208 E 1st Dr APT B1, Aurora, CO 80011For Sale
- $--1 bd1 ba800 sqft14206 E 1st Dr APT C4, Aurora, CO 80011Off Market
Nearby schools
GreatSchools rating
- 2/10Elkhart Elementary SchoolGrades: PK-5Distance: 1 mi
- 4/10AXL AcademyGrades: PK-8Distance: 1 mi
- 2/10Hinkley High SchoolGrades: 9-12Distance: 1.3 mi
Schools provided by the listing agent
- Elementary: Sixth Avenue
- Middle: East
- High: Hinkley
- District: Adams-Arapahoe 28J
Source: REcolorado as distributed by MLS GRID. This data may not be complete. We recommend contacting the local school district to confirm school assignments for this home.
Get a cash offer in 3 minutes
Find out how much your home could sell for in as little as 3 minutes with a no-obligation cash offer.
Estimated market value
$180,600
Get a cash offer in 3 minutes
Find out how much your home could sell for in as little as 3 minutes with a no-obligation cash offer.
Estimated market value
$180,600
- Colorado
- Arapahoe County
- Aurora
- 80011
- City Center North
- 14206 E 1st Drive Unit A04
Nearby cities
Nearby neighborhoods
Nearby zip codes
Other Aurora Topics
