PRICED TO SELL and seeking a quick close.
Welcome to this updated 2-bedroom, 2-bath condo offering low-maintenance living in a highly convenient Aurora location. With thoughtful upgrades throughout and a practical floor plan, this home is well-suited for buyers looking for comfort, functionality, and value.
The interior has been refreshed with new vinyl plank flooring, fresh paint, updated bathroom vanities, new countertops, and a recently upgraded electrical panel. The main living space is anchored by a fireplace and opens naturally into the dining area, creating an easy flow for both everyday living and entertaining.
The kitchen provides generous cabinet storage and workspace, while both bedrooms offer comfortable layouts. The primary suite includes a walk-in closet and private bath, and the secondary bedroom features double doors—ideal for guests, a home office, or flexible use—alongside access to a fully updated hall bathroom.
A covered balcony extends the living space outdoors and is accessible from both the living room and secondary bedroom. Additional exterior storage is also included.
Residents enjoy access to community amenities including a clubhouse, pool, tennis courts, and planned pickleball upgrades. Located near Town Center shopping, Light Rail access, and major commuter routes including I-225, this home offers strong accessibility to the surrounding metro area.
Not FHA approved. Conventional or cash buyers only.
Sold for $215,000
$215,000
14438 E 1st Drive #c11, Aurora, CO 80011
2beds
1,032sqft
Condominium
Built in 1982
-- sqft lot
$213,200 Zestimate®
$208/sqft
$1,715 Estimated rent
Home value
$213,200
$200,000 - $228,000
$1,715/mo
Zestimate® history
Owner options
List your home for rent
$1,715/mo
Rent Zestimate®
Find your next renter with Zillow Rental Manager. Plus, with online applications, you can quickly screen prospective tenants – for free.
$1,715/mo
Rent Zestimate®
Refinance and save
$1,742/mo
Est. payment
Refinancing to a lower rate could help reduce your monthly payments and save thousands over the life of the loan.
$1,742/mo
Est. payment
Explore your selling options
Work with a Zillow partner agent
Leverage their expertise and Zillow's premium Showcase listings to get your home seen by more buyers.
Get startedList with your own agent
Get your home in front of millions of buyers by listing it on Zillow.
Learn how to do itSell it yourself
Take full control of how buyers see your home on Zillow by listing For Sale by Owner (FSBO).
List your homeWhat's special
Fresh paintNew countertopsRecently upgraded electrical panelThoughtful upgrades throughoutFully updated hall bathroomAdditional exterior storagePractical floor plan
Zillow last checked:
Listing updated:
Listed by:
Connor Woollen 720-910-9381 Connor.Woollen@TheNAVAgency.com,
AptAmigo, Inc.
Bought with:
Corina Koeneke, 100065606
Keller Williams Realty Downtown LLC
Source: REcolorado as distributed by MLS GRID,MLS#: 7339149
Facts & features
Interior
Bedrooms & bathrooms
- Bedrooms: 2
- Bathrooms: 2
- Full bathrooms: 1
- 3/4 bathrooms: 1
- Main level bathrooms: 2
- Main level bedrooms: 2
Bedroom
- Level: Main
Bedroom
- Features: Primary Suite
- Level: Main
Bathroom
- Level: Main
Bathroom
- Features: Primary Suite
- Level: Main
Heating
- Forced Air
Cooling
- Has cooling: Yes
Appliances
- Included: Dishwasher, Disposal, Dryer, Gas Water Heater, Microwave, Range, Refrigerator, Washer
- Laundry: In Unit
Features
- Butcher Counters, Primary Suite, Walk-In Closet(s)
- Flooring: Laminate
- Has basement: No
- Number of fireplaces: 1
- Fireplace features: Living Room
- Common walls with other units/homes: 2+ Common Walls
Interior area
- Total structure area: 1,032
- Total interior livable area: 1,032 sqft
- Finished area above ground: 1,032
Property
Parking
- Total spaces: 1
- Details: Reserved Spaces: 1
Features
- Levels: One
- Stories: 1
- Exterior features: Balcony, Playground, Tennis Court(s)
- Pool features: Outdoor Pool
Lot
- Size: 436 Square Feet
Details
- Parcel number: 197507309105
- Special conditions: Standard
Construction
Type & style
- Home type: Condo
- Property subtype: Condominium
- Attached to another structure: Yes
Materials
- Frame
- Roof: Wood
Condition
- Updated/Remodeled
- Year built: 1982
Utilities & green energy
- Sewer: Public Sewer
- Water: Public
Community & HOA
Community
- Subdivision: Cherry Grove East Condominium
HOA
- Has HOA: Yes
- Amenities included: Clubhouse, Garden Area, Management, Parking, Pool, Spa/Hot Tub, Tennis Court(s)
- Services included: Reserve Fund, Insurance, Irrigation, Maintenance Grounds, Maintenance Structure, Road Maintenance, Sewer, Snow Removal, Trash, Water
- HOA fee: $400 monthly
- HOA name: Cherry Grove East
- HOA phone: 866-473-2573
Location
- Region: Aurora
Financial & listing details
- Price per square foot: $208/sqft
- Tax assessed value: $249,800
- Annual tax amount: $1,423
- Date on market: 4/25/2026
- Listing terms: Cash,Conventional
- Exclusions: Sellers Personal Property
- Ownership: Individual
- Road surface type: Paved
Price history
| Date | Event | Price |
|---|---|---|
| 6/8/2026 | Sold | $215,000$208/sqft |
Source:  REcolorado as distributed by MLS GRID #7339149 Report a problem REcolorado as distributed by MLS GRID #7339149 Report a problem | ||
| 5/6/2026 | Pending sale | $215,000$208/sqft |
Source: REcolorado as distributed by MLS GRID #7339149 Report a problem | ||
| 4/25/2026 | Listed for sale | $215,000-15.7%$208/sqft |
Source: REcolorado as distributed by MLS GRID #7339149 Report a problem | ||
| 10/14/2024 | Listing removed | $1,650$2/sqft |
Source: Zillow Rentals Report a problem | ||
| 3/3/2024 | Listing removed | -- |
Source: Zillow Rentals Report a problem | ||
| 2/16/2024 | Listed for rent | $1,650+3.1%$2/sqft |
Source: Zillow Rentals Report a problem | ||
| 2/15/2024 | Listing removed | $255,000$247/sqft |
Source:  HomeSmart #9250787 Report a problem HomeSmart #9250787 Report a problem | ||
| 2/12/2024 | Price change | $255,000-1.9%$247/sqft |
Source: HomeSmart #9250787 Report a problem | ||
| 2/1/2024 | Listed for sale | $259,900$252/sqft |
Source: HomeSmart #9250787 Report a problem | ||
| 12/15/2023 | Listing removed | $259,900$252/sqft |
Source: HomeSmart #9250787 Report a problem | ||
| 12/8/2023 | Listed for sale | $259,900-53.2%$252/sqft |
Source: HomeSmart #9250787 Report a problem | ||
| 2/16/2023 | Listing removed | -- |
Source: Zillow Rentals Report a problem | ||
| 2/8/2023 | Price change | $1,600-1.5%$2/sqft |
Source: Zillow Rentals Report a problem | ||
| 1/17/2023 | Listed for rent | $1,625$2/sqft |
Source: Zillow Rentals Report a problem | ||
| 1/2/2022 | Listing removed | -- |
Source: HomeSmart Report a problem | ||
| 12/13/2021 | Listed for sale | $555,000+842.3%$538/sqft |
Source: HomeSmart #7190982 Report a problem | ||
| 4/23/2007 | Sold | $58,900-20.3%$57/sqft |
Source: Public Record Report a problem | ||
| 3/10/1999 | Sold | $73,900+24.2%$72/sqft |
Source: Public Record Report a problem | ||
| 2/6/1997 | Sold | $59,500$58/sqft |
Source: Public Record Report a problem | ||
Public tax history
| Year | Property taxes | Tax assessment |
|---|---|---|
| 2025 | $1,423 +3.1% | $15,613 -94.4% |
| 2024 | $1,380 -2.1% | $276,600 +1378.2% |
| 2023 | $1,409 -3.1% | $18,712 +33.4% |
| 2022 | $1,454 | $14,032 -2.8% |
| 2021 | -- | $14,436 +15.1% |
| 2020 | $1,306 +35.2% | $12,541 |
| 2019 | $966 | $12,541 +37.3% |
| 2018 | $966 +15% | $9,137 |
| 2017 | $840 | $9,137 +32.7% |
| 2016 | -- | $6,886 |
| 2015 | -- | $6,886 +71.6% |
| 2014 | $624 +65.3% | $4,012 -5.6% |
| 2013 | $378 | $4,250 |
| 2012 | -- | $4,250 |
| 2011 | $367 +1.1% | $4,250 -6.2% |
| 2010 | $363 -31.8% | $4,530 |
| 2009 | $533 | $4,530 -31.8% |
| 2008 | -- | $6,639 |
| 2007 | -- | $6,639 -24.5% |
| 2006 | -- | $8,795 |
| 2005 | -- | $8,795 -3.9% |
| 2002 | $703 +30.9% | $9,150 +34.6% |
| 2001 | $537 | $6,800 |
Find assessor info on the county website
Neighborhood: City Center North
Nearby homes
- $--2 bd2 ba1k sqft14434 E 1st Dr APT C7, Aurora, CO 80011Off Market
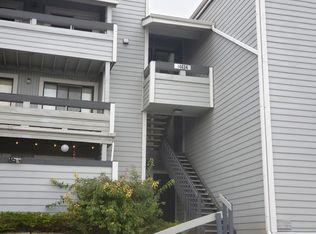
- $201,9001 bd1 ba756 sqft14206 E 1st Dr APT A03, Aurora, CO 80011Sold
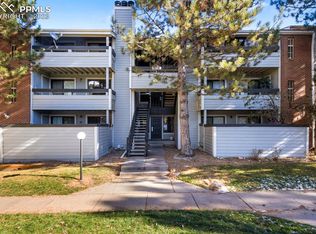
- $217,5001 bd1 ba756 sqft14206 E 1st Dr APT A04, Aurora, CO 80011Sold

- $210,0002 bd2 ba1k sqft14208 E 1st Dr APT B1, Aurora, CO 80011For Sale

- $165,0001 bd1 ba756 sqft14436 E 1st Dr APT C10, Aurora, CO 80011Sold
- $219,2002 bd2 ba1k sqft14208 E 1st Dr APT A1, Aurora, CO 80011Off Market
- $229,4002 bd2 ba1k sqft14208 E 1st Dr APT C1, Aurora, CO 80011Off Market
- $207,7002 bd2 ba1k sqft14208 E 1st Dr APT A2, Aurora, CO 80011Off Market
Nearby schools
GreatSchools rating
- 3/10Elkhart Elementary SchoolGrades: PK-5Distance: 1 mi
- 2/10AXL AcademyGrades: PK-8Distance: 1 mi
- 2/10Hinkley High SchoolGrades: 9-12Distance: 1.3 mi
Schools provided by the listing agent
- Elementary: Sixth Avenue
- Middle: East
- High: Hinkley
- District: Adams-Arapahoe 28J
Source: REcolorado as distributed by MLS GRID. This data may not be complete. We recommend contacting the local school district to confirm school assignments for this home.
Get a cash offer in 3 minutes
Find out how much your home could sell for in as little as 3 minutes with a no-obligation cash offer.
Estimated market value
$213,200
Get a cash offer in 3 minutes
Find out how much your home could sell for in as little as 3 minutes with a no-obligation cash offer.
Estimated market value
$213,200
- Colorado
- Arapahoe County
- Aurora
- 80011
- City Center North
- 14438 E 1st Drive Unit c11
Nearby cities
Nearby neighborhoods
Nearby zip codes
Other Aurora Topics
