Skip main navigation
Off market
  • $735,600

    14206 Quintessa Ln, Lithia, FL 33547

    4beds
    2,937sqft
    SingleFamily
    Built in 2017
    0.26 Acres Lot
    $735,600 Zestimate®
    $250/sqft
    $5,088 Estimated rent

    Home value

    $735,600

    $699,000 - $772,000

    $5,088/mo

    Zestimate® history
    Loading
    Loading...

    Owner options

    List your home for rent

    $5,088/mo

    Rent Zestimate®

    Find your next renter with Zillow Rental Manager. Plus, with online applications, you can quickly screen prospective tenants – for free.

    Learn more

    $5,088/mo

    Rent Zestimate®

    Refinance and save

    $5,041/mo

    Est. payment

    Refinancing to a lower rate could help reduce your monthly payments and save thousands over the life of the loan.

    See today's rates

    $5,041/mo

    Est. payment

    Explore your selling options

    Work with a Zillow partner agent

    Leverage their expertise and Zillow's premium Showcase listings to get your home seen by more buyers.

    Get started

    List with your own agent

    Get your home in front of millions of buyers by listing it on Zillow.

    Learn how to do it

    Sell it yourself

    Take full control of how buyers see your home on Zillow by listing For Sale by Owner (FSBO).

    List your home

    What's special

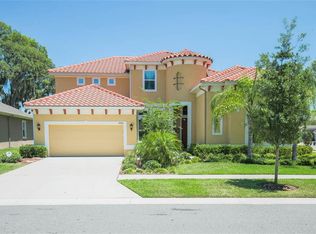
    This is your opportunity to live the dream in an almost new home with all the bells & whistles. Gorgeous floors & molding welcome you immediately. This beautiful David Weekley Home is located on a cul-de-sac street featuring an oversized lot with a huge fenced backyard. This home backs to a retention pond with no homes on the other side. It is a beautiful stone elevation leading to gorgeous 8 foot front door. Step inside to a beautiful luxury home with incredible 3 way split floor plan. Large den/study to the right with double French doors & plantation shutters! Down the hall find great storage & private guest room with full bath. Wonderful kitchen, beautiful cabinets, upgraded appliances, quartz counter tops, light bright & open to an amazing family space. This is the home everybody dreams of with sink looking out on big side yard, you will think you are living the country life, with so much space between homes. Beautiful shutters, beautiful light fixtures, stainless appliances, huge eating area, it is truly the dream. Great computer desk off kitchen for digital stations or perfect place for homework. The master is isolated & large. Big closets, beautiful flooring, luxury bath with separate shower & tub, upgraded tile, faucets & fixtures. It will feel like your private oasis with gorgeous views of the back yard & retention pond area. Still 2 more bedrooms & baths with computer work stations in another private wing. The huge laundry room is right off of this suite of bedrooms. Dream come true home!

    This property is off market, which means it's not currently listed for sale or rent on Zillow. This may be different from what's available on other websites or public sources.
    Facts & features

    Interior

    Bedrooms & bathrooms
    • Bedrooms: 4
    • Bathrooms: 4
    • Full bathrooms: 3
    • 1/2 bathrooms: 1
    Heating
    • Other
    Cooling
    • Central
    Appliances
    • Laundry: Inside, Laundry Room
    Features
    • Ceiling Fans(s), High Ceiling(s), Master Bedroom Downstairs, Split Bedroom, Crown Molding, Walk-In Closet(s), Open Floorplan, Solid Surface Counters, Solid Wood Cabinets, Eating Space In Kitchen, Kitchen/Family Room Combo, Built in Features, Stone Counters, Elevator, Attic Fan
    • Flooring: Tile, Other, Carpet, Concrete, Hardwood
    • Windows: Blinds, Thermal Windows, Shutters
    Interior area
    • Structure area source: Public Records
    • Total interior livable area: 2,937 sqft

    Property

    Features
    • Levels: One
    • Patio & porch: Covered, Porch, Front Porch, Rear Porch
    • Exterior features: Stucco
    Lot
    • Size: 0.26 Acres
    • Features: Oversized Lot, In County, Street Paved, Unincorporated, Cul-de-sac, Sidewalk
    • Residential vegetation: Mature Landscaping, Trees/Landscaped
    Details
    • Parcel number: 213030A30000083000570U
    • Zoning: PD

    Construction

    Type & style
    • Home type: SingleFamily
    • Architectural style: Contemporary
    Materials
    • masonry
    • Roof: Tile
    Condition
    • Year built: 2017
    Details
    • Builder name: Weekley

    Utilities & green energy

    • Sewer: Public Sewer
    • Water: Public
    • Utilities for property: Cable Available, Public, BB/HS Internet Available, Electricity Connected, Fire Hydrant, Street Lights, Sewer Connected, Electricity Available, Natural Gas Connected

    Community & HOA

    Community
    • Security: Security System Owned, Smoke Detector(s), Fire Alarm
    HOA
    • Has HOA: Yes
    • Amenities included: Fence Restrictions, Playground, Recreation Facilities, Fitness Center, Security, Park, Dock
    • Services included: Recreational Facilities, Community Pool
    • HOA fee: $31 monthly
    Location
    • Region: Lithia

    Financial & listing details

    • Price per square foot: $250/sqft
    • Tax assessed value: $599,262
    • Annual tax amount: $11,145

    Price history

    DateEventPrice
    4/17/2019Sold$505,000-2.3%$172/sqft
    Source: Public Record Report a problem
    11/15/2018Listed for sale$517,000+4.7%$176/sqft
    Source: SIGNATURE REALTY ASSOCIATES #T3142173 Report a problem
    5/18/2017Sold$494,000$168/sqft
    Source: Public Record Report a problem

    Public tax history

    YearProperty taxesTax assessment
    2025$11,145 +6.5%$480,749 +2.9%
    2024$10,468 +9.8%$467,200 +12.7%
    2023$9,533 +1.2%$414,447 +3%
    2022$9,422 +1.5%$402,376 +3%
    2021$9,283 +1.6%$390,656 +1.4%
    2020$9,137 +1.3%$385,262 +1.8%
    2019$9,020 $378,292 -4.5%
    2018$9,020 -3.8%$396,196 +536.7%
    2017$9,380 +127%$62,222 +389.3%
    2016$4,132 $12,716
    Find assessor info on the county website

    Neighborhood: Fishhawk Ranch

    Nearby schools

    GreatSchools rating
    Schools provided by the listing agent
    • Elementary: Stowers Elementary
    • Middle: Barrington Middle
    • High: Newsome-HB

    Source: The MLS. This data may not be complete. We recommend contacting the local school district to confirm school assignments for this home.

    Get a cash offer in 3 minutes
    Find out how much your home could sell for in as little as 3 minutes with a no-obligation cash offer.
    Estimated market value
    $735,600
    Get a cash offer in 3 minutes
    Find out how much your home could sell for in as little as 3 minutes with a no-obligation cash offer.
    Estimated market value
    $735,600