Skip main navigation
Off market
  • $481,100

    14207 E Ayesbury Cir, Wichita, KS 67228

    5beds
    3,520sqft
    SingleFamily
    Built in 2006
    0.52 Acres Lot
    $481,100 Zestimate®
    $137/sqft
    $3,042 Estimated rent

    Home value

    $481,100

    $457,000 - $505,000

    $3,042/mo

    Zestimate® history
    Loading
    Loading...

    Owner options

    List your home for rent

    $3,042/mo

    Rent Zestimate®

    Find your next renter with Zillow Rental Manager. Plus, with online applications, you can quickly screen prospective tenants – for free.

    Learn more

    $3,042/mo

    Rent Zestimate®

    Refinance and save

    $2,550/mo

    Est. payment

    Refinancing to a lower rate could help reduce your monthly payments and save thousands over the life of the loan.

    See today's rates

    $2,550/mo

    Est. payment

    Explore your selling options

    Work with a Zillow partner agent

    Leverage their expertise and Zillow's premium Showcase listings to get your home seen by more buyers.

    Get started

    List with your own agent

    Get your home in front of millions of buyers by listing it on Zillow.

    Learn how to do it

    Sell it yourself

    Take full control of how buyers see your home on Zillow by listing For Sale by Owner (FSBO).

    List your home

    What's special

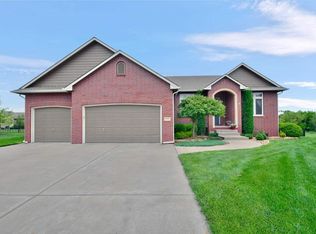
    Don't miss this one owner, immaculately maintained, brick & limestone ranch home at the end of a cul-de-sac, with SG taxes but Andover schools! Built by high-end builder Craig Sharp, this is one of the biggest homes on one of the biggest lots in popular Chestnut Ridge. This half-acre lot is professionally landscaped and maintained. Youâll love that the third bay in the the 3 car garage is extended to create a workshop area. Youâll enjoy, but won't need, the haint ceiling on the covered entry porch to protect you because it is ALL good vibes here. The hardwood foyer opens to the recently carpeted living room. Huge windows bathe the main floor with sunlight. The dining area, kitchen, garage foyer, and hearth room all boast hardwood floors, which compliment the cherry cabinetry beautifully. The enormous kitchen island has been custom painted and stained for a gorgeous finish. Don't get lost in the pantry, because we have more house to see! The hearth room is the heart of this home, with built-in cabinets, stone-faced gas fireplace, rustic mantle, and solid limestone hearth. The master bedroom also hosts enormous windows looking over the manicured backyard, and the tiled master bath is complete with walk-in closet, double vanity, oversized shower, private water closet, and double-sized soaker tub. There are 2 additional bedrooms on the main level, and 2 on the lower level. All but one have walk-in closets, and 2 have window seats! There is another full bathroom upstairs, as well as a full bath downstairs. The family room/rec room downstairs has a stone-faced gas fireplace for the centerpiece of this multi-purpose room. There is a wet bar with granite countertops and plenty of storage, an office area with built-in desk and cabinets, and the perfect "clubhouseâ tucked under the stairs. Two unfinished storage areas are smartly designed with shelving to maximize space. The basement has a tiled area for the walk-out double glass doors which lead to a covered stone patio as well as a concrete patio for sunning. The home is a delicious sundae, but the awesome neighborhood is the cherry on top. Enjoy short walks to the Chestnut Ridge lake, pool, and playground. Schedule your showing today!

    This property is off market, which means it's not currently listed for sale or rent on Zillow. This may be different from what's available on other websites or public sources.
    Facts & features

    Interior

    Bedrooms & bathrooms
    • Bedrooms: 5
    • Bathrooms: 3
    • Full bathrooms: 3
    Heating
    • Forced air, Electric
    Cooling
    • Refrigerator
    Appliances
    • Included: Dishwasher, Garbage disposal, Microwave, Range / Oven
    Features
    • Flooring: Hardwood
    • Basement: Finished
    • Has fireplace: Yes
    Interior area
    • Total interior livable area: 3,520 sqft

    Property

    Parking
    • Parking features: Garage - Attached
    Features
    • Exterior features: Stucco, Wood, Cement / Concrete
    Lot
    • Size: 0.52 Acres
    Details
    • Parcel number: 087111020410404101

    Construction

    Type & style
    • Home type: SingleFamily
    Materials
    • Frame
    • Foundation: Other
    • Roof: Composition
    Condition
    • Year built: 2006

    Community & HOA

    HOA
    • Has HOA: Yes
    • HOA fee: $31 monthly
    Location
    • Region: Wichita

    Financial & listing details

    • Price per square foot: $137/sqft
    • Tax assessed value: $438,500
    • Annual tax amount: $6,223

    Price history

    DateEventPrice
    4/22/2021Sold--
    Source: SCKMLS as distributed by MLS GRID #593427 Report a problem
    3/20/2021Pending sale$365,000$104/sqft
    Source: SCKMLS as distributed by MLS GRID #593427 Report a problem
    3/19/2021Listed for sale$365,000$104/sqft
    Source: SCKMLS as distributed by MLS GRID #593427 Report a problem
    5/25/2006Sold--
    Source: SCKMLS as distributed by MLS GRID #198678 Report a problem

    Public tax history

    YearProperty taxesTax assessment
    2025$6,223 +6.4%$50,428 +7.6%
    2024$5,849 +15.3%$46,852 +18.5%
    2023$5,075 +4.2%$39,538
    2022$4,871 -17.2%--
    2021$5,880 -3.3%--
    2020$6,080 +7.3%$33,466 +10.2%
    2019$5,667 +2.2%$30,361 +3%
    2018$5,545 +2.8%$29,475
    2017$5,394 +104.8%--
    2016$2,634 -48.1%--
    2015$5,076 +0.6%--
    2014$5,044 --
    2013-- --
    2012-- --
    2011-- $25,703 +4.8%
    2008-- $24,530
    2007-- $24,530 +404.2%
    2006-- $4,865
    Find assessor info on the county website

    Neighborhood: 67228

    Nearby schools

    GreatSchools rating
    Schools provided by the listing agent
    • Elementary: Wheatland
    • Middle: Andover
    • High: Andover

    Source: The MLS. This data may not be complete. We recommend contacting the local school district to confirm school assignments for this home.

    Get pre-qualified for a loan
    At Zillow Home Loans, we can pre-qualify you in as little as 5 minutes with no impact to your credit score.

    An equal housing lender. NMLS #10287.

    Sell for more on Zillow
    Get a Zillow Showcase℠ listing at no additional cost and you could sell for .
    $481,100
    2% more
    +$9,622
    With Zillow Showcase(estimated)
    $490,722
